6098 NW 24th Terrace
SEE ALL PHOTOS
6098 NW 24th Terrace
Courtesy of Compass Florida LLC
Coming Soon

6098 NW 24th Terrace

6098 NW 24th Terrace, Boca Raton, FL 33496

$1,895,000
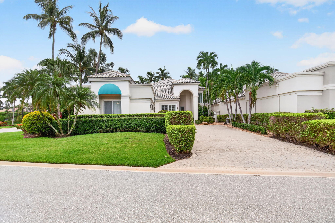
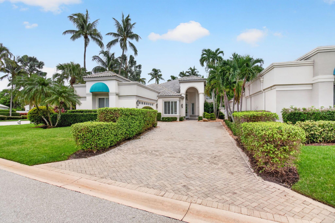
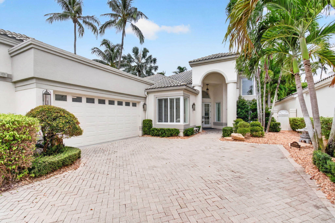
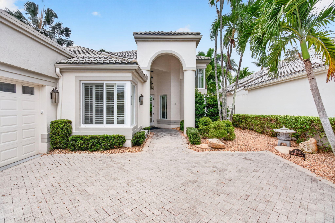
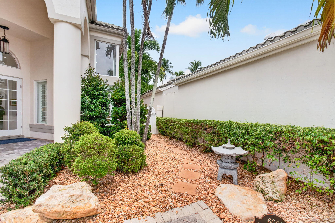
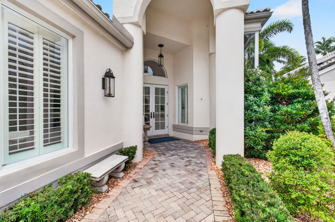
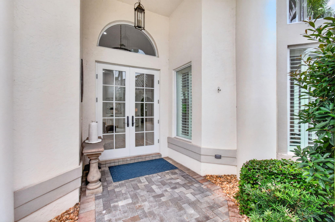
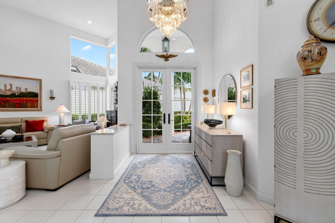
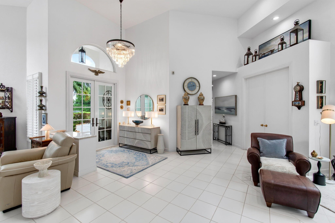
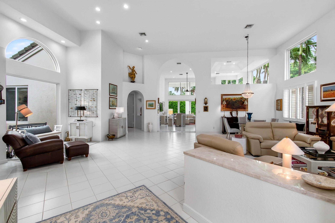
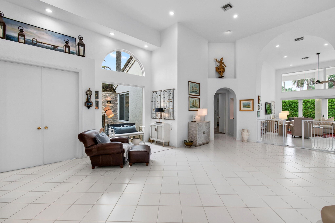
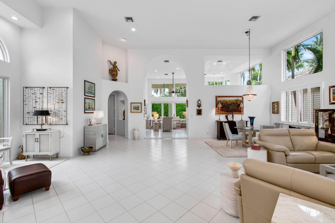
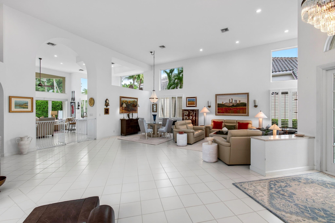
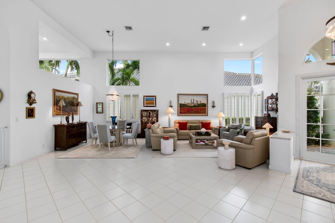
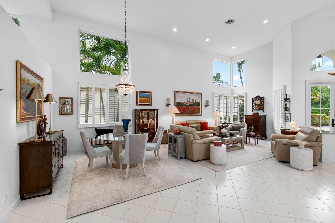
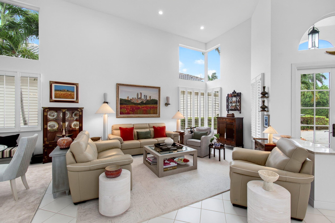
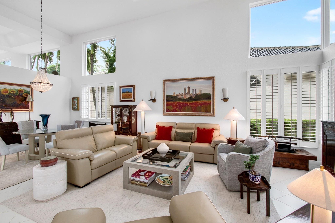
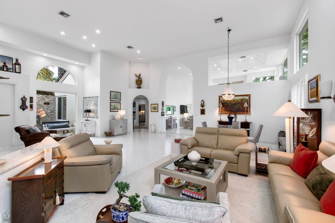
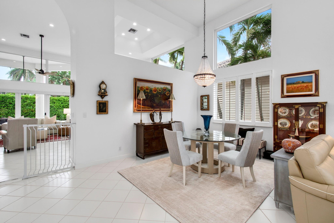
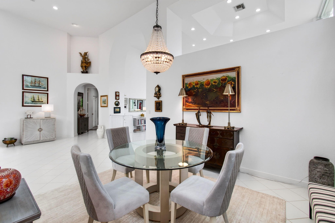
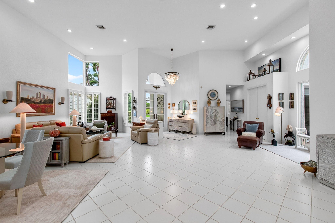
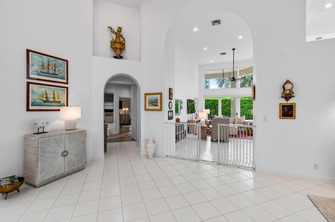
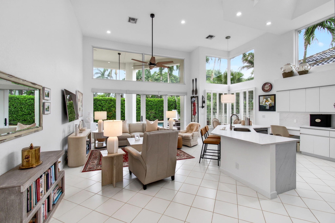
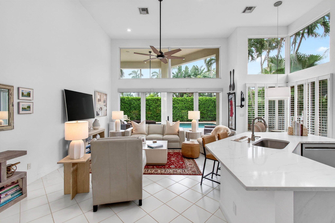
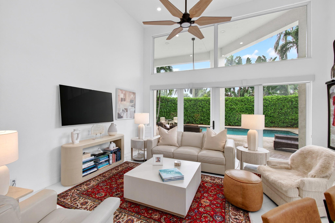
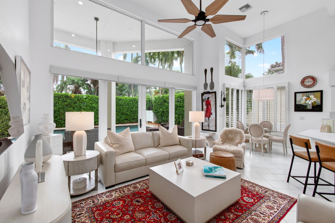
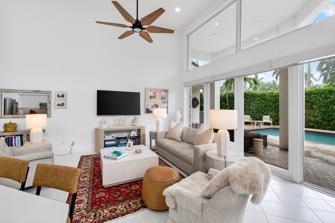
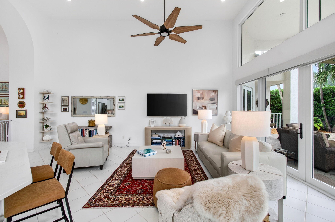
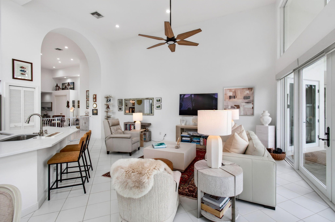
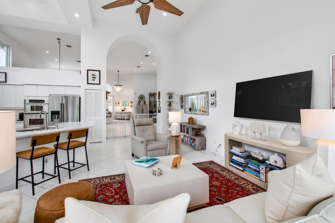
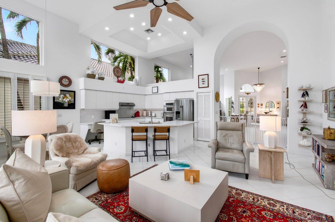
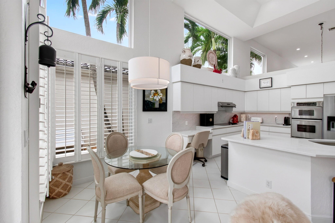
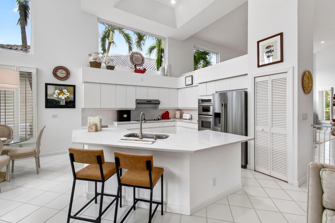
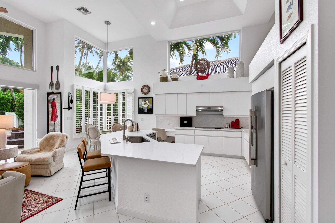
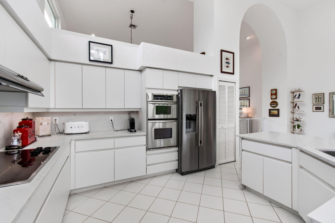
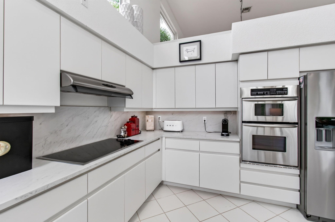
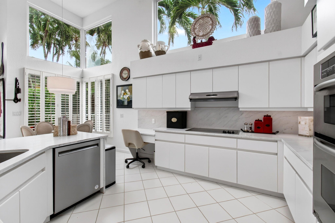
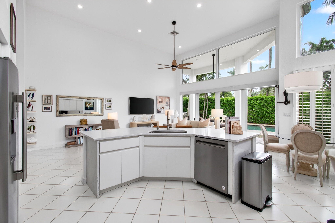
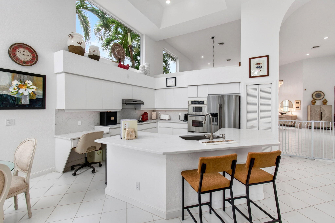
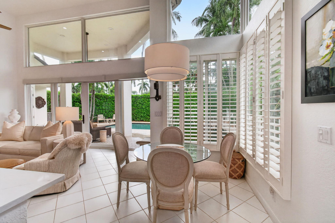
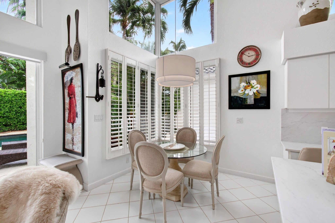
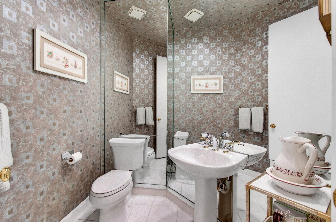
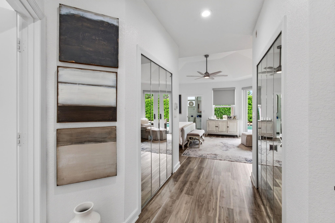
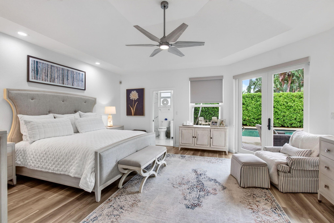
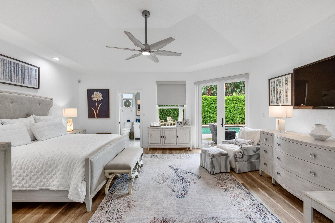
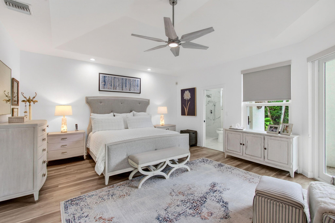
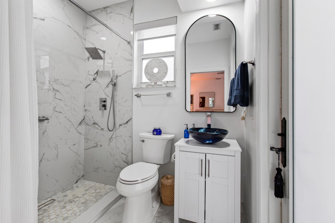
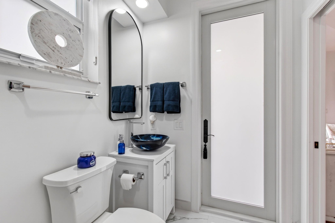
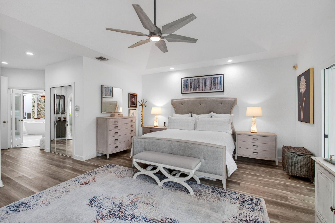
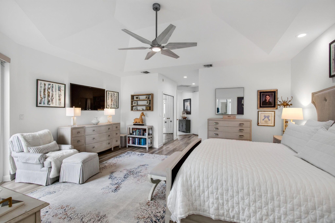
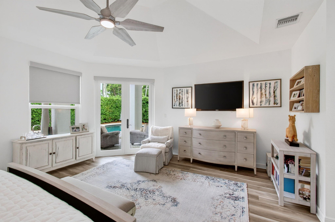
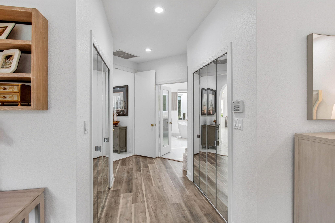
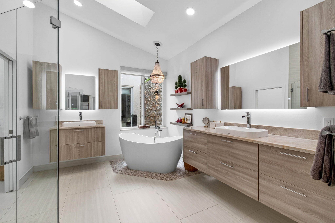
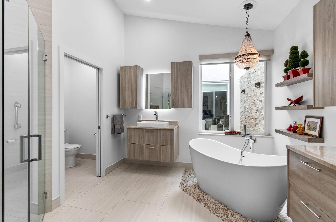
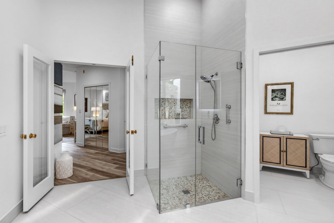
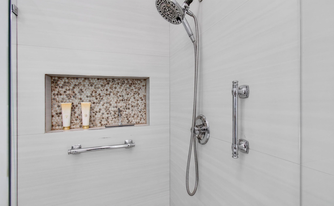
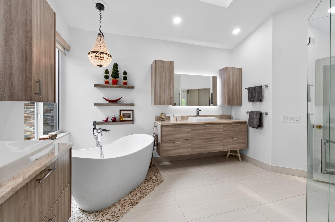
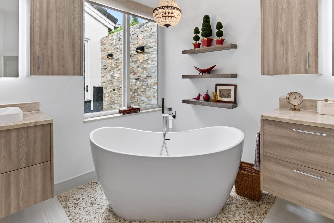
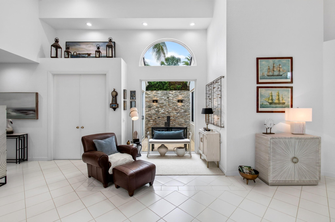
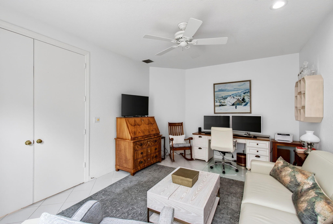
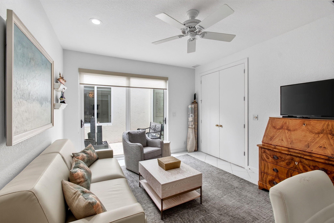
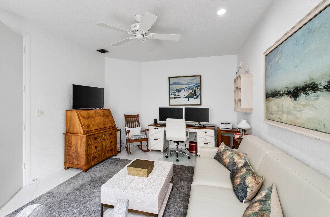
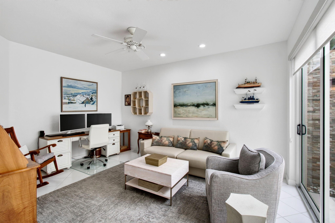
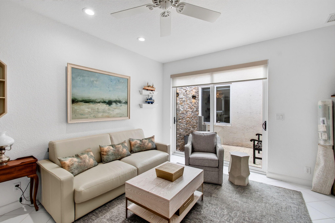
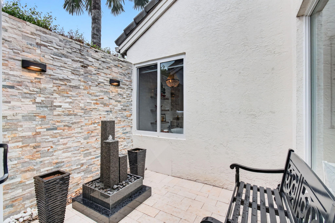
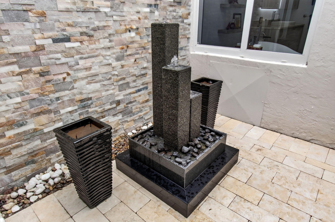
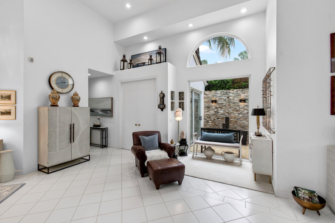
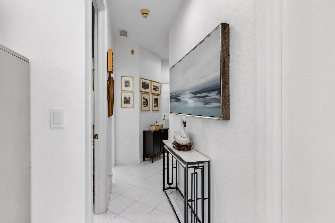
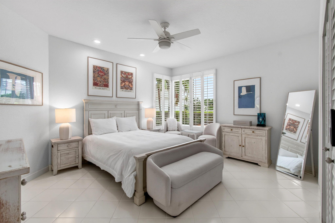
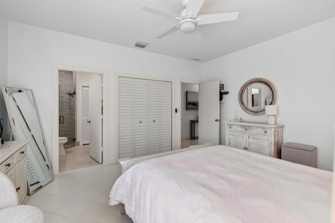
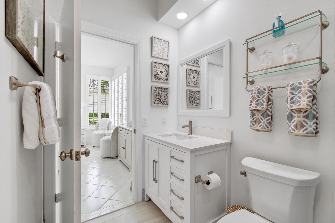
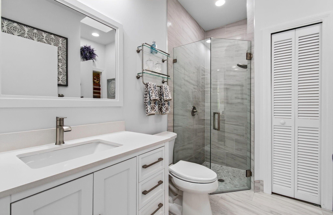
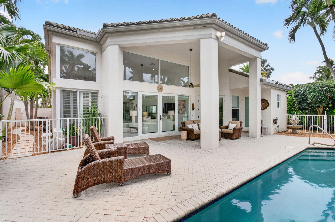
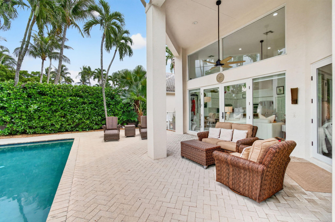
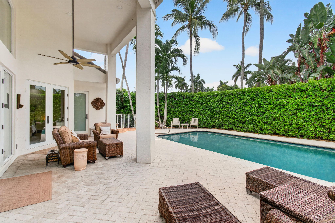
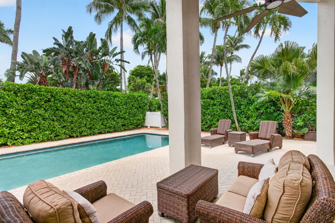
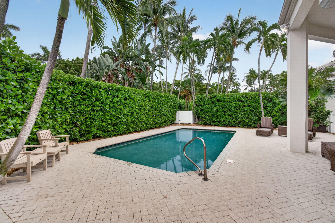
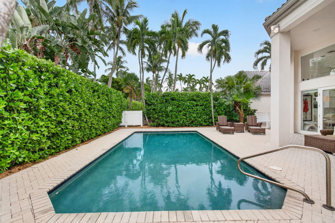
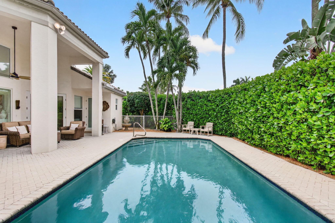
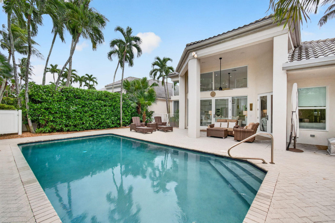
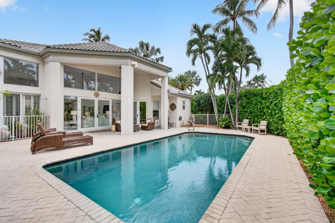
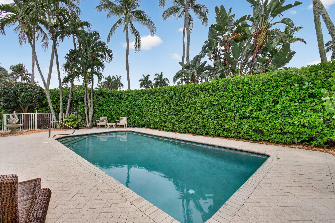
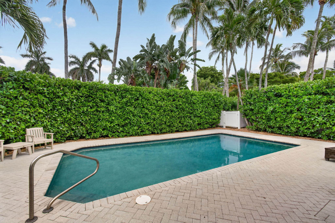
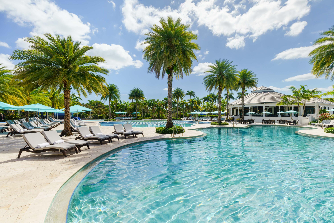
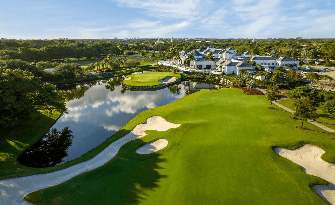
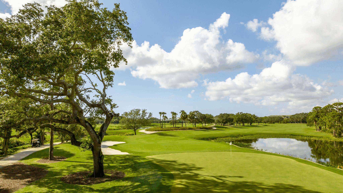
Welcome to this beautifully designed one-story residence in the desirable Village of Fairway Lake at Broken Sound Country Club. Situated on a large corner lot, this exceptional 3-bedroom, 3.5-bath home offers over 3,100 square feet of living space and impressive volume ceilings exceeding 15 feet, creating an elegant sense of scale and openness throughout. The thoughtfully designed split-bedroom floor plan provides privacy and effortless living. Impact windows and doors are complemented by white plantation shutters, filling the home with natural light while adding timeless style. The bright white kitchen features a center island and opens seamlessly to the family room, creating an inviting space for everyday living and entertaining. The luxurious primary suite offers direct access to the back patio and features separate his-and-hers bathrooms and walk-in closets. The main primary bath is beautifully appointed with a freestanding soaking tub and frameless glass shower, creating a serene private retreat. Outside, enjoy a beautifully landscaped and exceptionally private backyard surrounded by lush Clusia hedges and mature palm trees. A large heated private pool provides the perfect setting for relaxing, entertaining, and enjoying the South Florida lifestyle. Ideally located in Fairway Lake within Broken Sound Country Club, this exceptional home combines sophisticated interiors, privacy, generous living spaces, and resort-style outdoor living. This home is located in the Broken Sound Country Club with mandatory membership of $150K-$300k, Annual dues from $36k-50k, and Quarterly HOA Fees.

3
beds

4
baths

3,131 Sq.Ft. LIVING AREA

8,712 Sq.Ft. lot

Features & Amenities

Interior

  • total bedrooms3
  • Total bathrooms4
  • full bathrooms3
  • half bathroom1
  • Laundry room Inside, Laundry Room, In Unit
  • Flooring Other, Tile, Vinyl
  • APPLIANCES Dryer, Dishwasher, Electric Range, Electric Water Heater, Disposal, Microwave, Refrigerator, Water Heater, Washer
  • other interior Features Built-in Features, Bathtub, Dual Sinks, Entrance Foyer, Eat-in Kitchen, High Ceilings, Kitchen Island, Living/Dining Room, Main Level Primary, Multiple En Suite Bathrooms, Pantry, Split Bedrooms, Soaking Tub, Separate Shower, Walk-In Closet(s)

Area & Lot

  • Status Coming Soon
  • Living Area3,131 Sq.Ft.
  • Total Area3,943 Sq.Ft.
  • Lot Area8,712 Sq.Ft.
  • MLS® IDB26062719
  • TypeResidential
  • YEAR BUILT1991
  • NeighborhoodBroken Sound Country Club
  • Architecture StylesMediterranean, Traditional
  • Water FrontageNone
  • View DescriptionGarden, Pool
  • Elementary SchoolCalusa (Palm Beach)
  • Middle SchoolOmni
  • High SchoolSpanish River

Exterior

  • STORIES1
  • Garage Space2.0
  • water SourcePublic
  • utilitiesCable Available, Sewer Available, Water Available
  • PoolIn Ground, Association, Heated, Outside Bath Access
  • roofConcrete, Spanish Tile
  • lot featuresCorner Lot, Sprinklers Automatic, Sprinkler System, 1/4 Acre, Zero Lot Line
  • parkingAttached, Driveway, Garage, Garage Door Opener
  • HEAT TYPECentral, Zoned
  • AIR CONDITIONINGCentral Air, Ceiling Fan(s), Electric
  • sewerPublic Sewer
  • Disability FeaturesNone
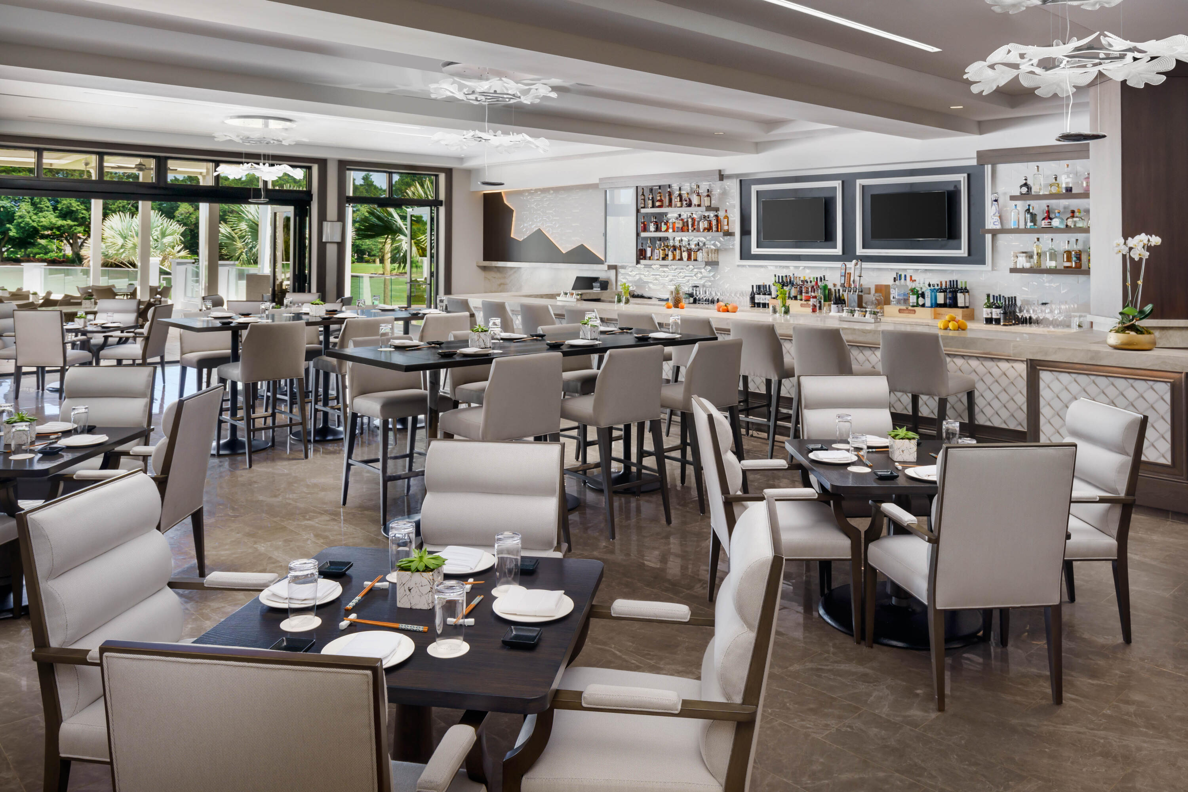
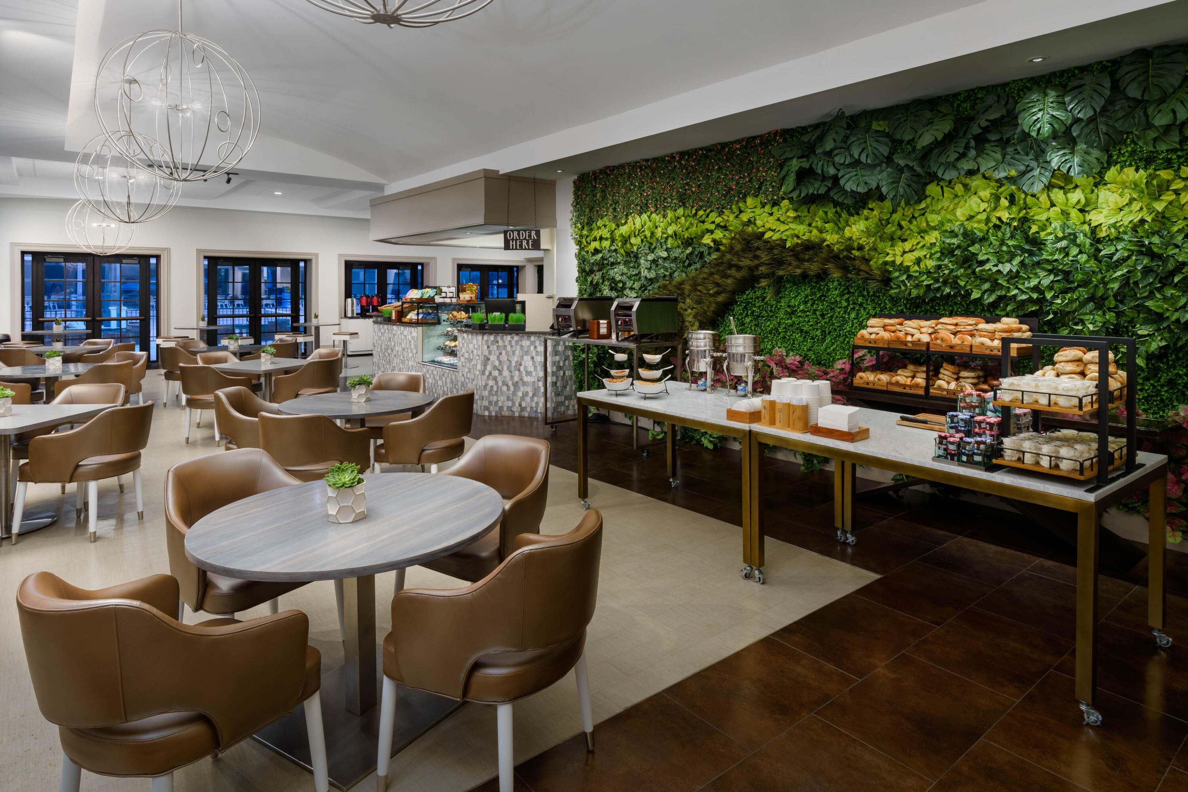
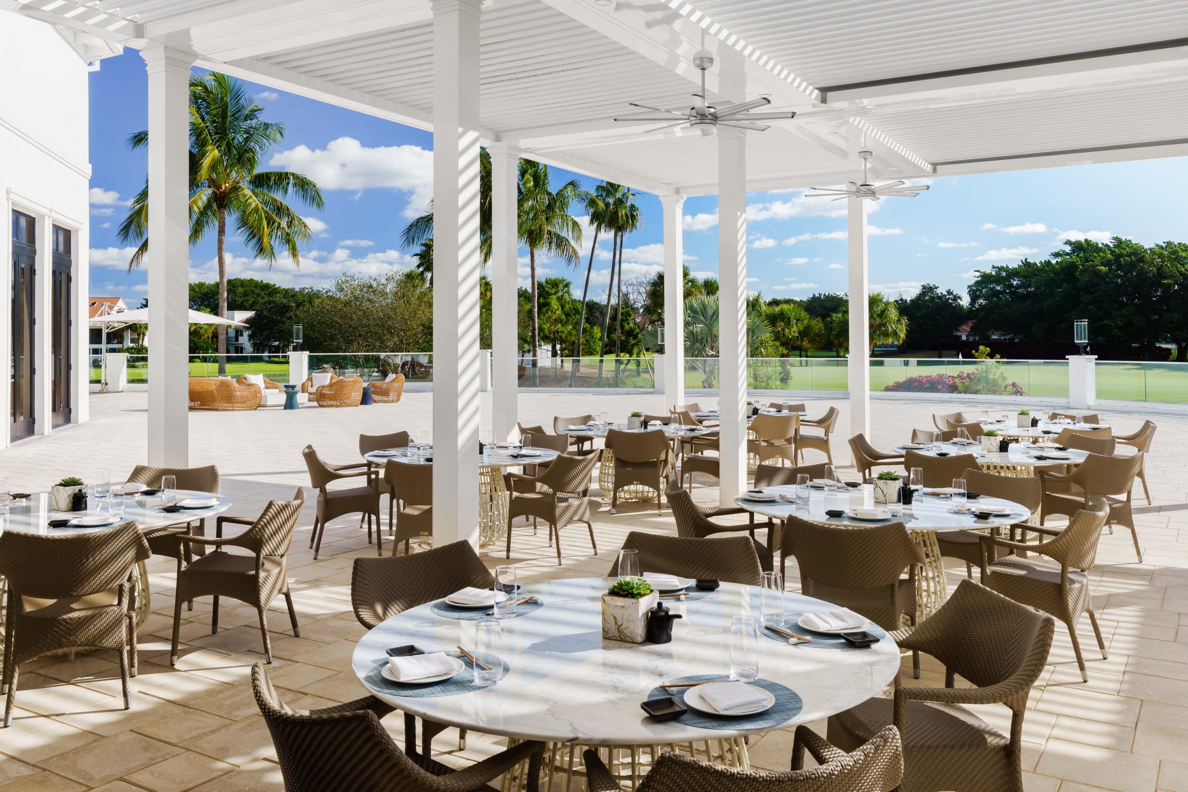
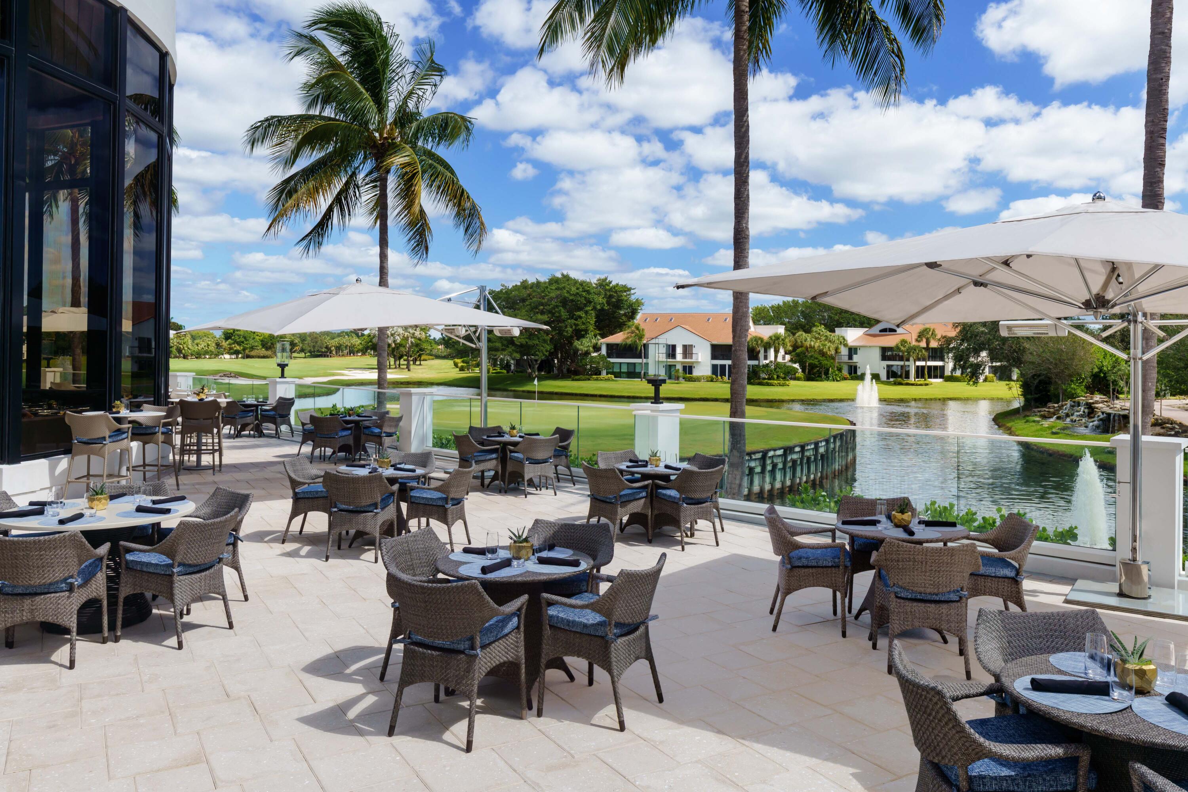
  • HOA AmenitiesBasketball Court, Billiard Room, Clubhouse, Fitness Center, Golf Course, Gated, Management, Maintenance, Playground, Pickleball, Pool, Putting Green(s), Recreation Facilities, Restaurant, Sauna, Spa/Hot Tub, Security, Sidewalks, Tennis Court(s), Trail(s)
  • security FeaturesSecurity Gate, Gated with Guard, Gated Community, Security Guard
  • other exterior FeaturesLighting, Outdoor Living Area

Financial

  • Sales Price$1,895,000
  • Real Estate Tax $17,175/yr
  • HOA $3,473/3 mos
  • Zoning RE1 (city)

Mortgage Calculator

Estimate your monthly mortgage payment, including the principal and interest, property taxes, and HOA. Adjust the values to generate a more accurate rate.
All estimates are provided for informational purposes only. Actual amounts may vary.
$0,000 Your Payment 20 15 65
$0,000 Your Payment

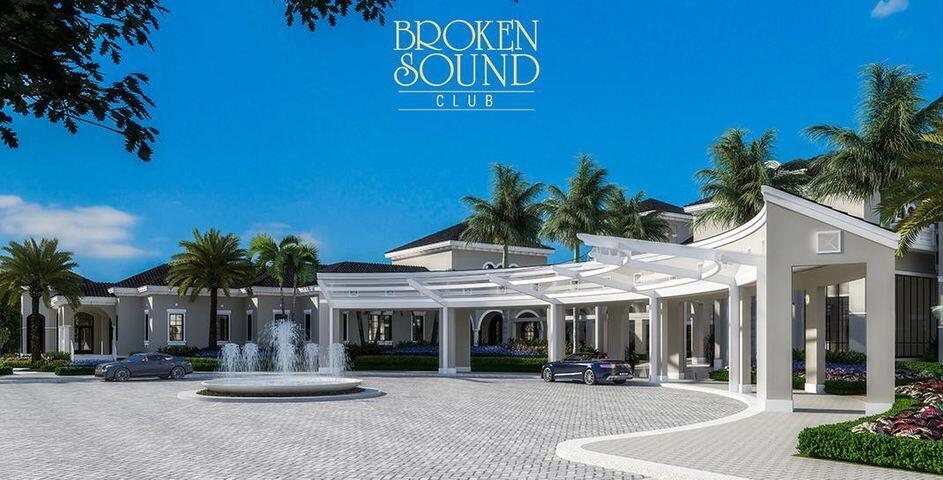
Broken Sound Country Club

26.3978° N, 80.1353° W

Explore

Work With Jon

Jon is a natural at connecting with clients on a deep level, listening to their needs, and guiding them through the journey to an outcome that often exceeds their expectations. Contact Jon today to get a personal, confidential, and first-class agent that honors his commitments and stops at nothing to achieve success for every person he has the pleasure of serving.

Follow Jon on Instagram