61 Hampshire Lane
61 Hampshire Lane
61 Hampshire Lane
61 Hampshire Lane
61 Hampshire Lane
61 Hampshire Lane
61 Hampshire Lane
61 Hampshire Lane
61 Hampshire Lane
61 Hampshire Lane
61 Hampshire Lane
61 Hampshire Lane
61 Hampshire Lane
61 Hampshire Lane
61 Hampshire Lane
61 Hampshire Lane
61 Hampshire Lane
61 Hampshire Lane
61 Hampshire Lane
61 Hampshire Lane
61 Hampshire Lane
61 Hampshire Lane
61 Hampshire Lane
61 Hampshire Lane
61 Hampshire Lane
61 Hampshire Lane
61 Hampshire Lane
61 Hampshire Lane
61 Hampshire Lane
61 Hampshire Lane
61 Hampshire Lane
61 Hampshire Lane
61 Hampshire Lane
61 Hampshire Lane
61 Hampshire Lane
61 Hampshire Lane
61 Hampshire Lane
61 Hampshire Lane
61 Hampshire Lane
61 Hampshire Lane
61 Hampshire Lane
61 Hampshire Lane
61 Hampshire Lane
61 Hampshire Lane
61 Hampshire Lane
61 Hampshire Lane
61 Hampshire Lane
61 Hampshire Lane
61 Hampshire Lane
61 Hampshire Lane
61 Hampshire Lane
61 Hampshire Lane
61 Hampshire Lane
61 Hampshire Lane
61 Hampshire Lane
61 Hampshire Lane
61 Hampshire Lane
61 Hampshire Lane
61 Hampshire Lane
61 Hampshire Lane
61 Hampshire Lane
61 Hampshire Lane
61 Hampshire Lane
61 Hampshire Lane
61 Hampshire Lane
61 Hampshire Lane
61 Hampshire Lane
61 Hampshire Lane
61 Hampshire Lane
61 Hampshire Lane
61 Hampshire Lane
61 Hampshire Lane
61 Hampshire Lane
61 Hampshire Lane
61 Hampshire Lane
61 Hampshire Lane
SEE ALL PHOTOS
61 Hampshire Lane
61 Hampshire Lane
61 Hampshire Lane
61 Hampshire Lane
61 Hampshire Lane
61 Hampshire Lane
61 Hampshire Lane
61 Hampshire Lane
61 Hampshire Lane
61 Hampshire Lane
61 Hampshire Lane
61 Hampshire Lane
61 Hampshire Lane
61 Hampshire Lane
61 Hampshire Lane
61 Hampshire Lane
61 Hampshire Lane
61 Hampshire Lane
61 Hampshire Lane
61 Hampshire Lane
61 Hampshire Lane
61 Hampshire Lane
61 Hampshire Lane
61 Hampshire Lane
61 Hampshire Lane
61 Hampshire Lane
61 Hampshire Lane
61 Hampshire Lane
61 Hampshire Lane
61 Hampshire Lane
61 Hampshire Lane
61 Hampshire Lane
61 Hampshire Lane
61 Hampshire Lane
61 Hampshire Lane
61 Hampshire Lane
61 Hampshire Lane
61 Hampshire Lane
61 Hampshire Lane
61 Hampshire Lane
61 Hampshire Lane
61 Hampshire Lane
61 Hampshire Lane
61 Hampshire Lane
61 Hampshire Lane
61 Hampshire Lane
61 Hampshire Lane
61 Hampshire Lane
61 Hampshire Lane
61 Hampshire Lane
61 Hampshire Lane
61 Hampshire Lane
61 Hampshire Lane
61 Hampshire Lane
61 Hampshire Lane
61 Hampshire Lane
61 Hampshire Lane
61 Hampshire Lane
61 Hampshire Lane
61 Hampshire Lane
61 Hampshire Lane
61 Hampshire Lane
61 Hampshire Lane
61 Hampshire Lane
61 Hampshire Lane
61 Hampshire Lane
61 Hampshire Lane
61 Hampshire Lane
61 Hampshire Lane
61 Hampshire Lane
61 Hampshire Lane
61 Hampshire Lane
61 Hampshire Lane
61 Hampshire Lane
61 Hampshire Lane
61 Hampshire Lane
Sold

61 Hampshire Lane

61 Hampshire Lane, Boynton Beach, FL 33436

$501,000
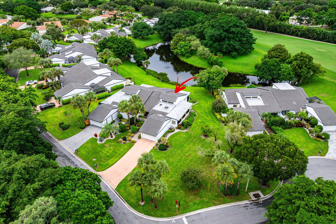
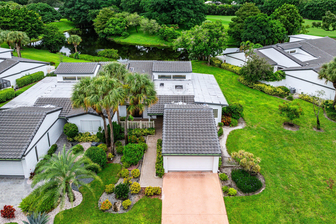
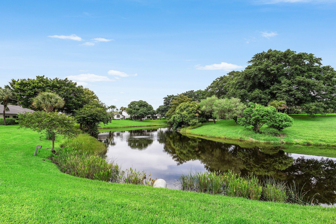
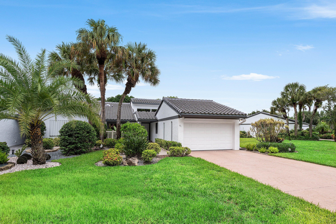
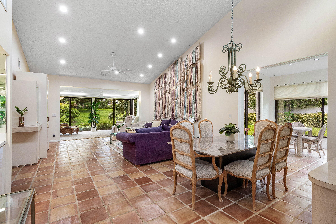
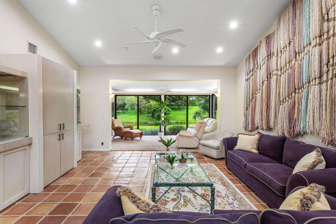
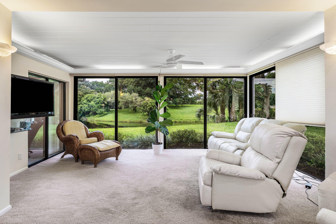
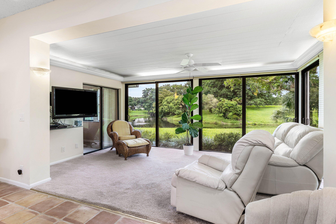
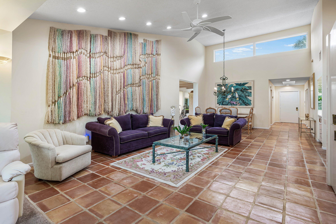
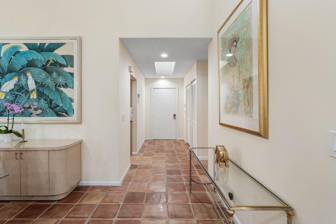
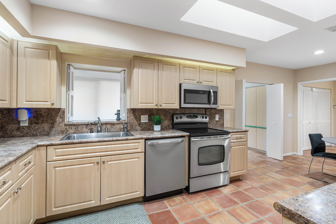
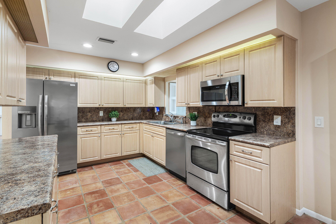
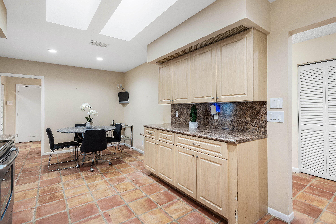
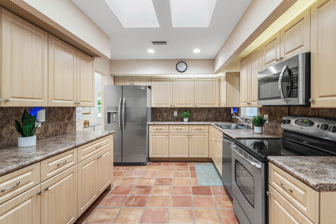
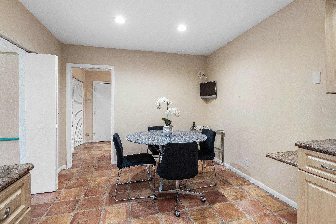
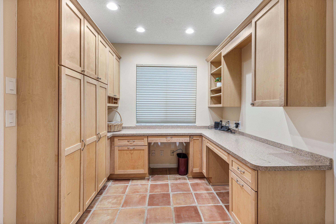
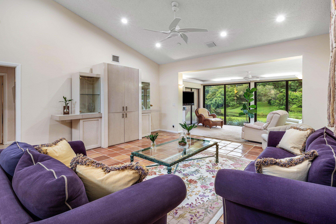
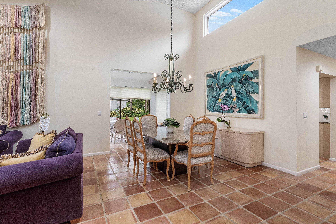
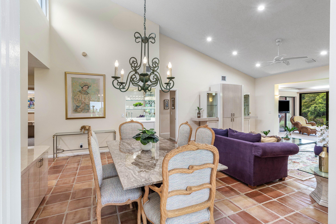
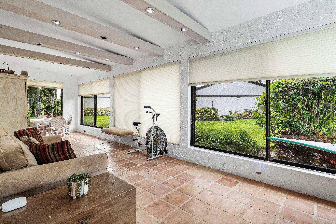
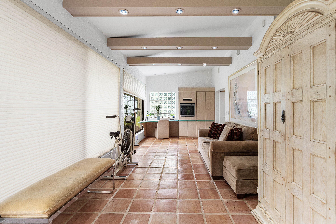
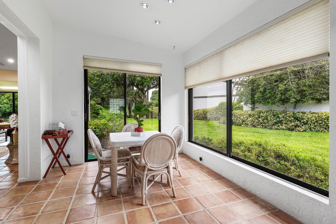
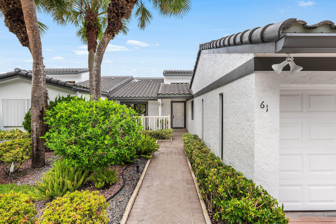
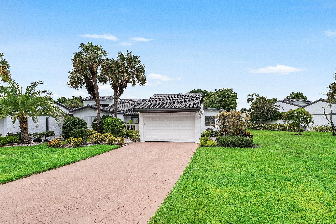
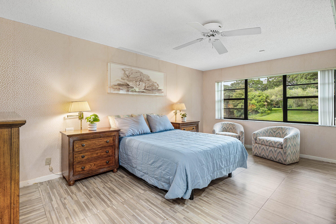
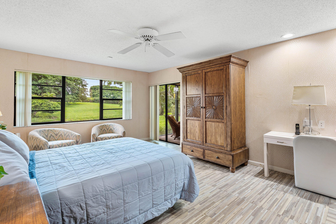
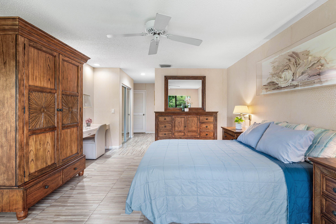
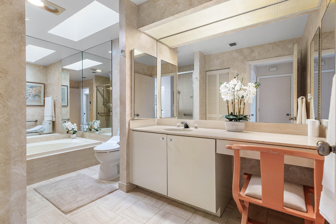
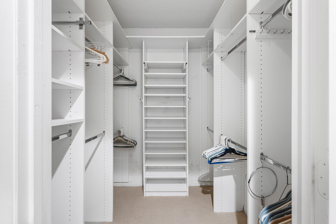
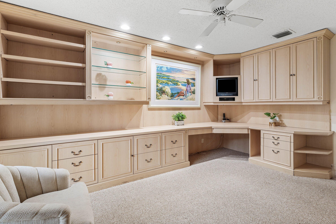
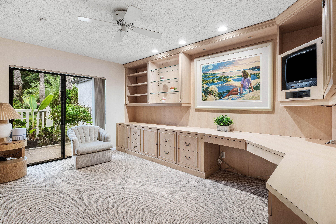
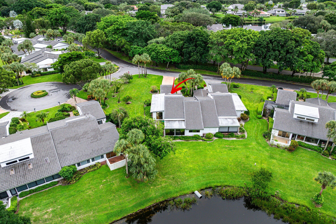
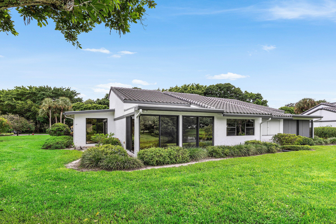
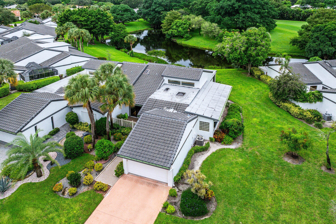
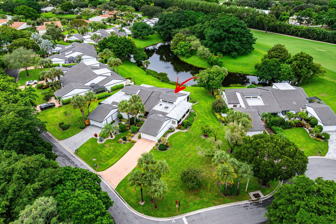
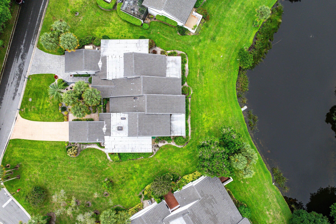
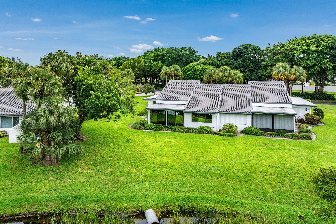
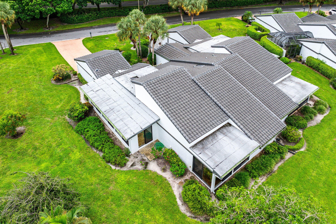
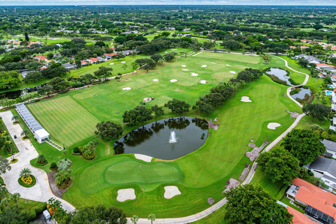
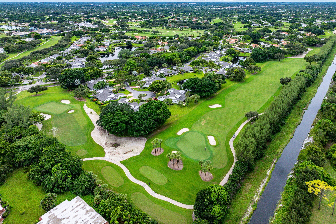
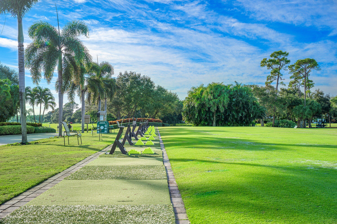
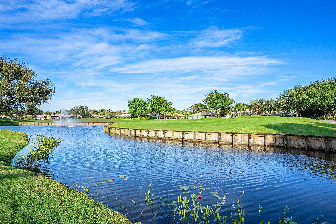
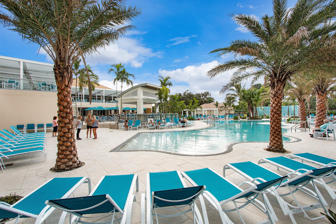
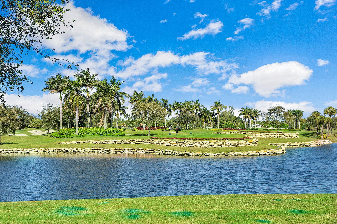
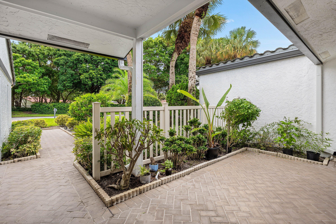
RARELY AVAILABLE 2-BEDROOM PLUS DEN VILLA with spectacular panoramic lake and golf views! Ideally situated on a beautiful lot, this light-filled home offers the perfect opportunity to create your own country-club retreat. A new roof was installed in 2024, providing peace of mind. Soaring vaulted ceilings and abundant windows create a bright, open ambiance. Features include an eat-in kitchen, formal living and dining areas, and a spacious Florida room overlooking the breathtaking views. Multiple walk-in closets provide ample storage. The 1.5-car garage offers room for your vehicle and golf cart. Bring your decorating vision and make this exceptional villa your own!

3
beds

2
baths

2,130 Sq.Ft. LIVING AREA

Jon Goldman

Jon Goldman

Features & Amenities

Interior

  • total bedrooms3
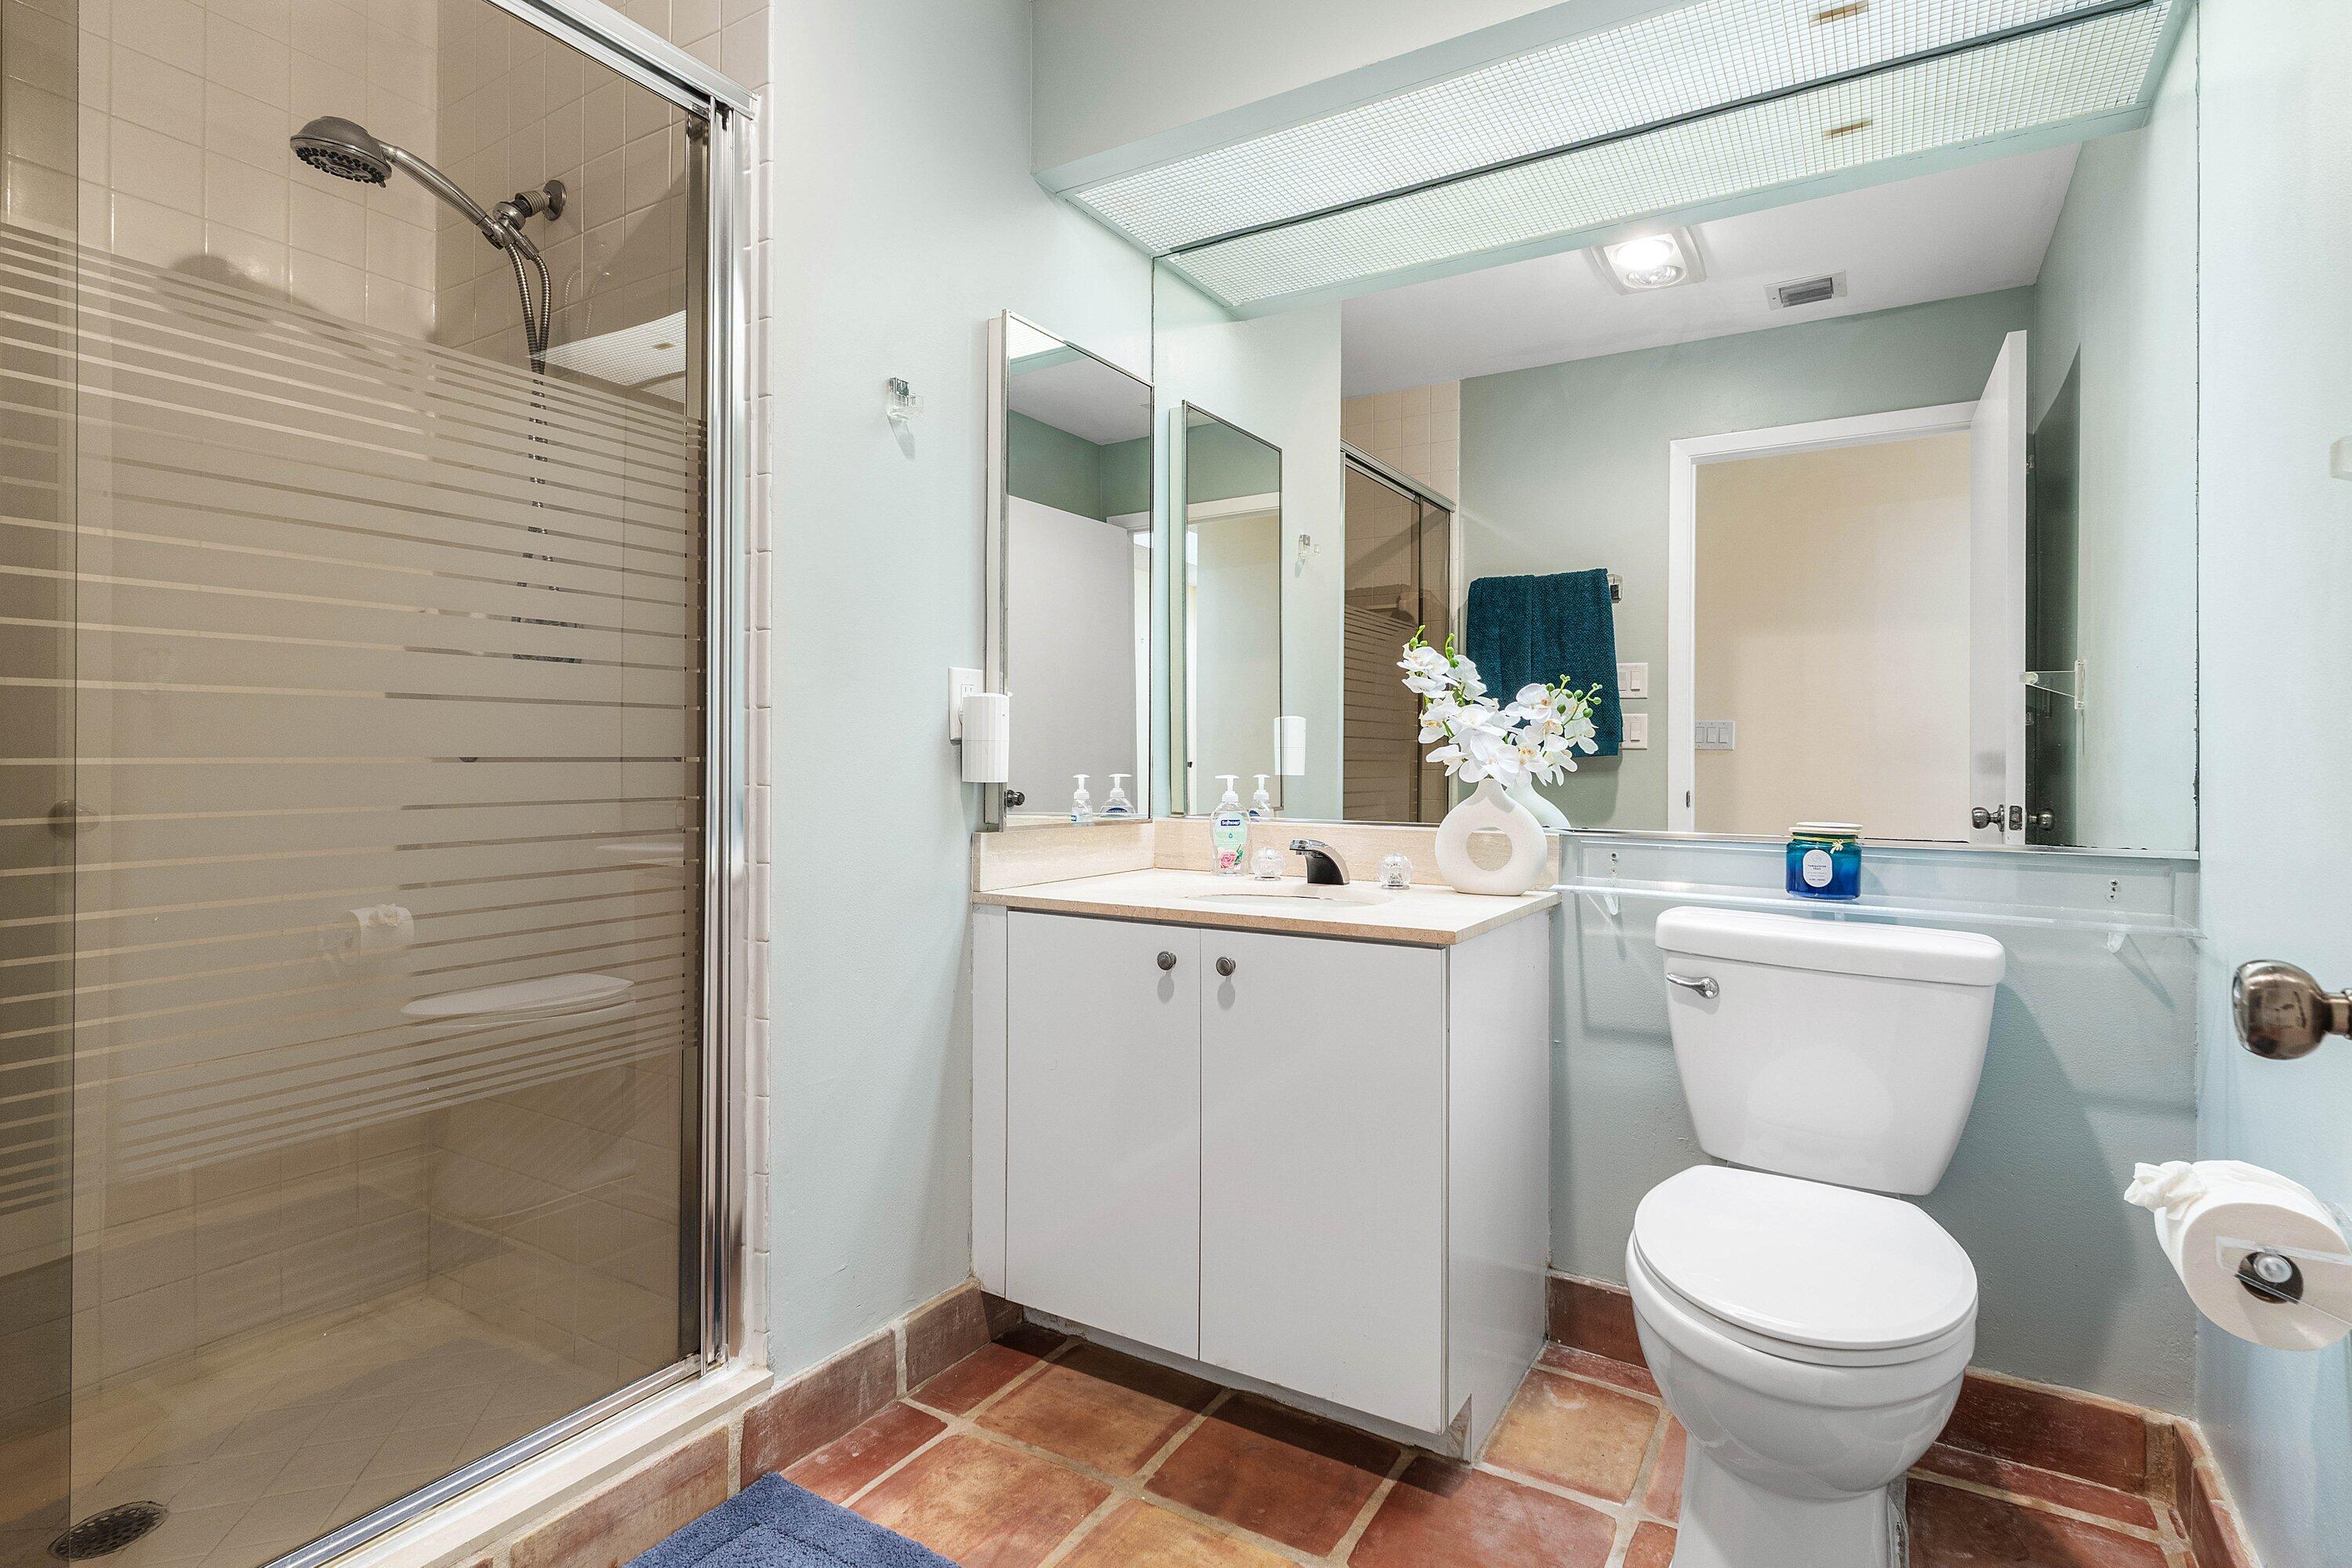
  • Total bathrooms2
  • full bathrooms2
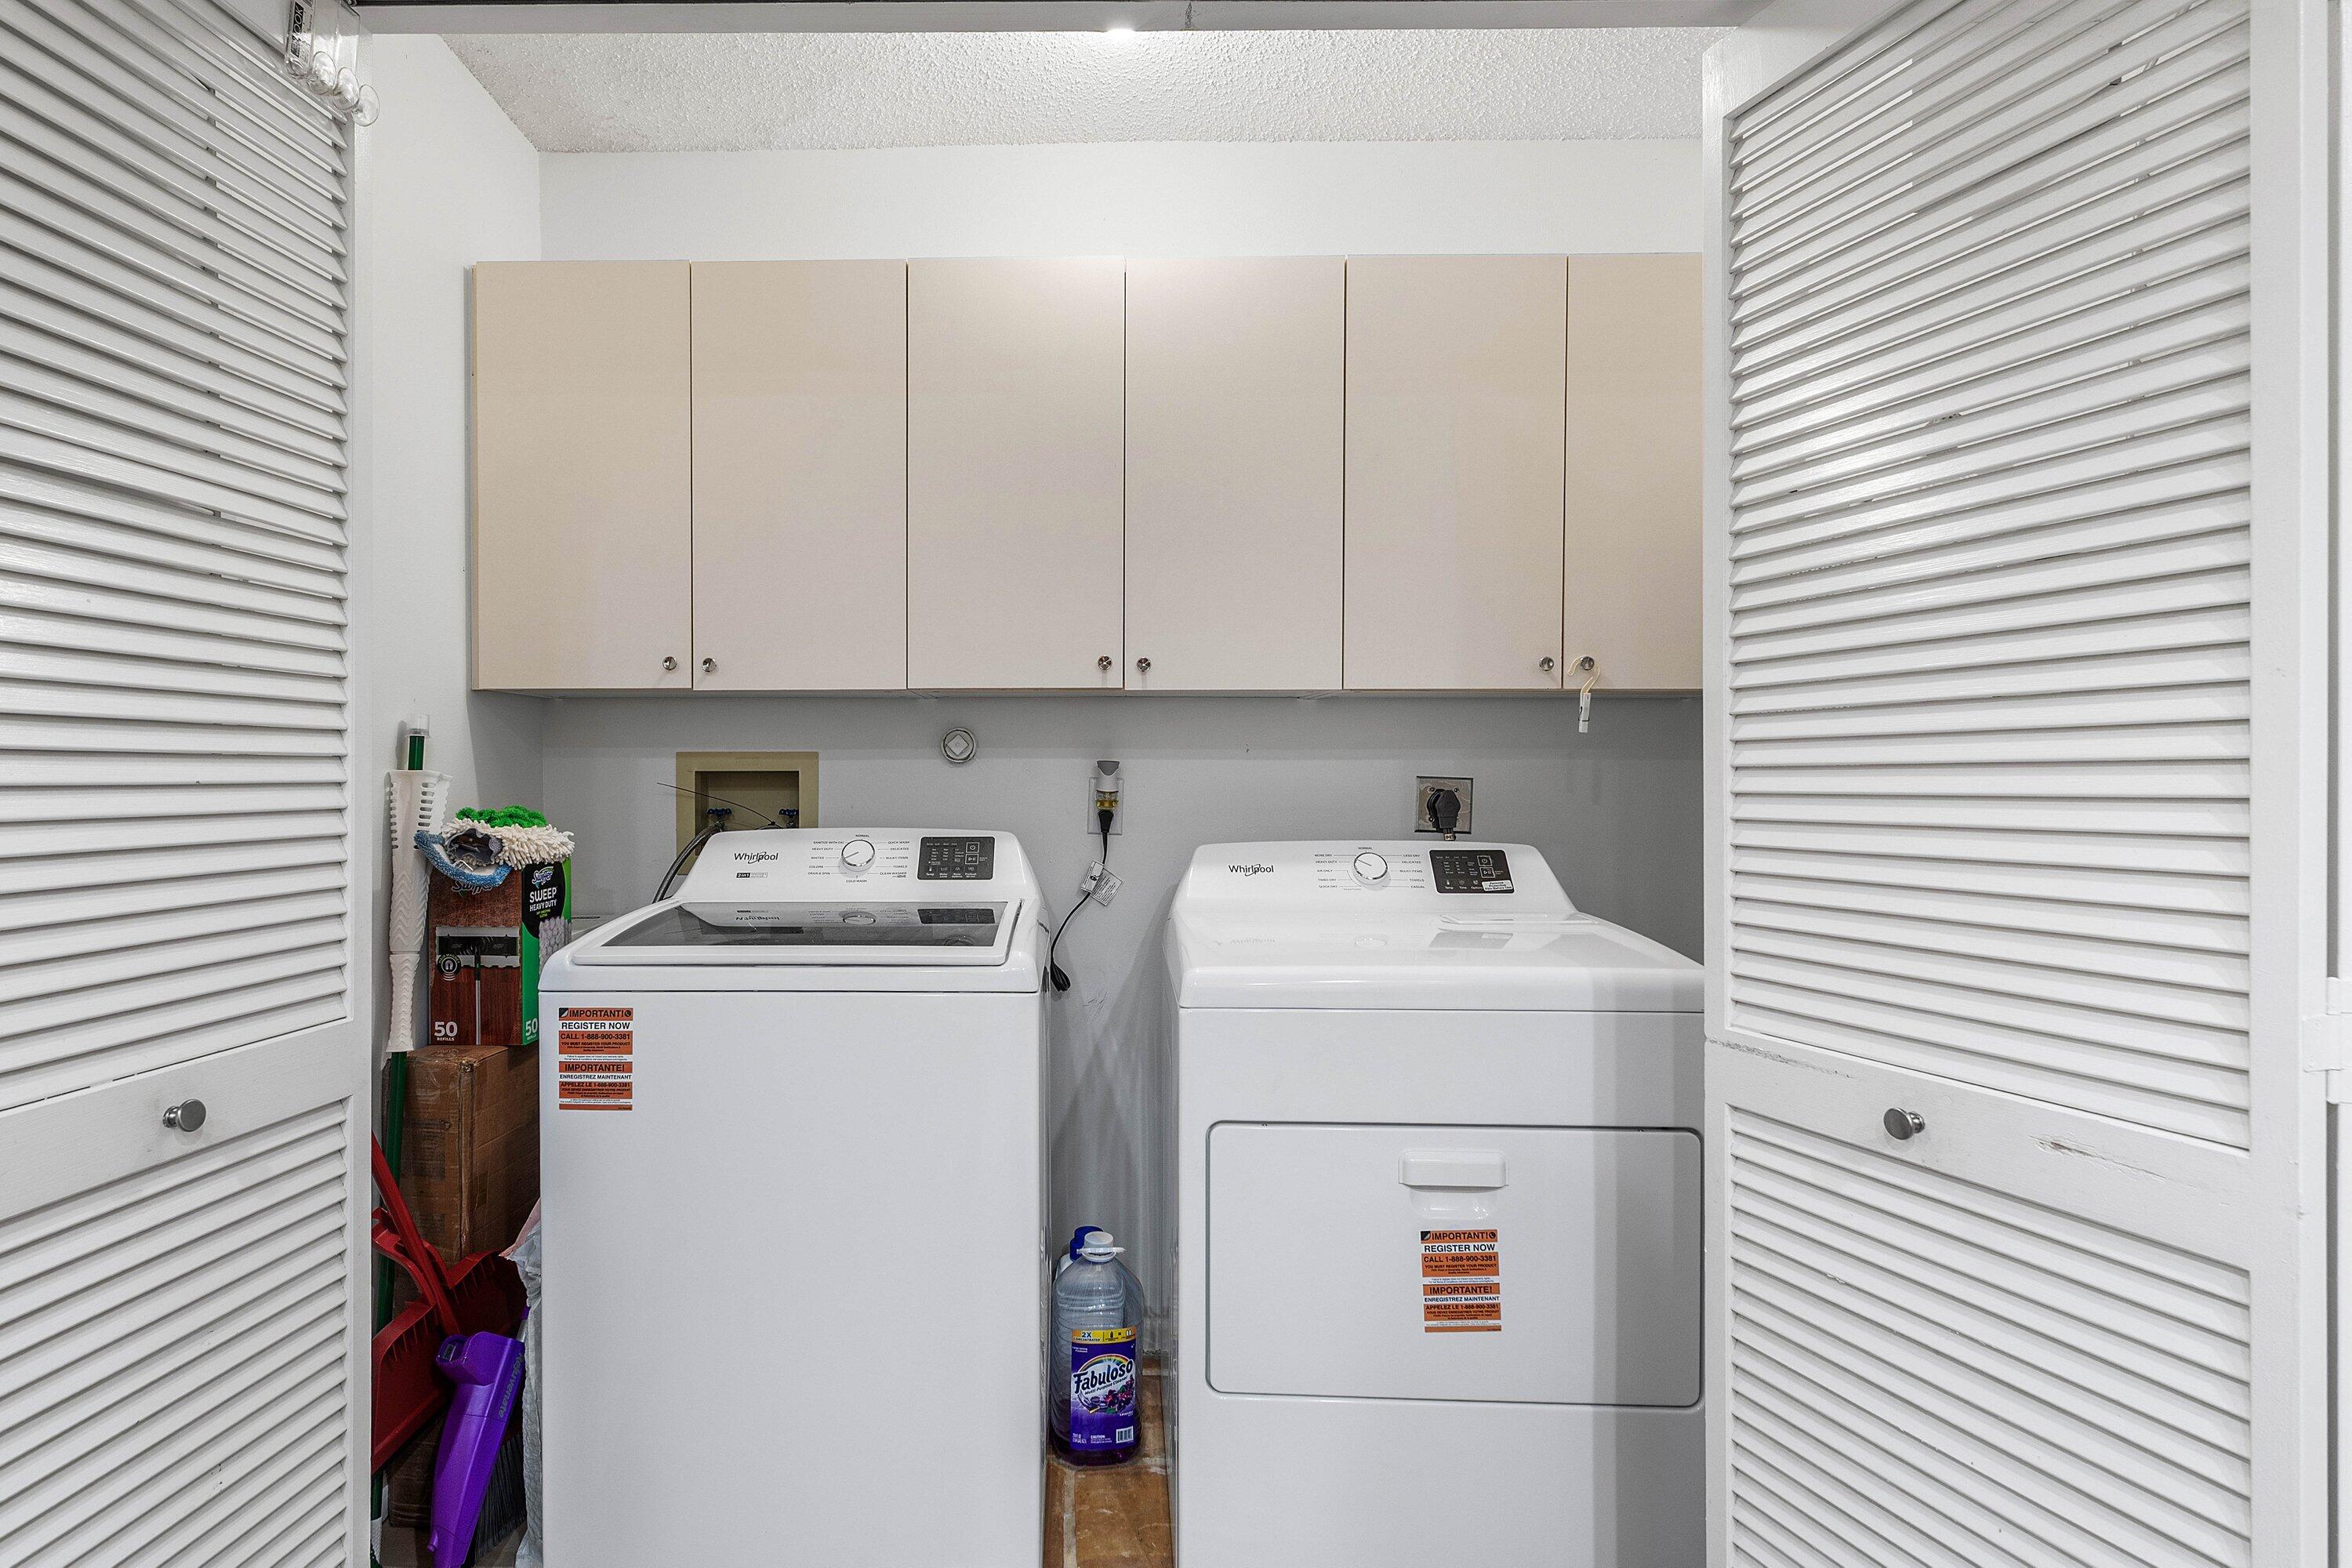
  • Laundry room Inside, Laundry Closet
  • Flooring Carpet, Ceramic Tile, Tile
  • APPLIANCES Dryer, Dishwasher, Electric Range, Electric Water Heater, Free-Standing Freezer, Disposal, Microwave, Refrigerator, Water Heater, Washer
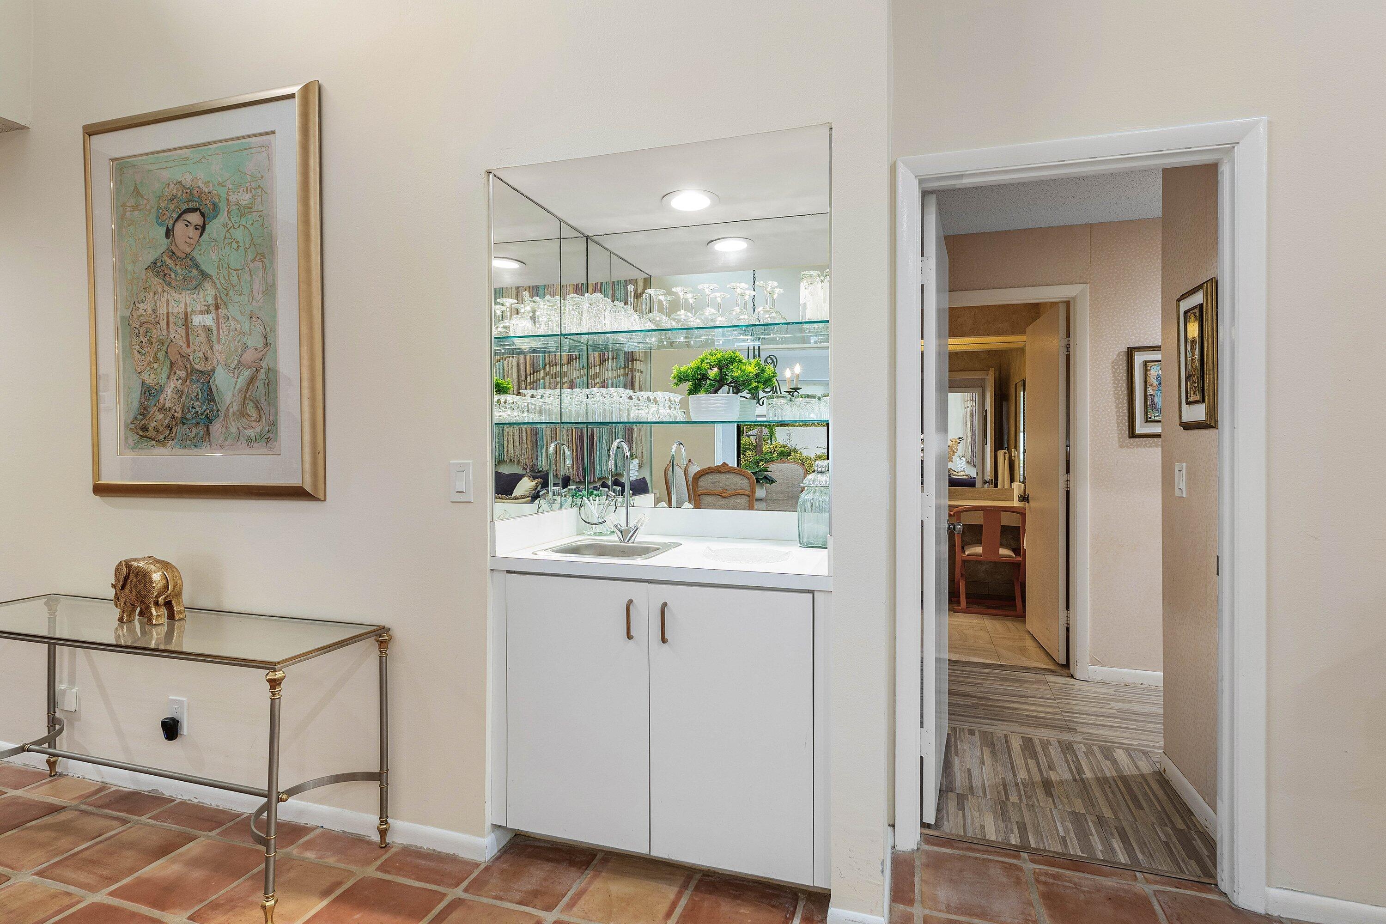
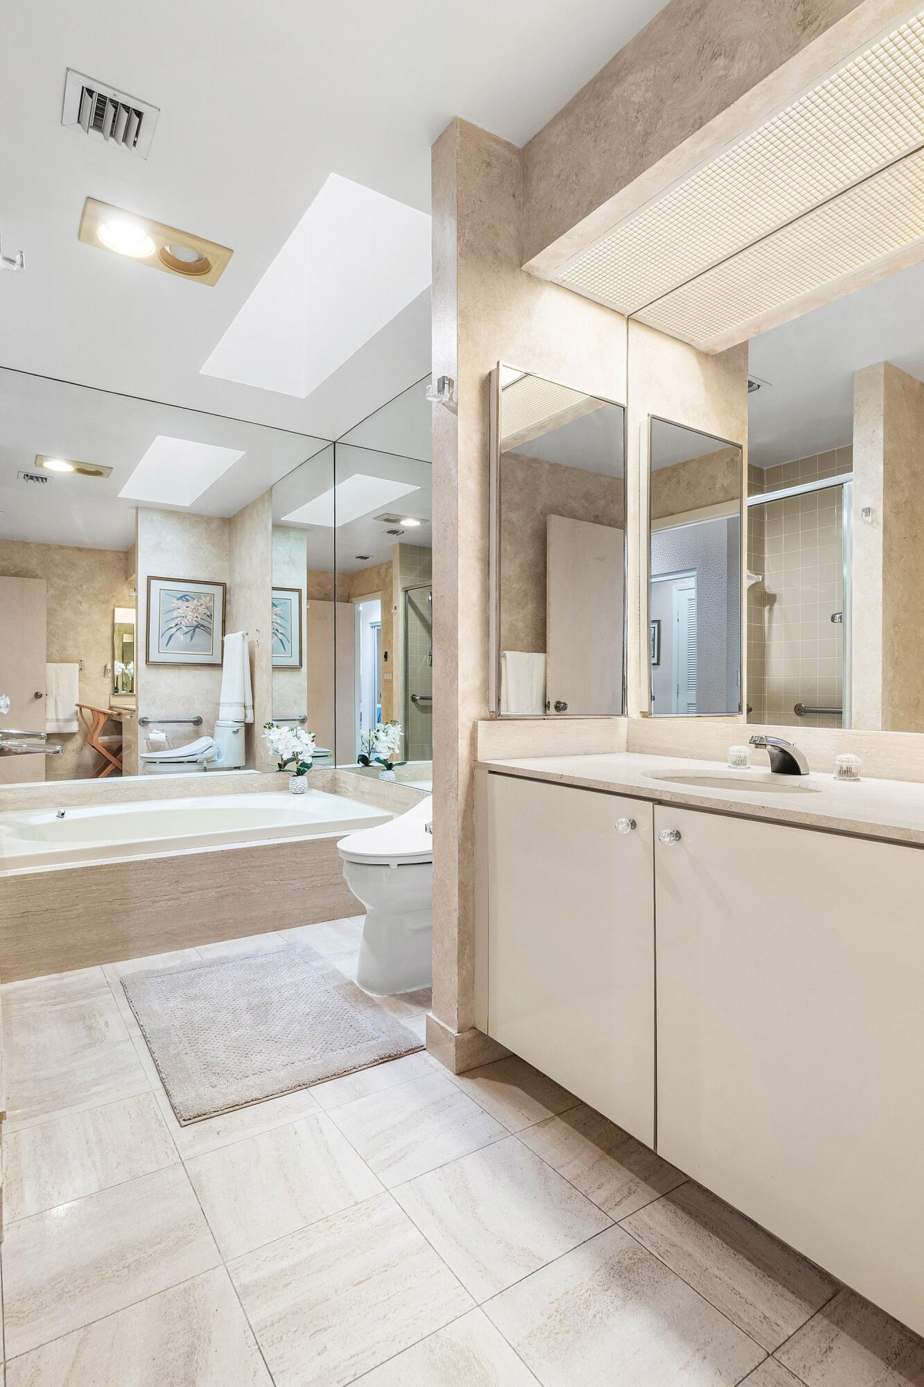
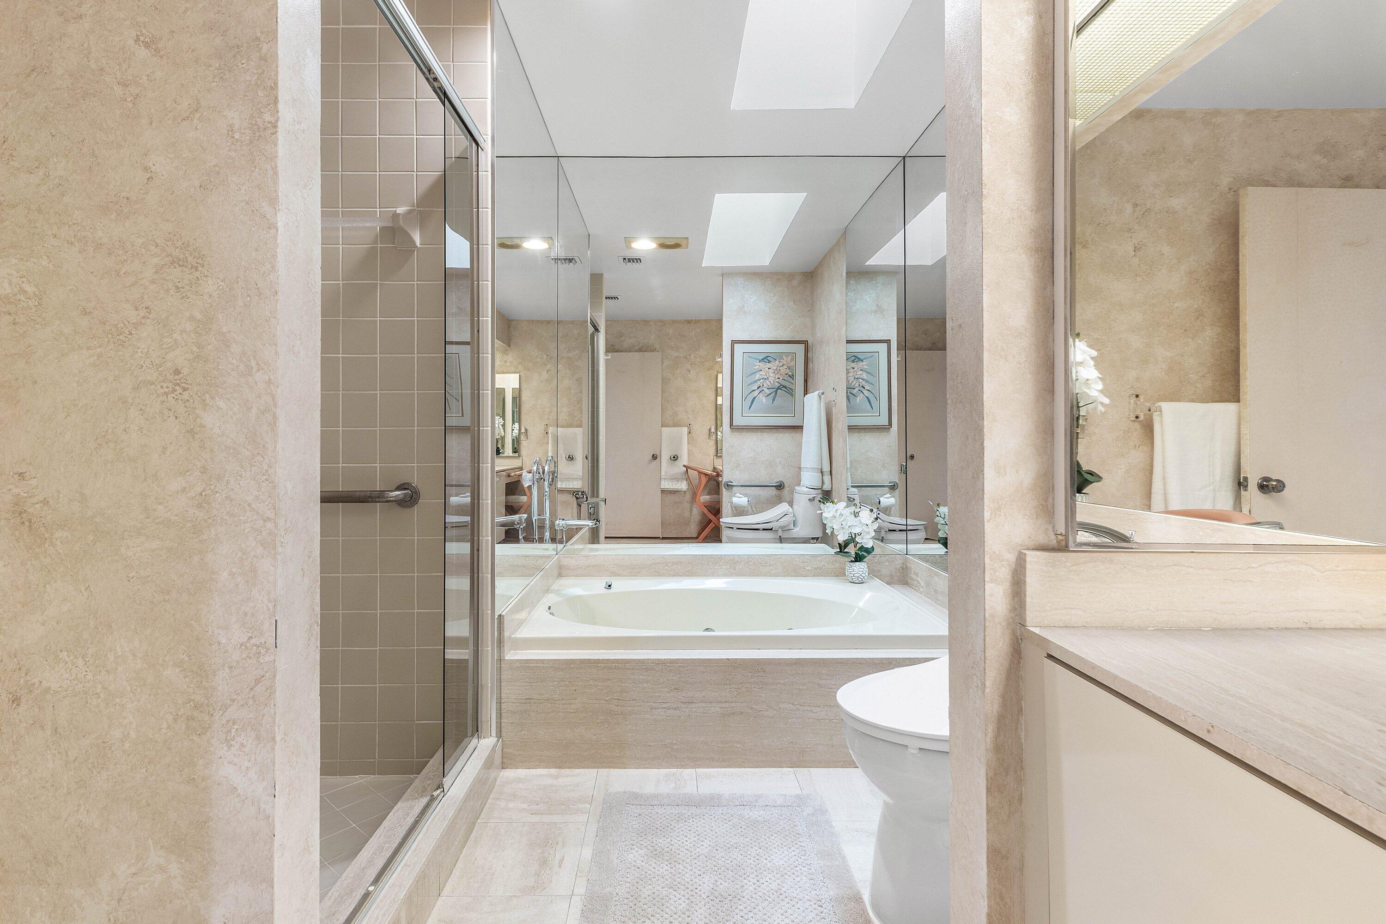
  • other interior Features Wet Bar, Breakfast Area, Bathtub, Cathedral Ceiling(s), Dual Sinks, Entrance Foyer, Eat-in Kitchen, Living/Dining Room, Main Level Primary, Split Bedrooms, Soaking Tub, Separate Shower, Vaulted Ceiling(s), Walk-In Closet(s)

Area & Lot

  • Status Sold
  • Date Sold October 27, 2026
  • Living Area2,130 Sq.Ft.
  • Total Area2,700 Sq.Ft.
  • MLS® IDB26080499
  • TypeResidential
  • YEAR BUILT1987
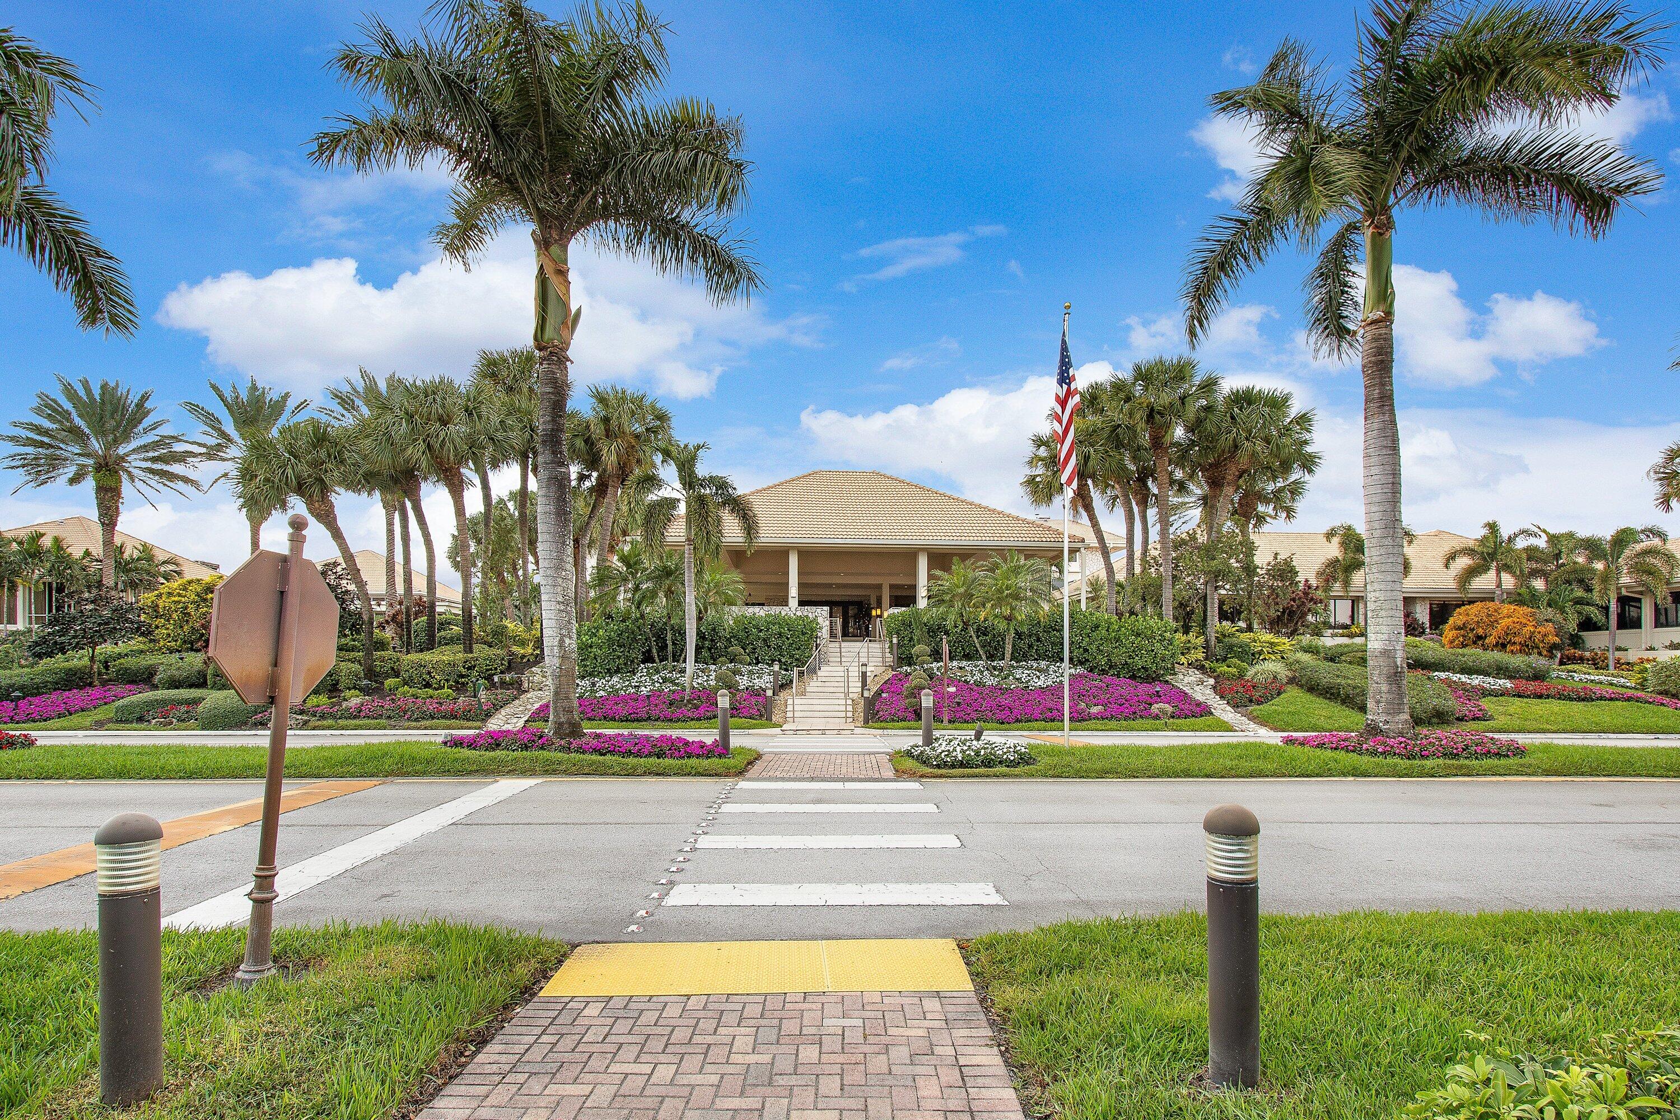
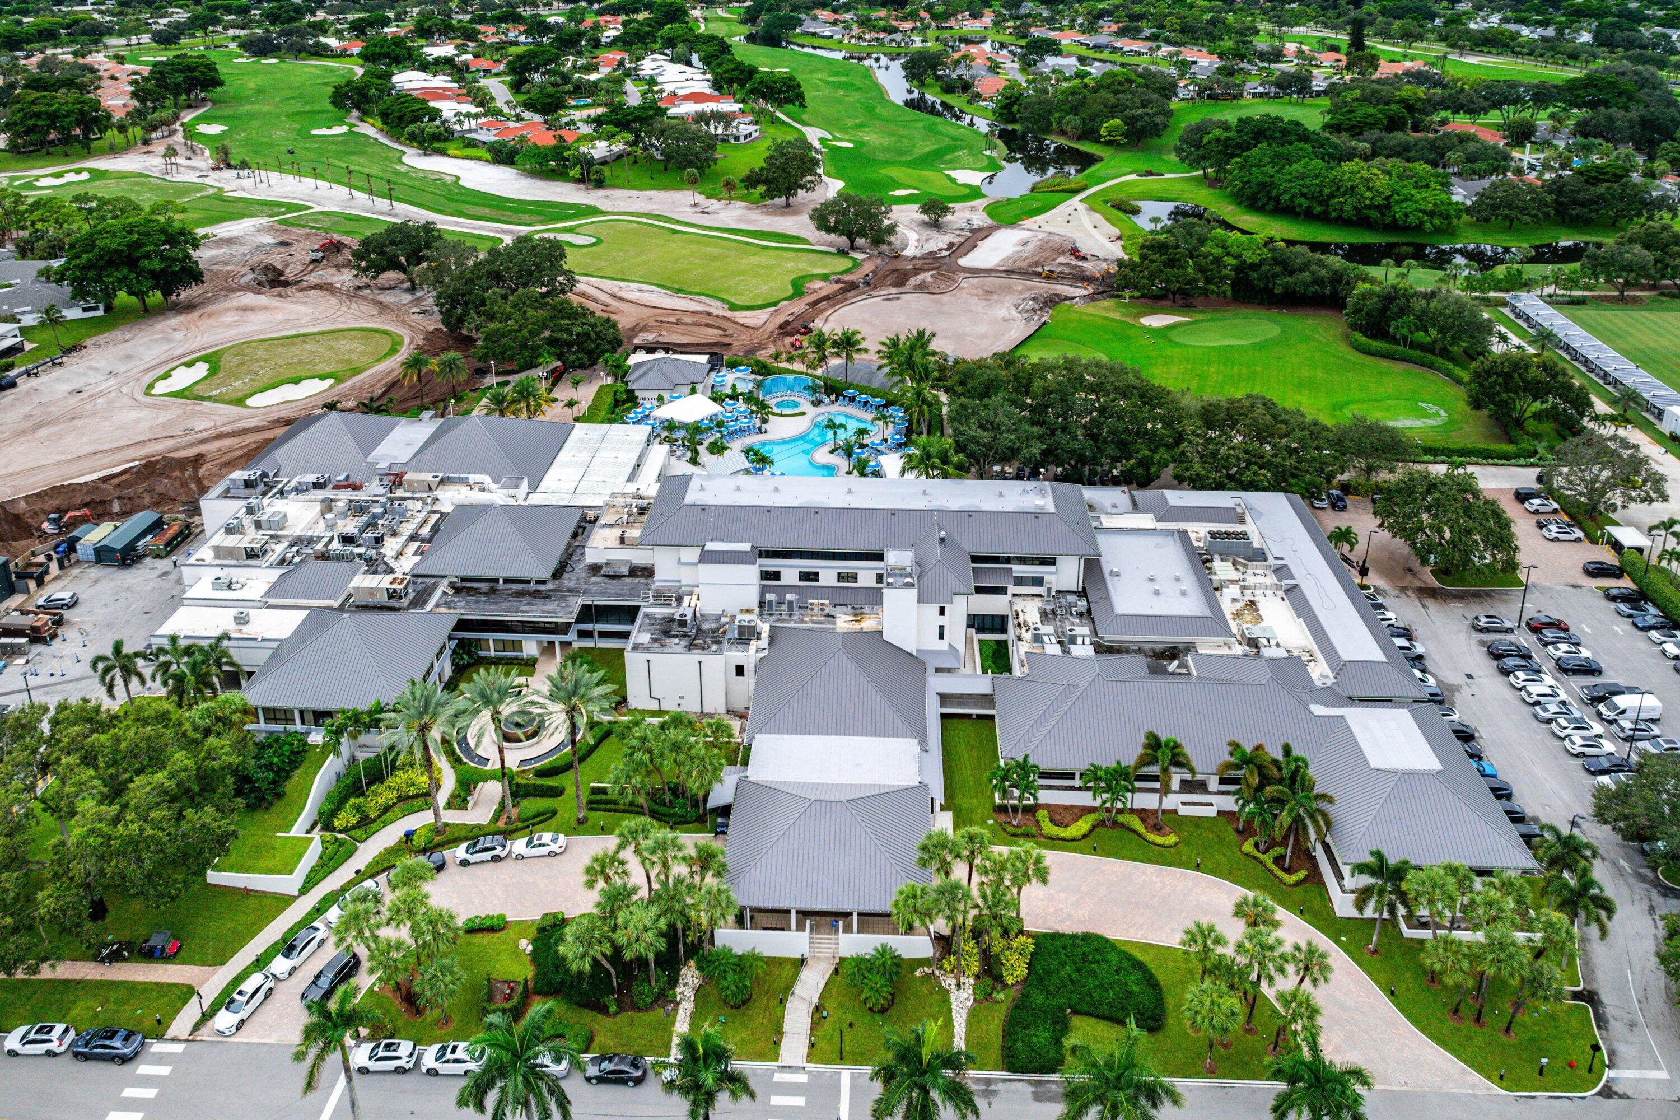
  • NeighborhoodHunters Run Country Club
  • Water FrontageLake Front, None
  • View DescriptionGolf Course, Water
  • Elementary SchoolCrosspointe
  • Middle SchoolCarver Community
  • High SchoolAtlantic

Exterior

  • STORIES1
  • Garage Space1.5
  • water SourcePublic
  • utilitiesCable Available, Sewer Available, Water Available
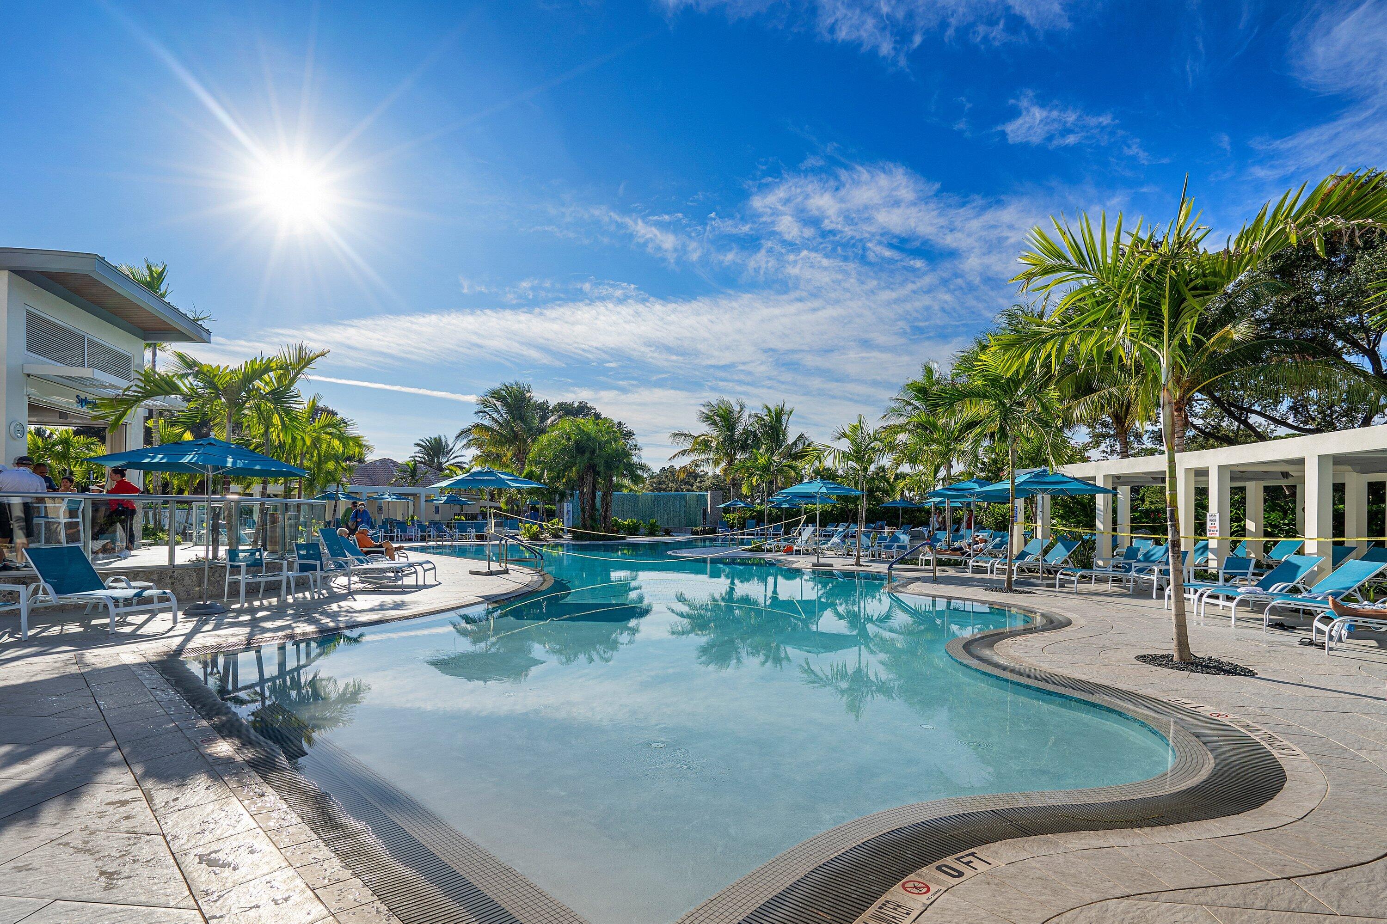
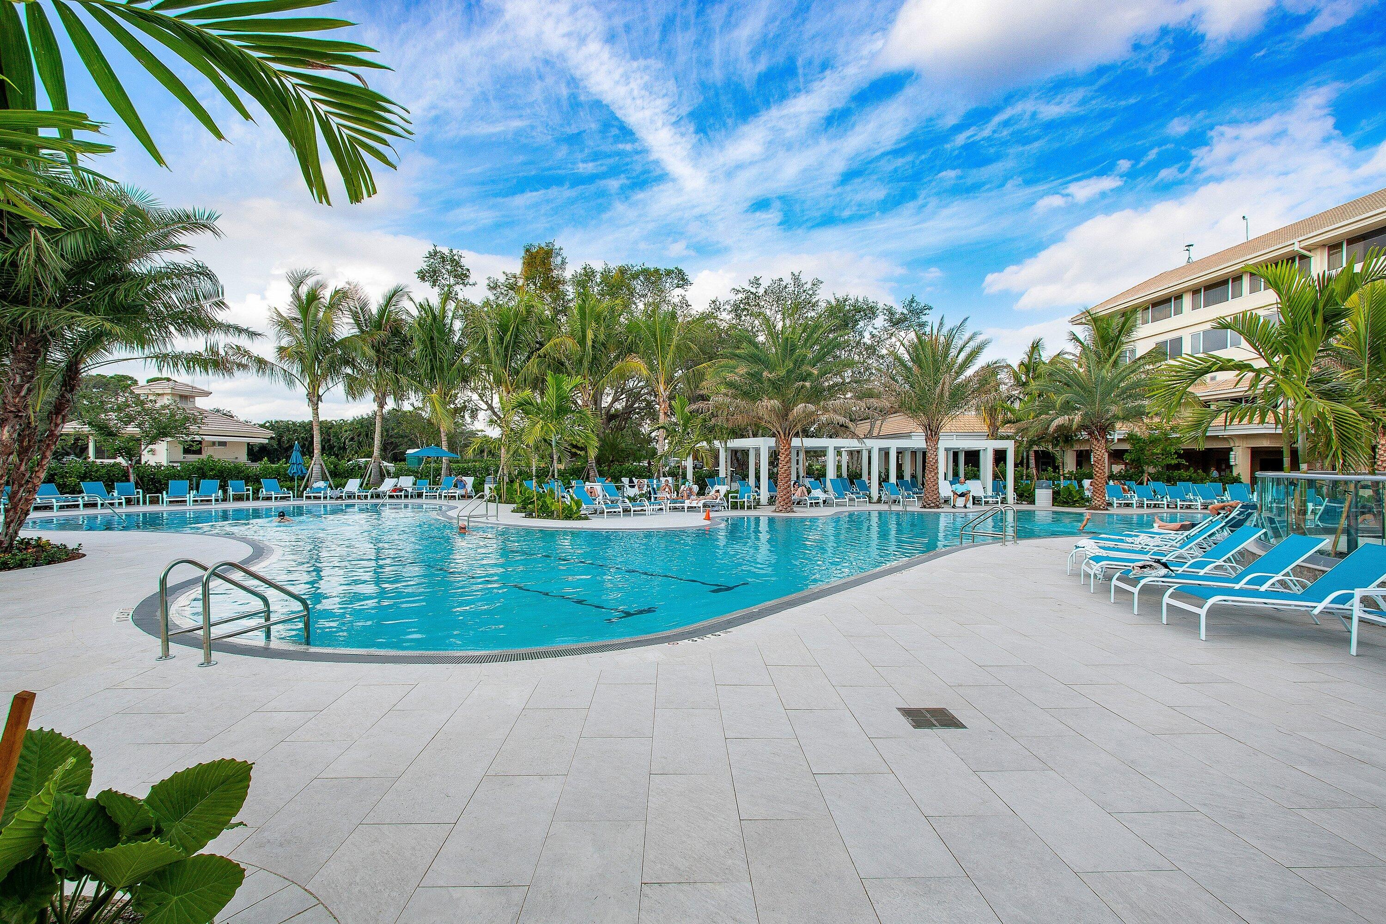
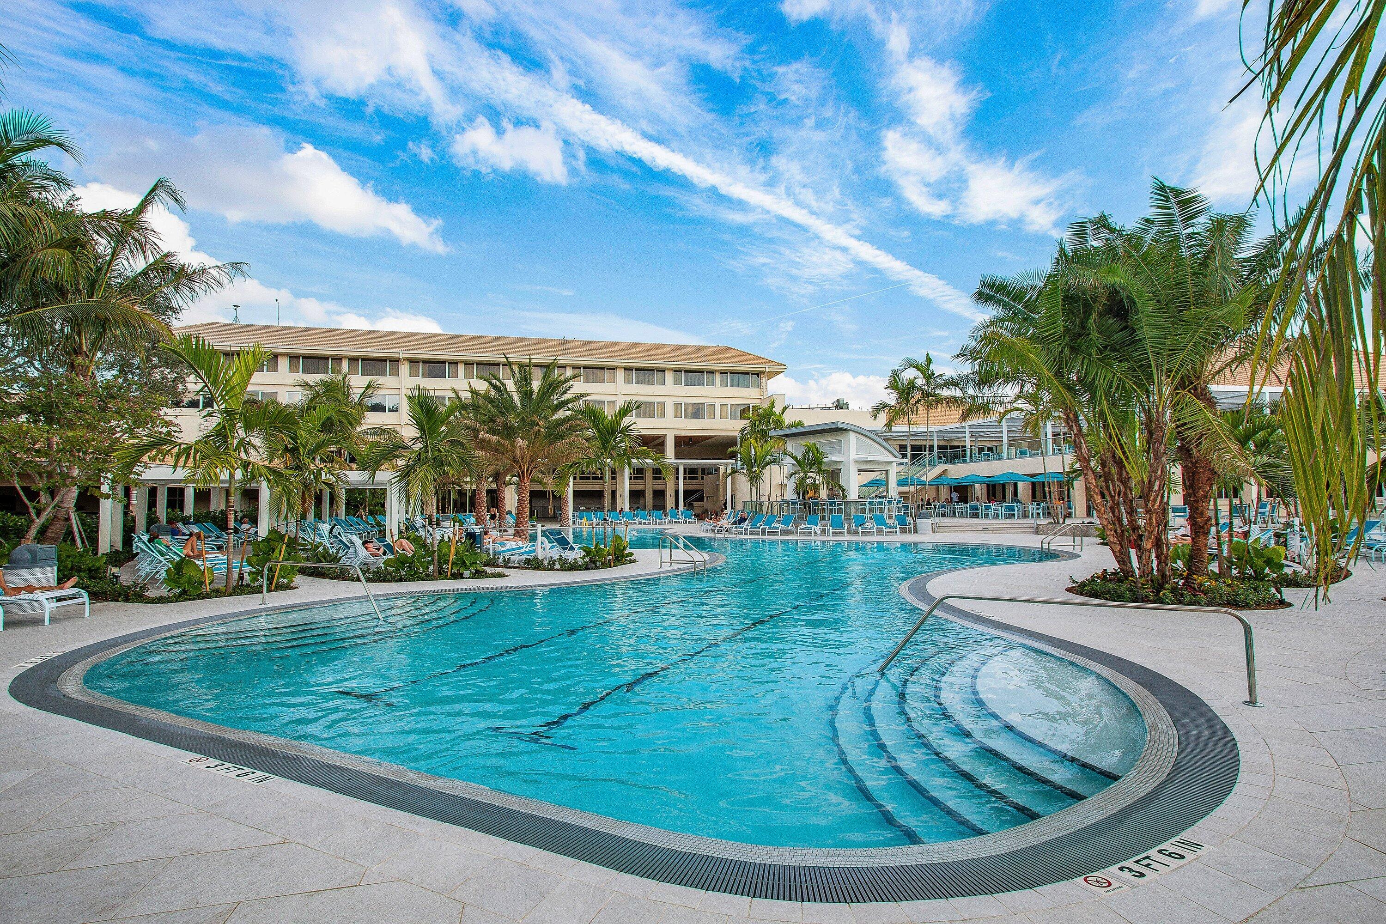
  • PoolAssociation
  • roofConcrete, Tile, Wood Trusses
  • lot featuresOn Golf Course, Many Trees
  • parkingAttached, Driveway, Garage, Garage Door Opener
  • HEAT TYPECentral, Electric
  • AIR CONDITIONINGCentral Air, Ceiling Fan(s), Electric
  • sewerPublic Sewer
  • Disability FeaturesNone
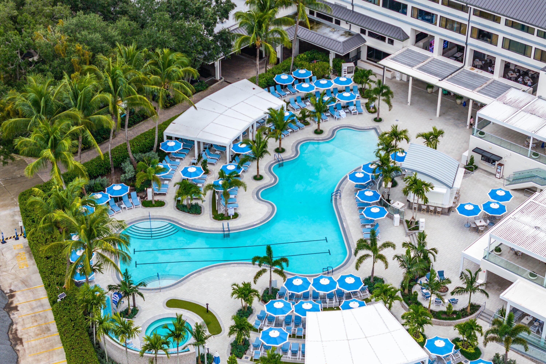
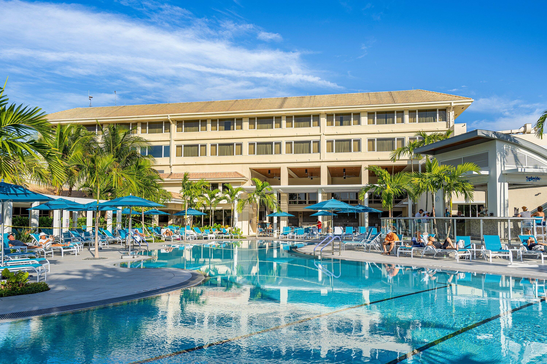
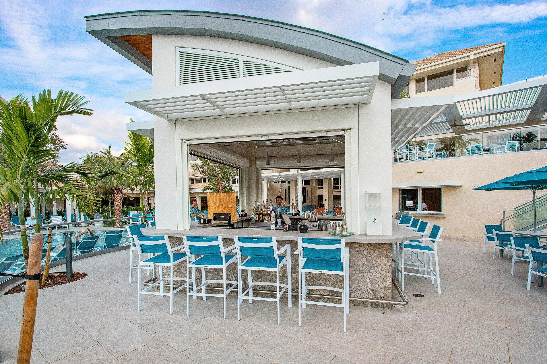
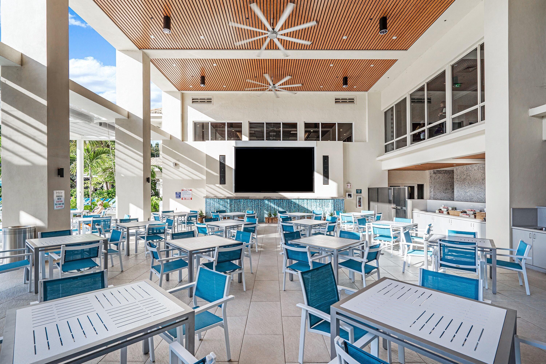
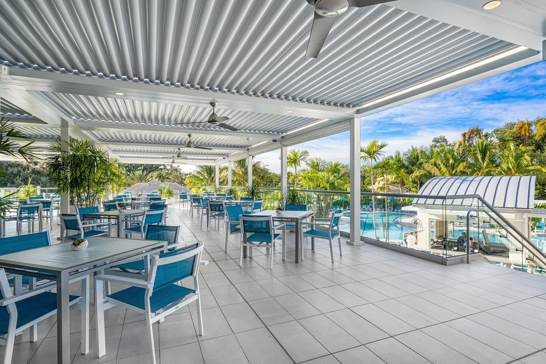
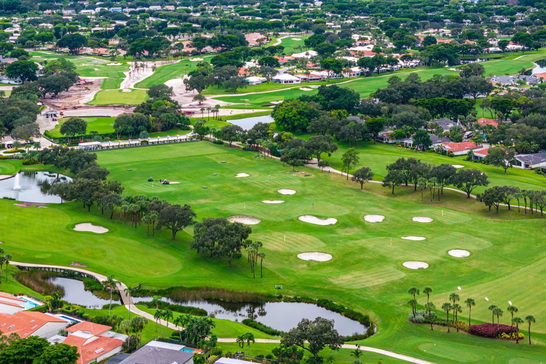
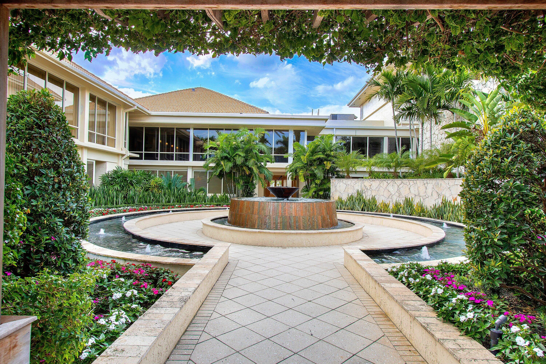
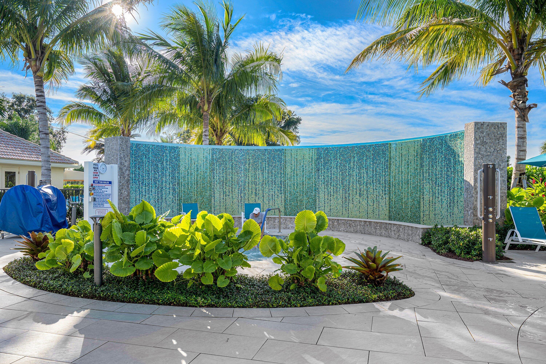
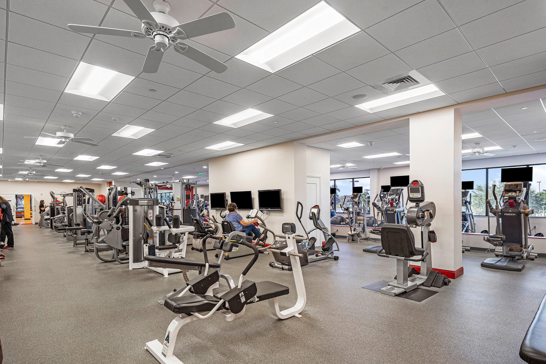
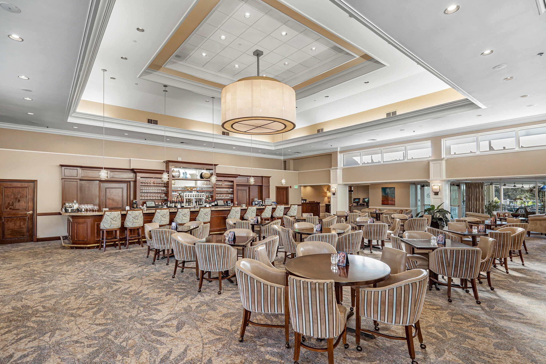
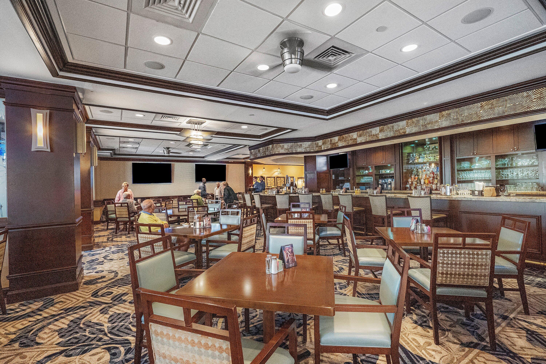
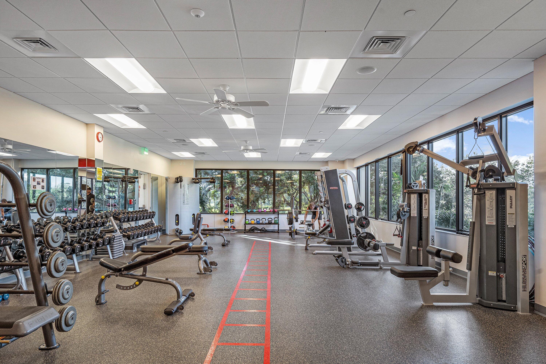
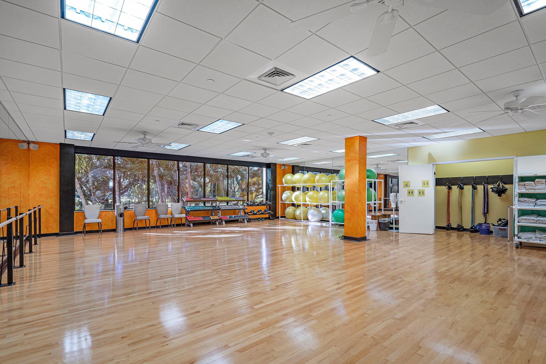
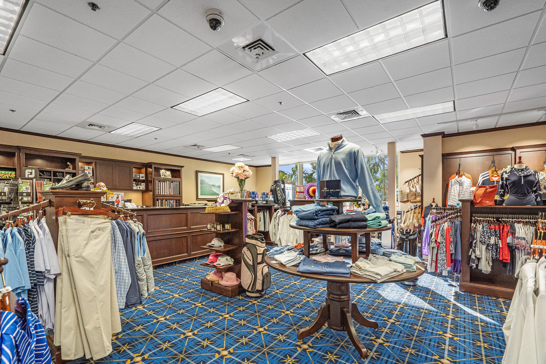
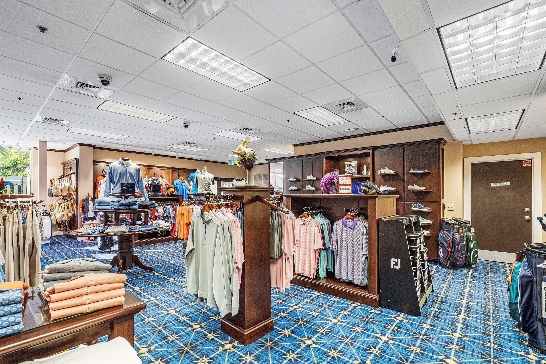
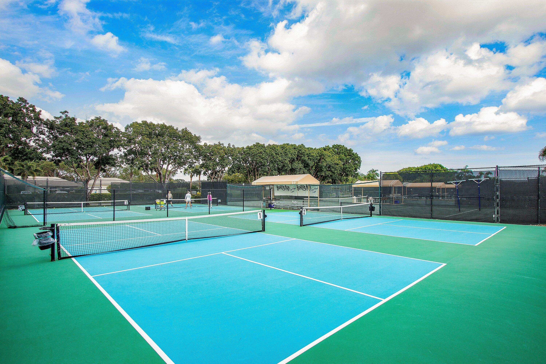
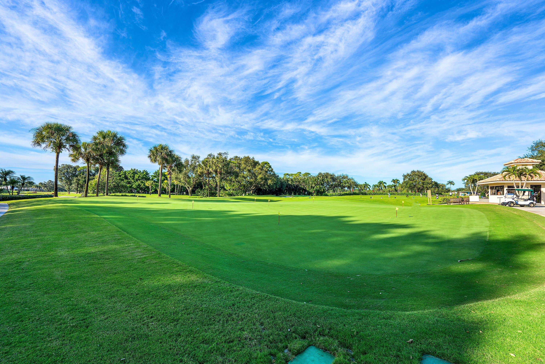
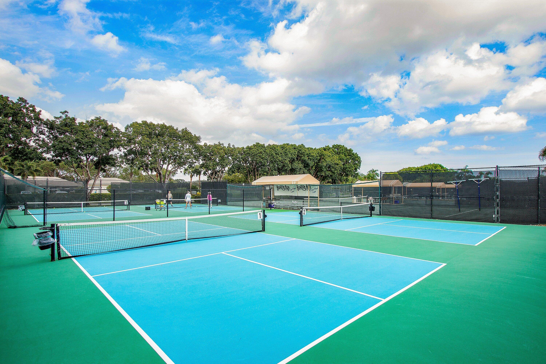
  • HOA AmenitiesClubhouse, Fitness Center, Golf Course, Library, Management, Pickleball, Pool, Putting Green(s), Restaurant, Sauna, Spa/Hot Tub, Tennis Court(s), Trail(s)
  • security FeaturesGated with Guard, Gated Community, Security Guard
  • other exterior FeaturesOutdoor Living Area

Financial

  • Sales Price$501,000
  • Real Estate Tax $3,398/yr
  • HOA $2,063/mo
  • Zoning PUD(ci

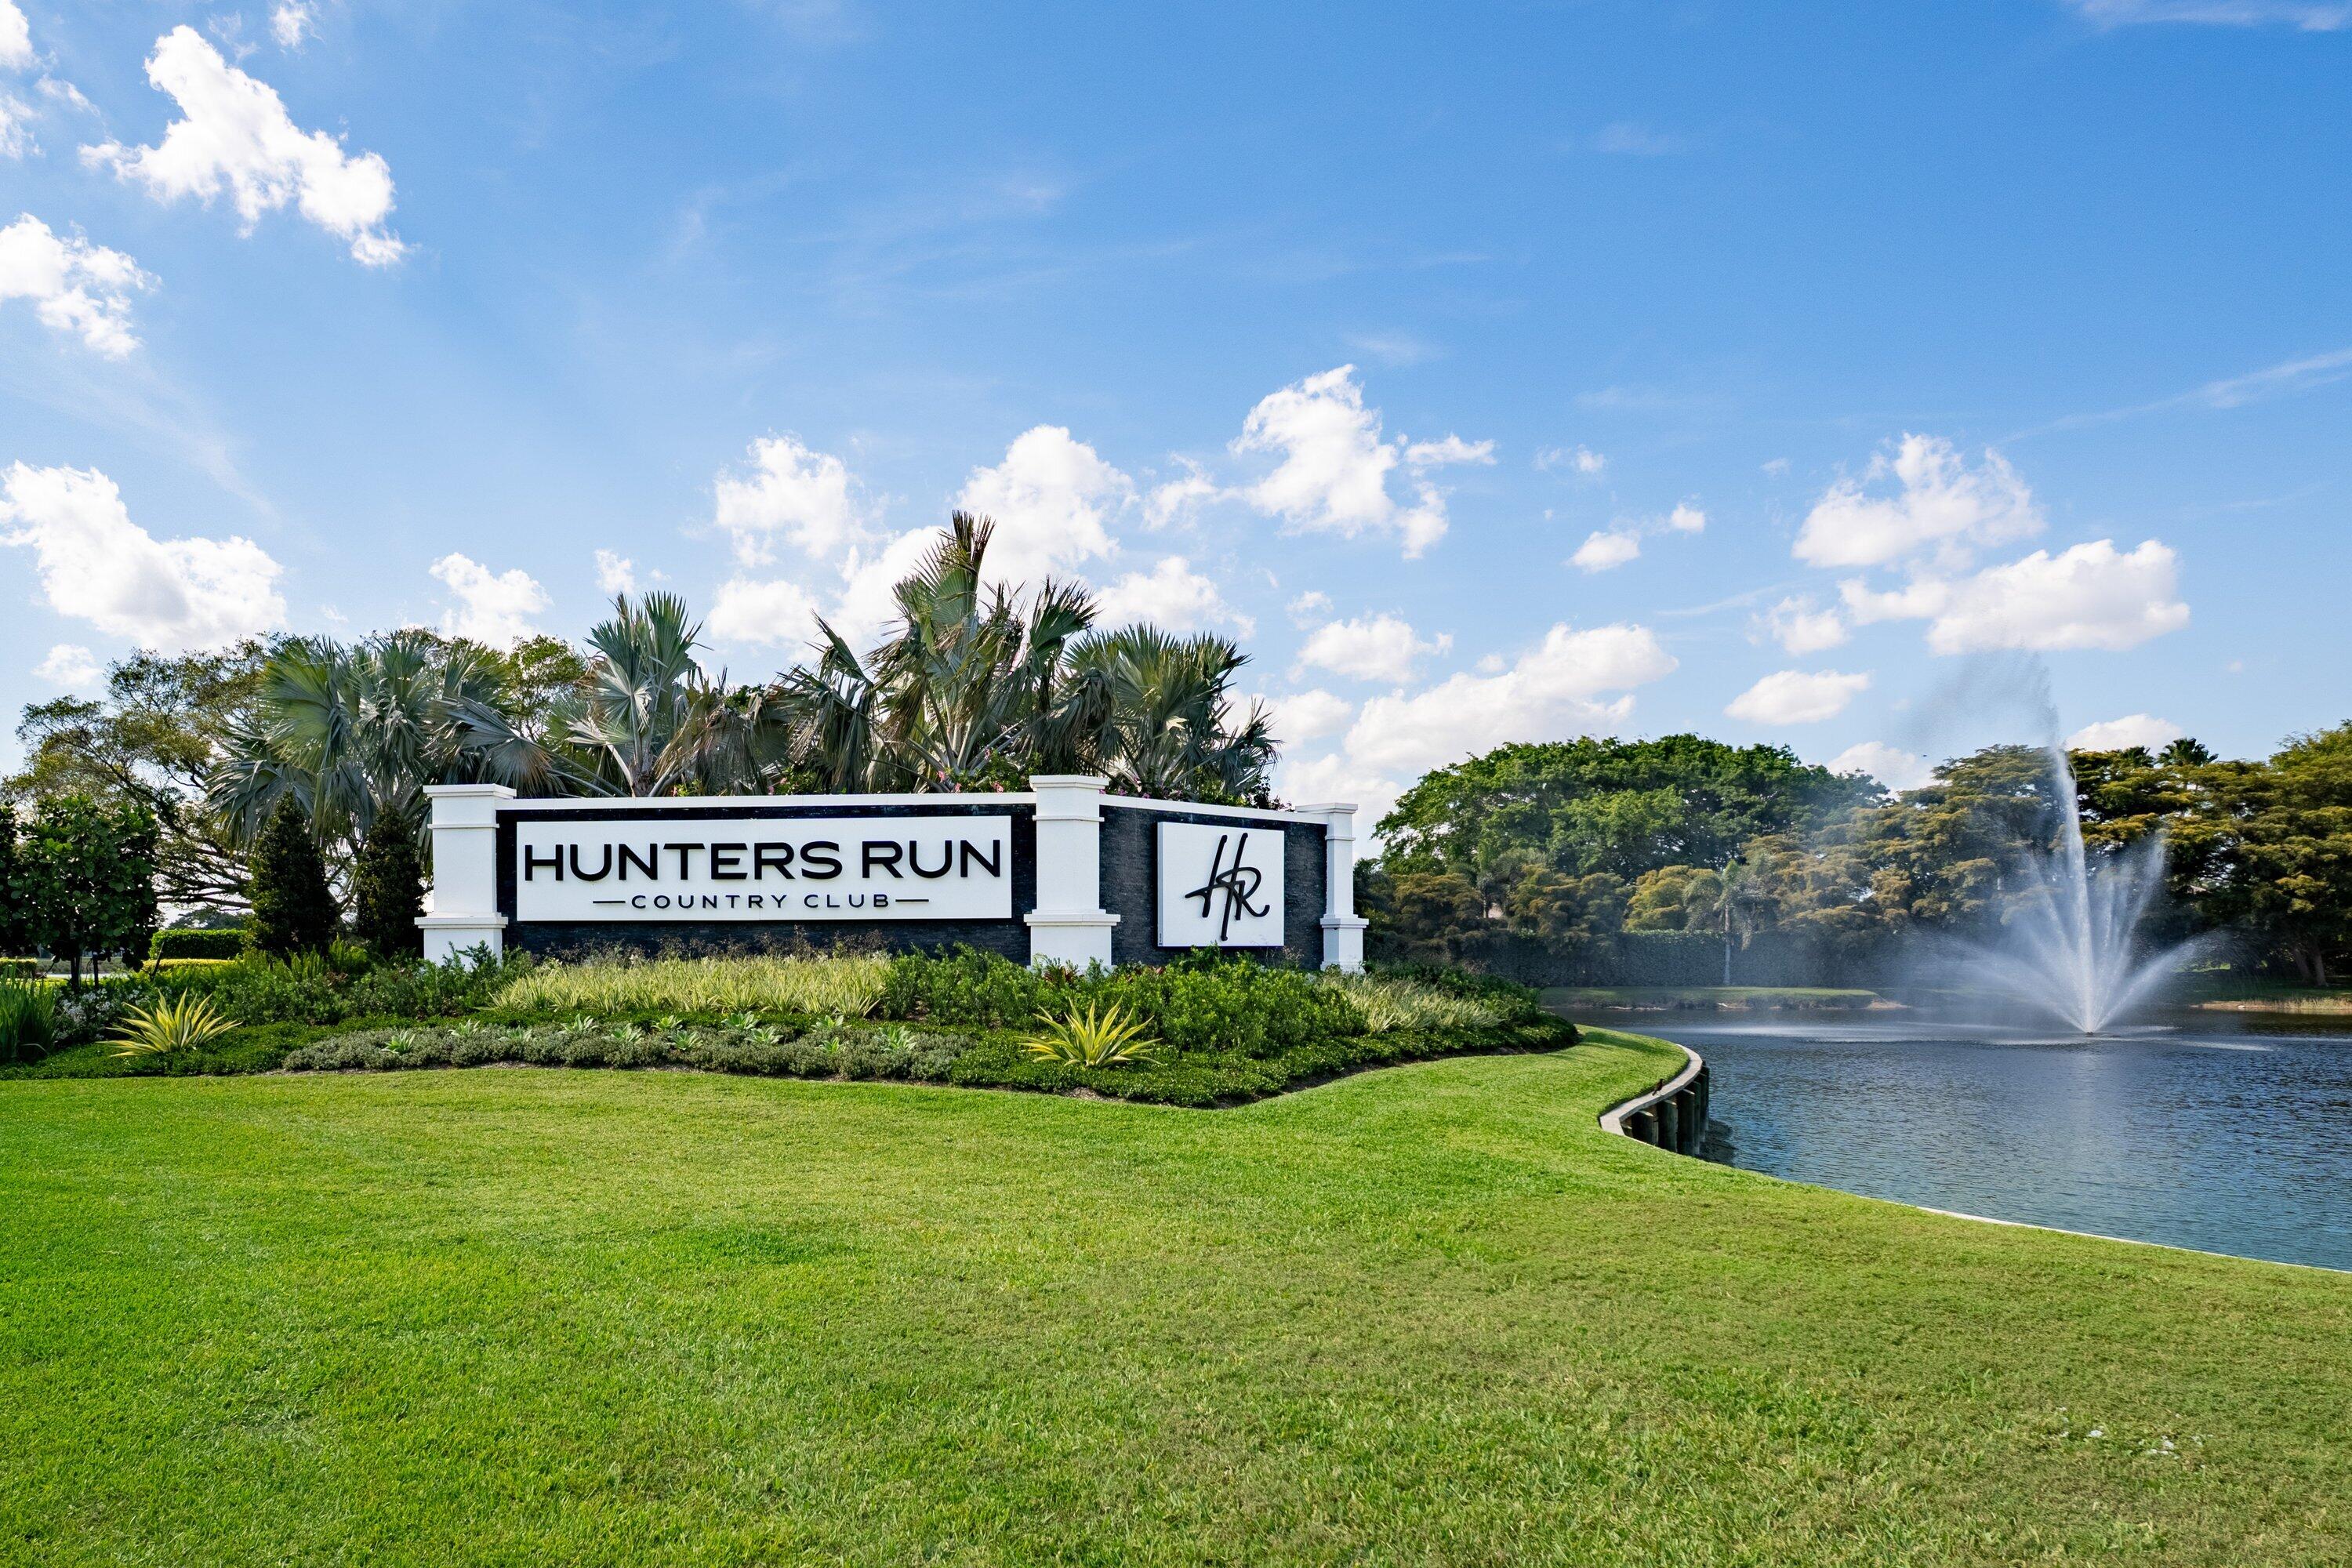
Hunters Run Country Club

26.4916° N, 80.1025° W

Explore

Work With Jon

Jon is a natural at connecting with clients on a deep level, listening to their needs, and guiding them through the journey to an outcome that often exceeds their expectations. Contact Jon today to get a personal, confidential, and first-class agent that honors his commitments and stops at nothing to achieve success for every person he has the pleasure of serving.

Follow Jon on Instagram