612 SW 15th Street
612 SW 15th Street
612 SW 15th Street
612 SW 15th Street
612 SW 15th Street
612 SW 15th Street
612 SW 15th Street
612 SW 15th Street
612 SW 15th Street
612 SW 15th Street
612 SW 15th Street
612 SW 15th Street
612 SW 15th Street
612 SW 15th Street
612 SW 15th Street
612 SW 15th Street
612 SW 15th Street
612 SW 15th Street
612 SW 15th Street
612 SW 15th Street
612 SW 15th Street
612 SW 15th Street
612 SW 15th Street
SEE ALL PHOTOS
612 SW 15th Street
612 SW 15th Street
612 SW 15th Street
612 SW 15th Street
612 SW 15th Street
612 SW 15th Street
612 SW 15th Street
612 SW 15th Street
612 SW 15th Street
612 SW 15th Street
612 SW 15th Street
612 SW 15th Street
612 SW 15th Street
612 SW 15th Street
612 SW 15th Street
612 SW 15th Street
612 SW 15th Street
612 SW 15th Street
612 SW 15th Street
612 SW 15th Street
612 SW 15th Street
612 SW 15th Street
612 SW 15th Street
Courtesy of Compass Florida LLC
Sold

612 SW 15th Street

612 SW 15th Street, Fort Lauderdale, FL 33315

$850,000
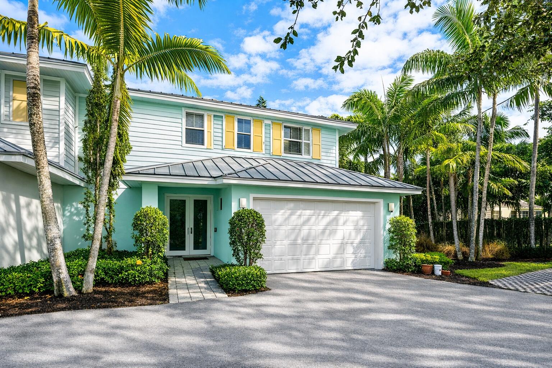
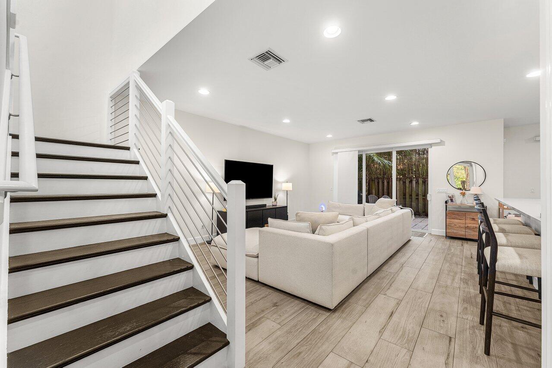
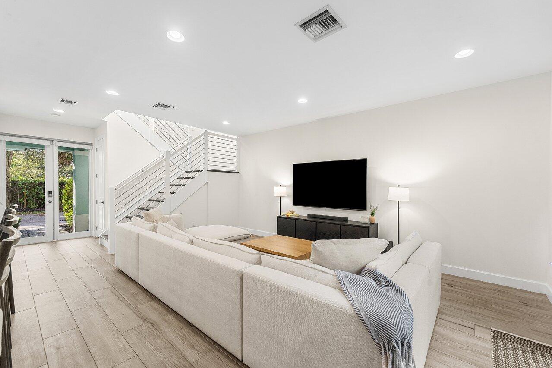
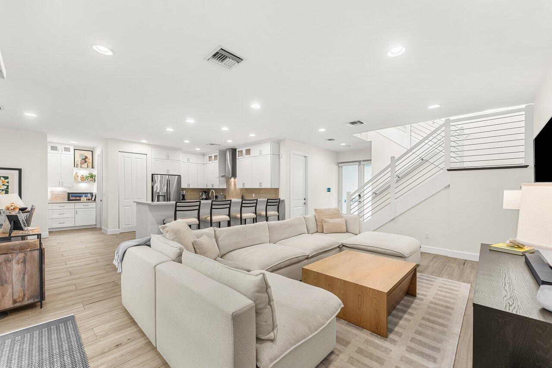
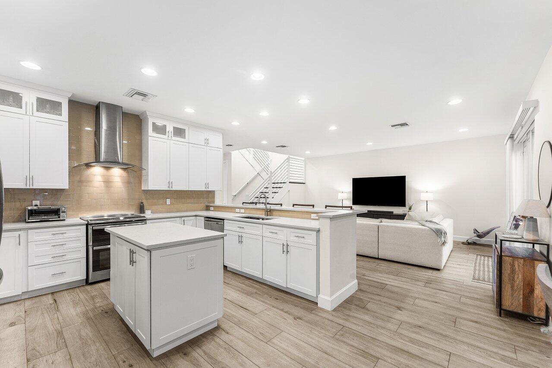
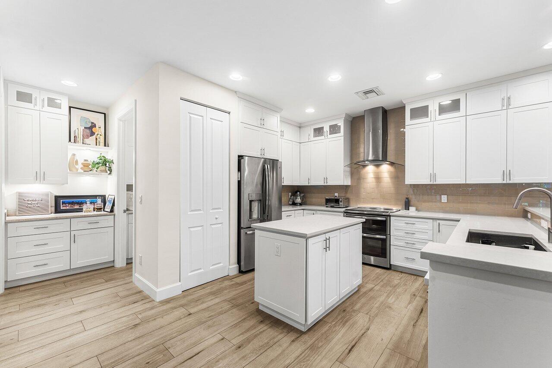
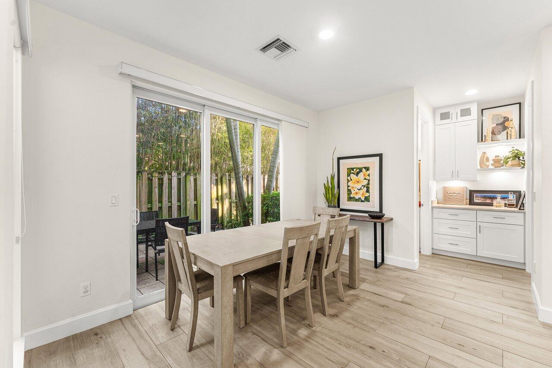
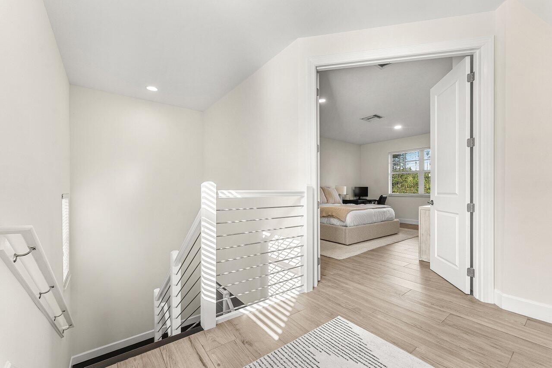
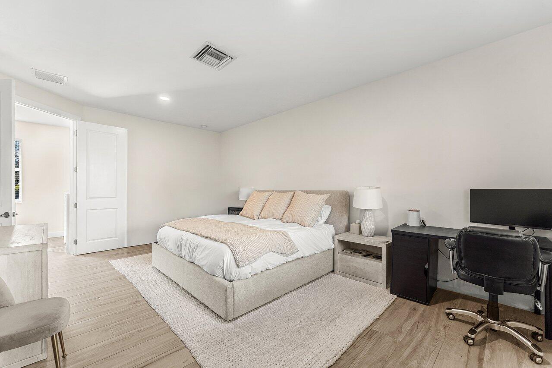
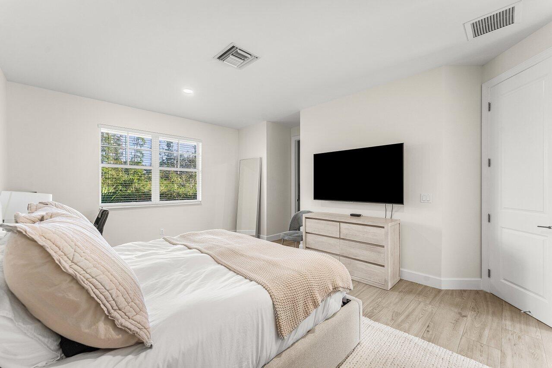
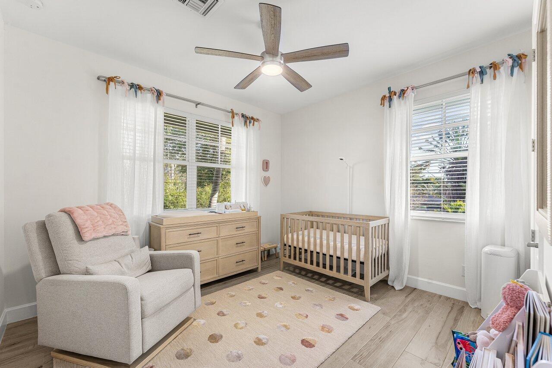
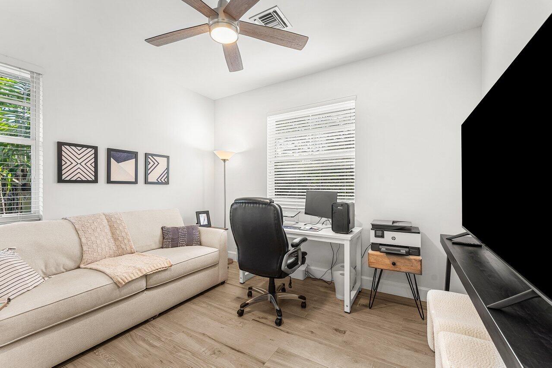
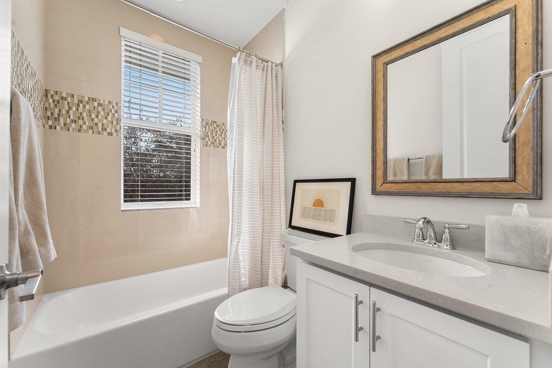
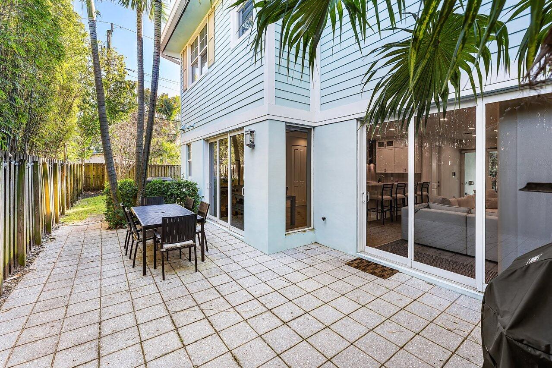
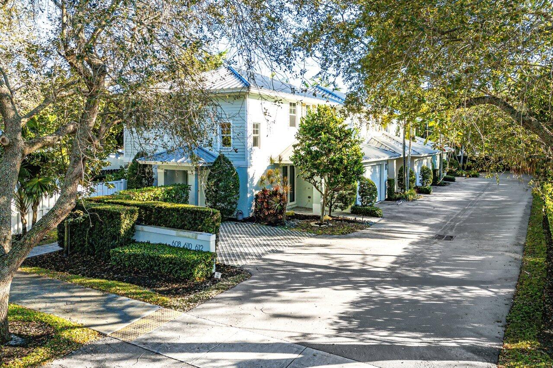
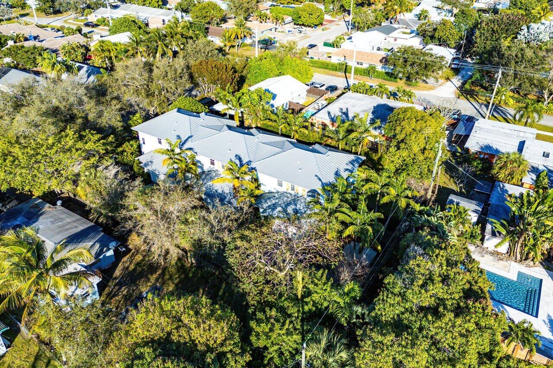
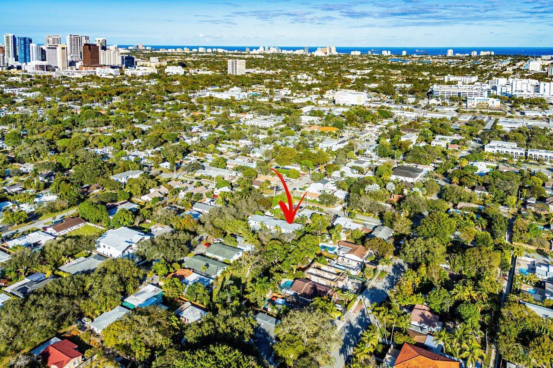
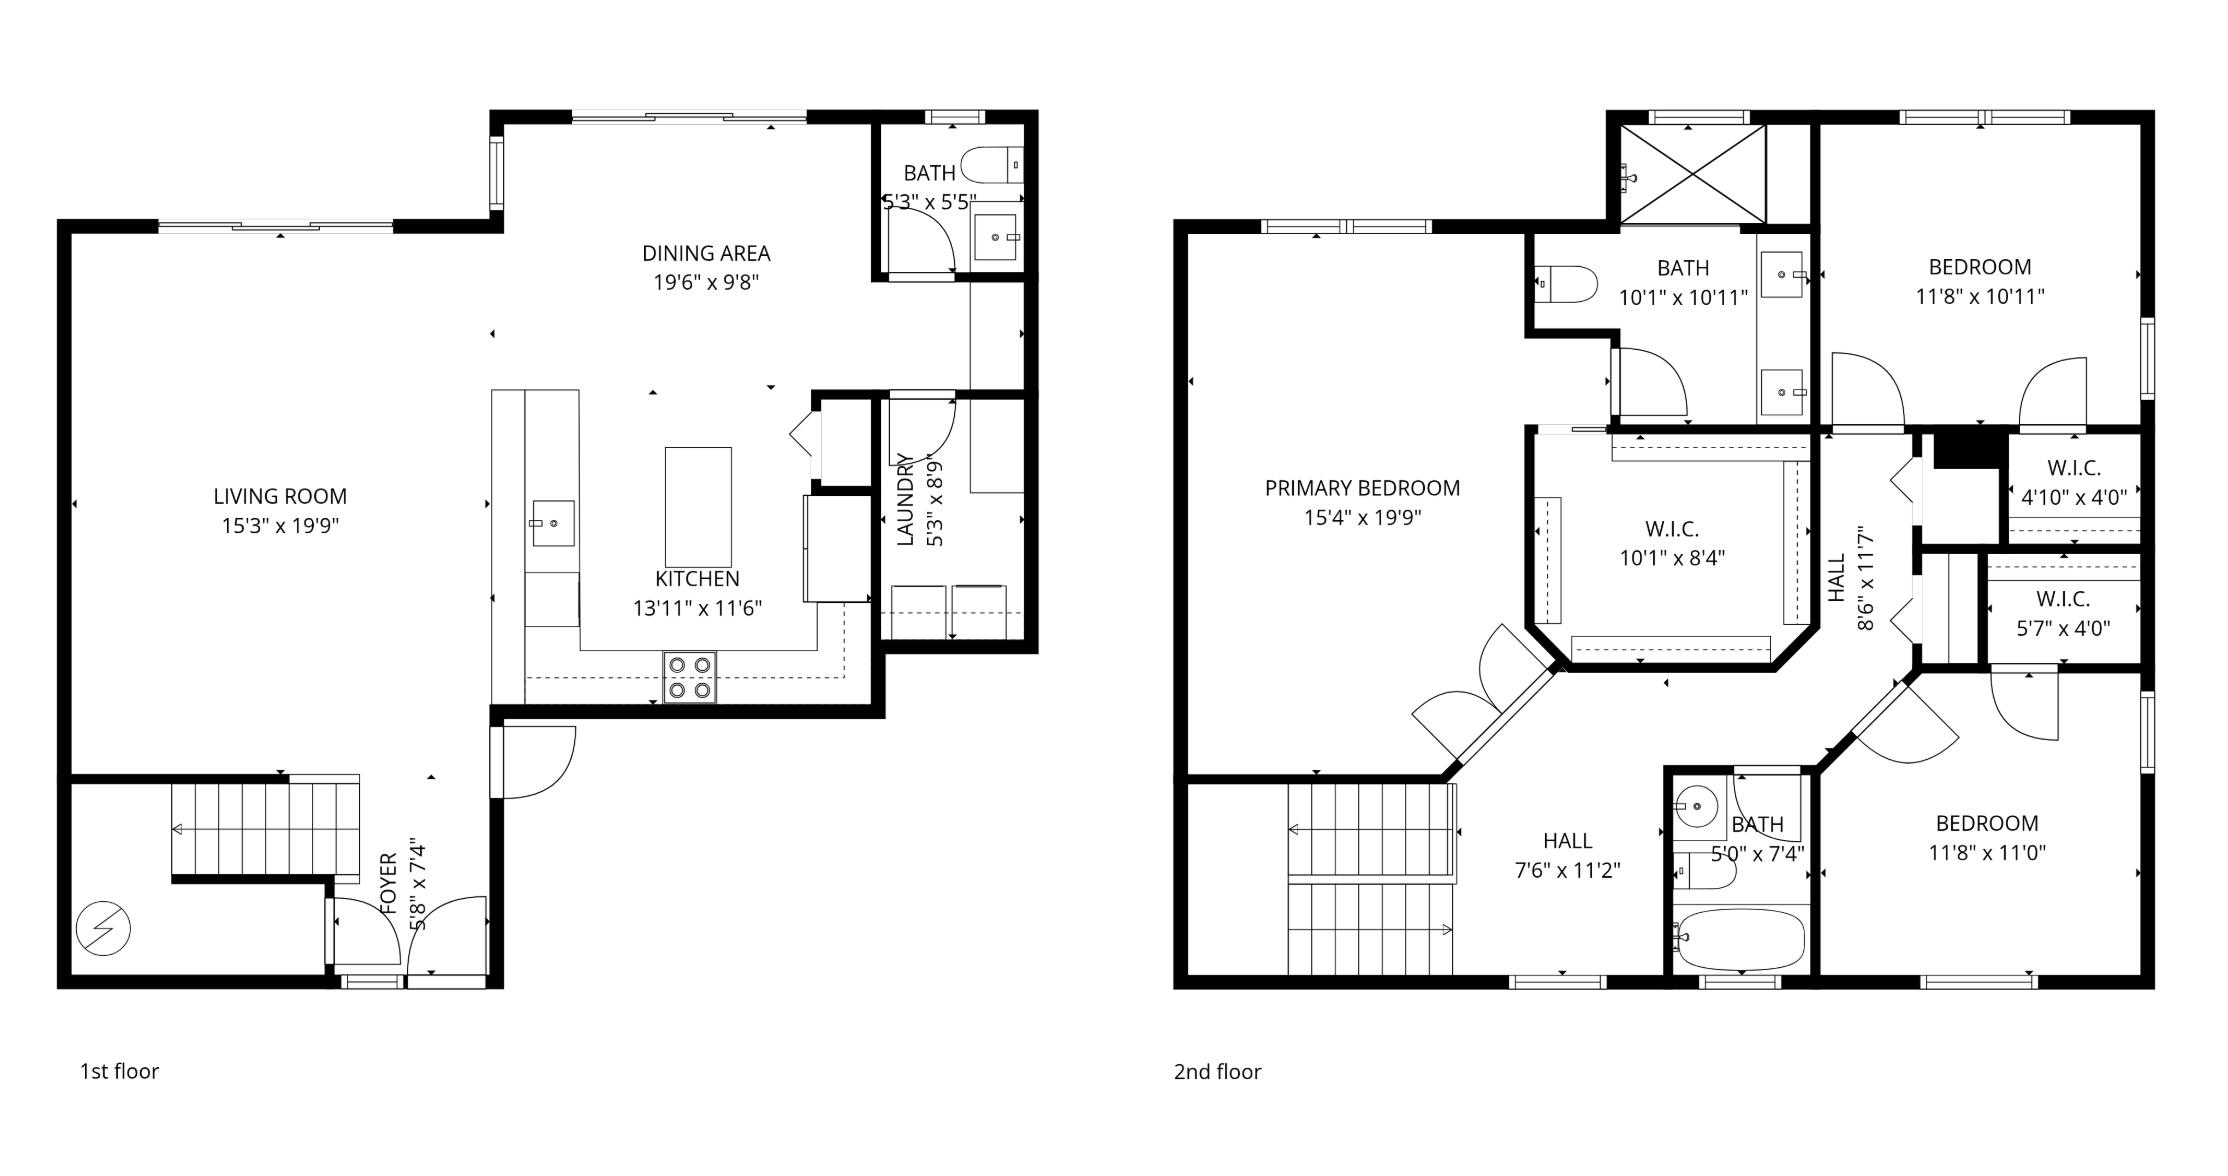
This stunning 3 BD, 2.5 BA townhome offers refined living with updated finishes throughout and a thoughtfully designed layout ideal for both everyday comfort and entertaining. The inviting living room flows seamlessly from the beautifully appointed kitchen, creating a natural gathering space for relaxed evenings and effortless hosting. The kitchen is as functional as it is stylish, featuring a well designed layout ideal for cooking and entertaining, generous storage, and abundant counter space. With ample bar seating and an open connection to the living area, it becomes the warm center of the home.

3
beds

3
baths

2,104 Sq.Ft. LIVING AREA

3,484.8 Sq.Ft. lot

Features & Amenities

Interior

  • total bedrooms3
  • Total bathrooms3
  • full bathrooms2
  • half bathroom1
  • Laundry room Inside
  • APPLIANCES Dryer, Dishwasher, Electric Range, Free-Standing Freezer, Disposal, Microwave, Refrigerator, Washer
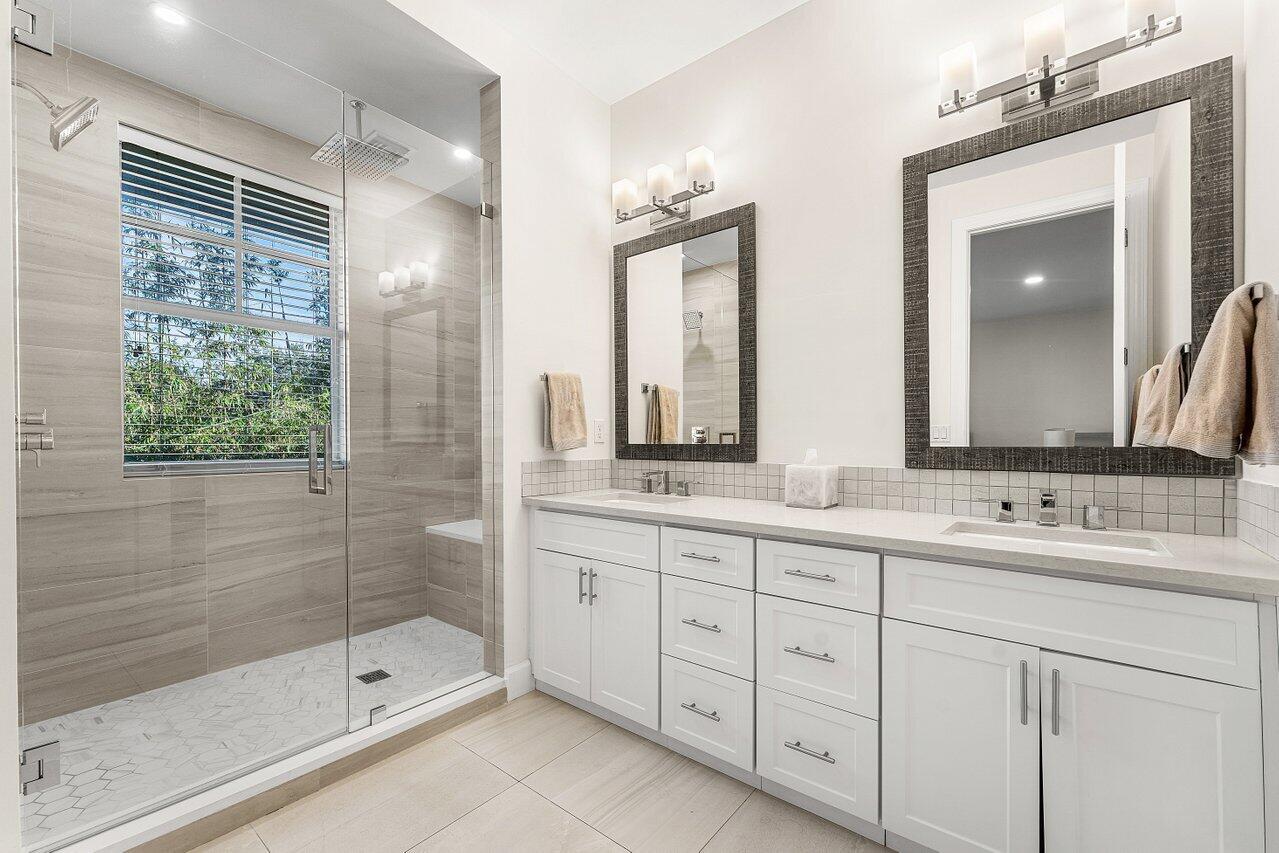
  • other interior Features Built-in Features, Breakfast Area, Dual Sinks, Kitchen Island, Kitchen/Dining Combo, Pantry, Separate Shower, Upper Level Primary, Walk-In Closet(s)

Area & Lot

  • Status Sold
  • Date Sold July 17, 2026
  • Living Area2,104 Sq.Ft.
  • Total Area2,601 Sq.Ft.
  • Lot Area3,484.8 Sq.Ft.
  • MLS® IDR11162979
  • TypeTownhouse
  • YEAR BUILT2016
  • Water FrontageNone
  • Elementary SchoolCroissant Park
  • Middle SchoolNew River
  • High SchoolStranahan

Exterior

  • STORIES2
  • Garage Space2.0
  • utilitiesCable Available, Water Available
  • roofConcrete, Tile
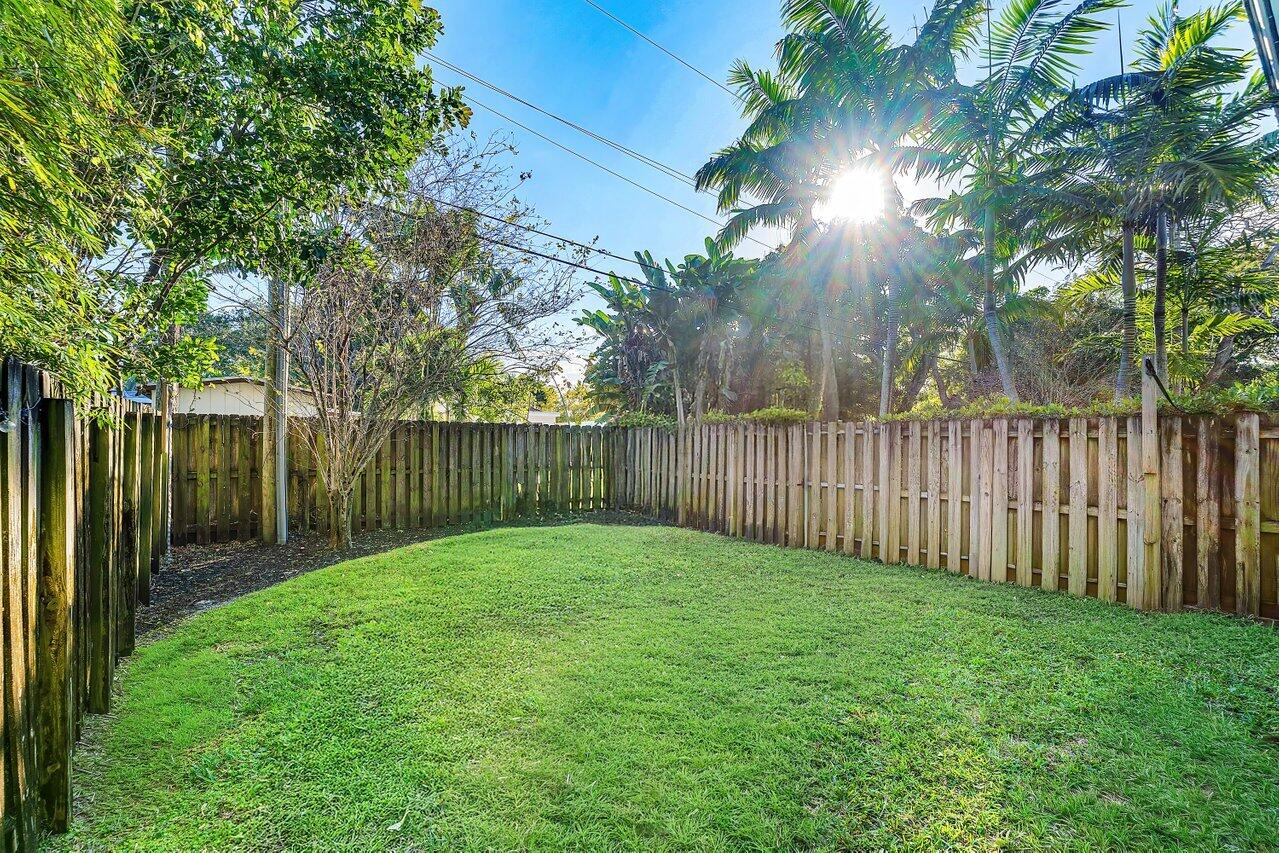
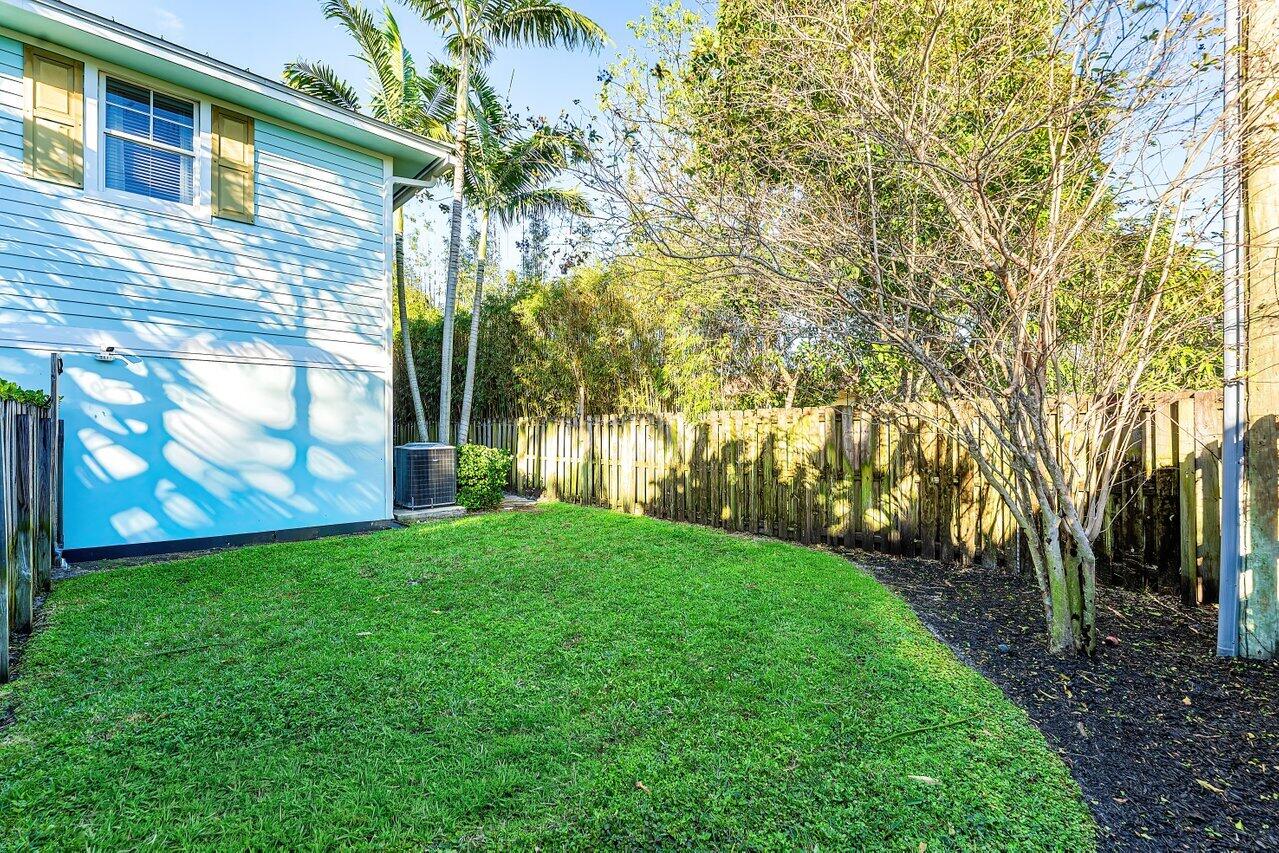
  • lot features1/4 Acre
  • parkingAttached, Garage
  • HEAT TYPECentral
  • AIR CONDITIONINGCentral Air
  • HOA AmenitiesNone
  • security FeaturesNone
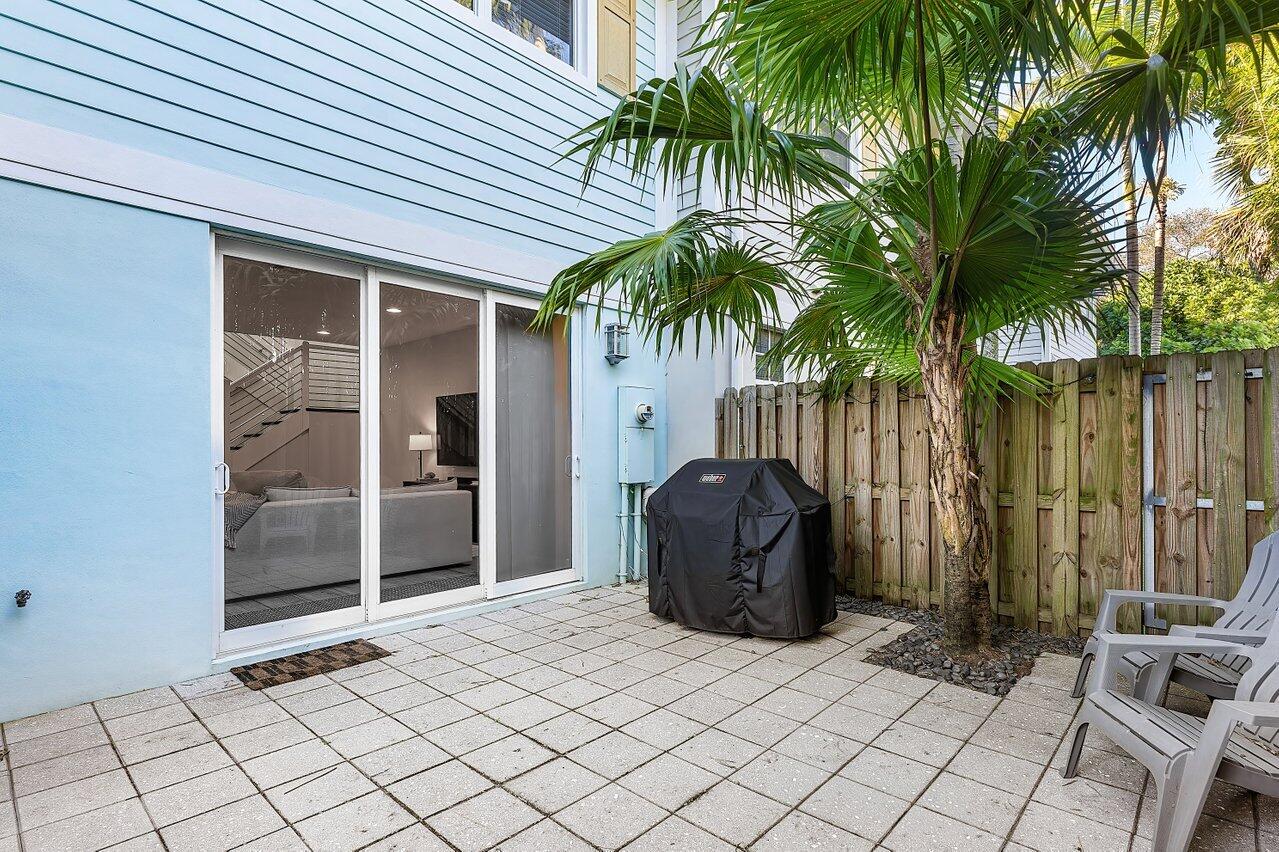
  • other exterior FeaturesOutdoor Living Area

Financial

  • Sales Price$850,000
  • Real Estate Tax $14,277/yr
  • HOA $450/mo
  • Zoning RD-15

Work With Jon

Jon is a natural at connecting with clients on a deep level, listening to their needs, and guiding them through the journey to an outcome that often exceeds their expectations. Contact Jon today to get a personal, confidential, and first-class agent that honors his commitments and stops at nothing to achieve success for every person he has the pleasure of serving.

Follow Jon on Instagram