613 NE Francesca Lane
SEE ALL PHOTOS
613 NE Francesca Lane
Sold

613 NE Francesca Lane

613 NE Francesca Lane, Boca Raton, FL 33487

$732,500
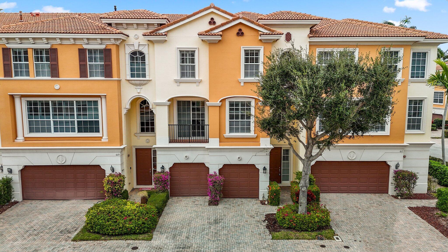
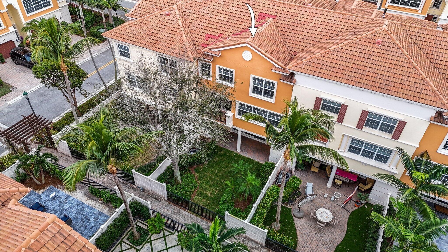
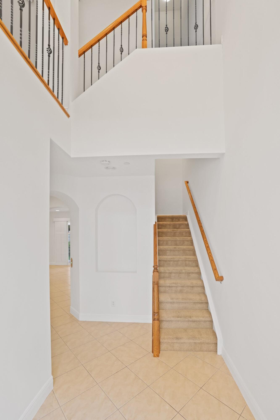
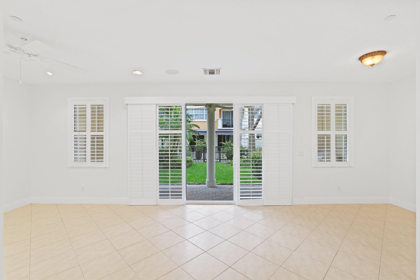
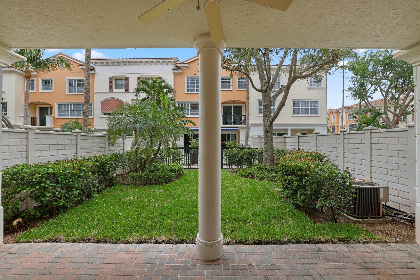
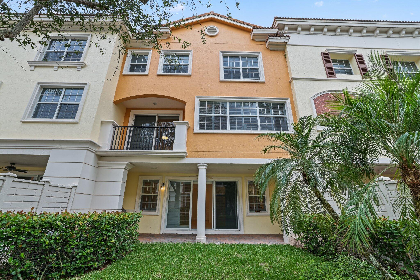
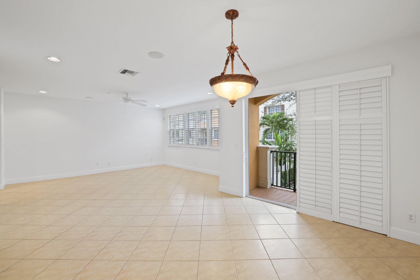
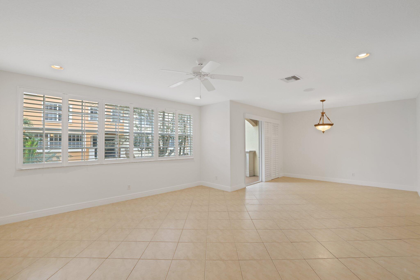
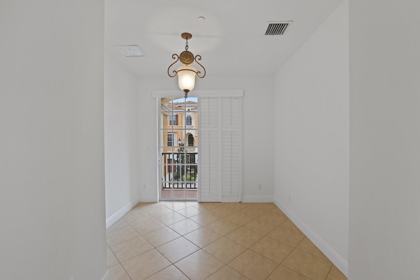
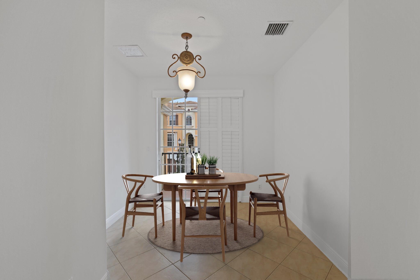
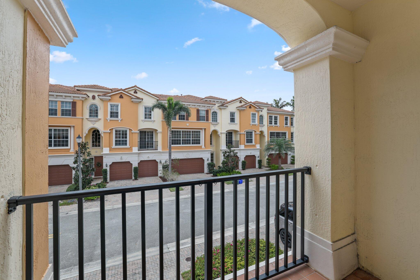
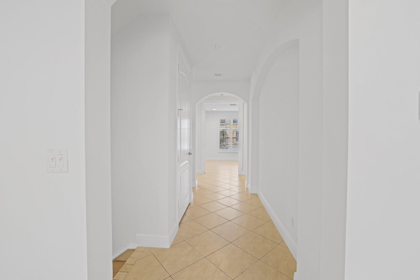
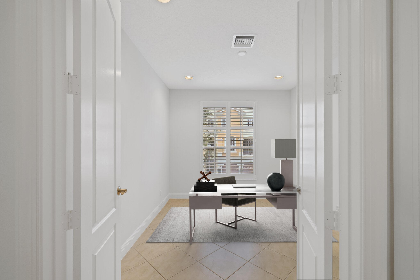
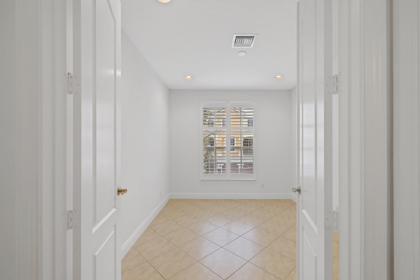
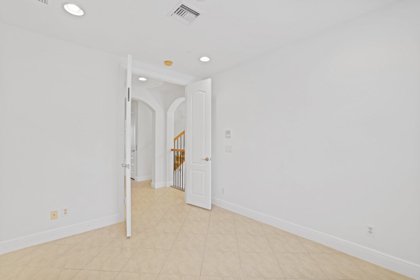
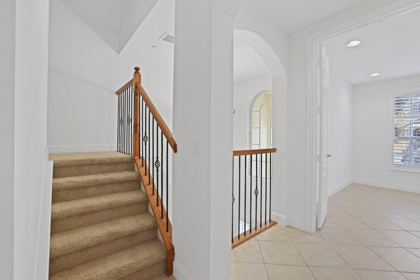
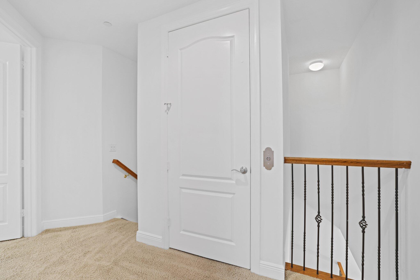
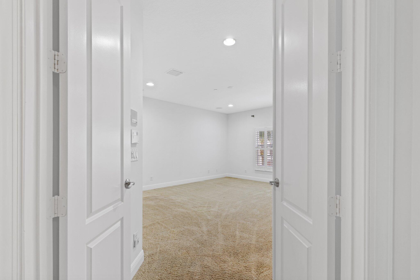
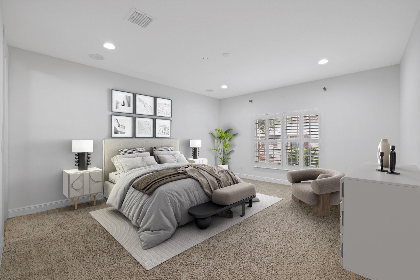
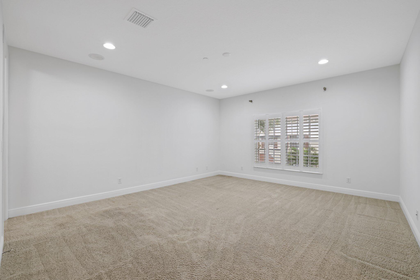
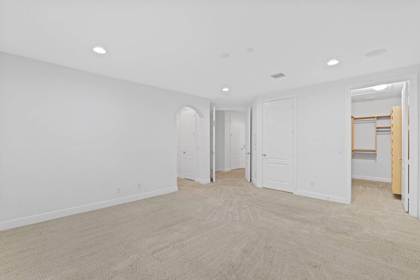
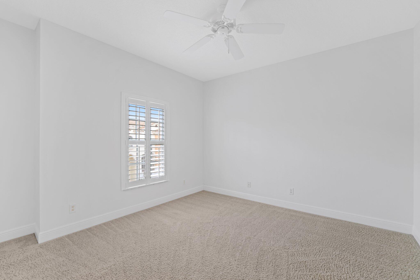
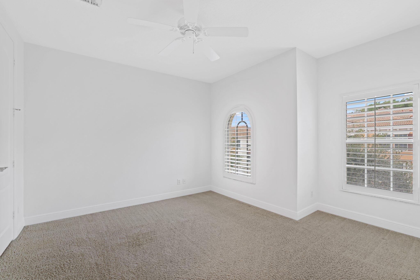
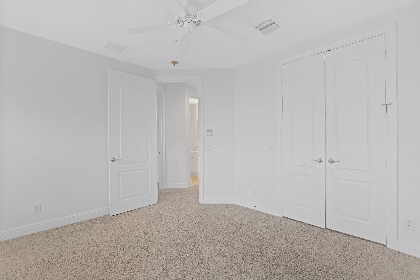
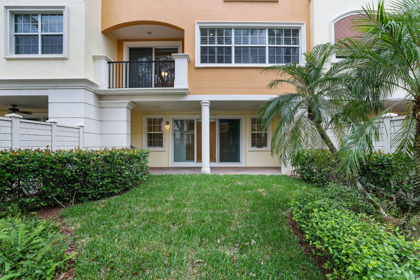
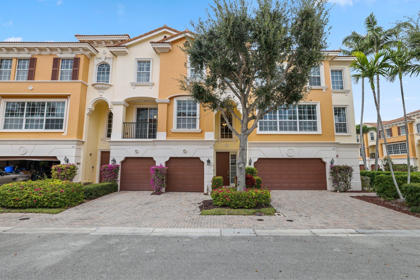
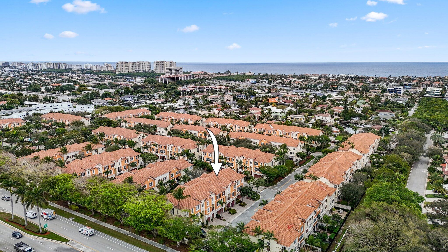
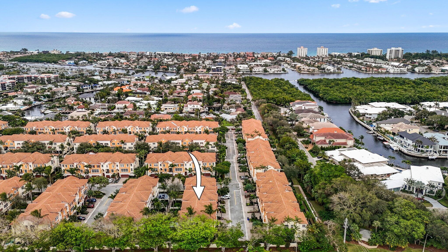
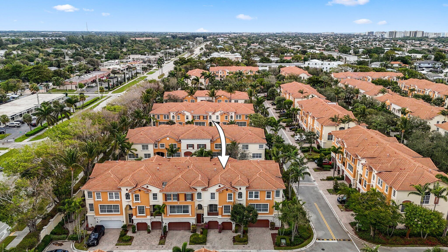
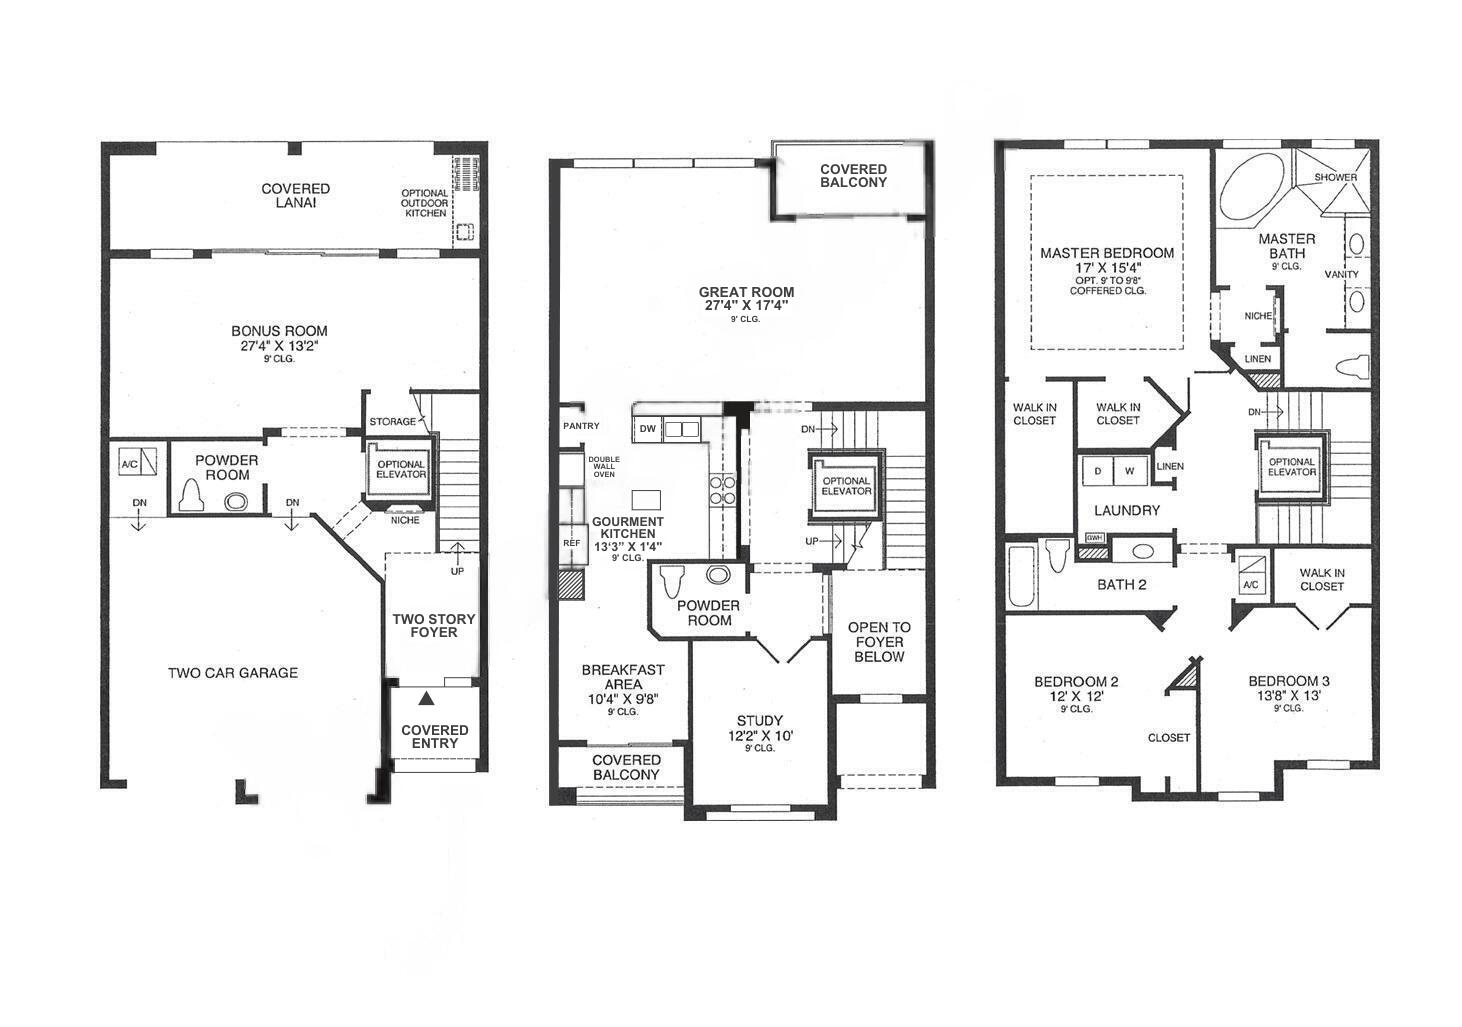
Spacious 3-story townhome in East Boca Raton built in 2005 by Toll Brothers. This freshly painted Casa Luna model w 9' ceilings features 3 bedrooms & office, 2 full baths, & 2 half baths, along with a 2-car garage & elevator. The 1st level includes a large bonus room which is a great entertaining space with a wet bar, & access to an inviting fenced yard with a built-in grill. The 2nd level has open living space, office & Kitchen with Gas cooktop & a breakfast area . 3rd level is split floor plan. The primary suite features 2 walk-in closets & a spacious bathroom with a jacuzzi tub and 2 guest rooms. 2 Car Garage & driveway with 2 spaces. impact windows,tankless water heater, & a newer AC. Cable/Lawncare included. No Lease 1st year. See Floor Plan in photos.

3
beds

5
baths

3,134 Sq.Ft. LIVING AREA

2,613.6 Sq.Ft. lot

Features & Amenities

Interior

  • total bedrooms3
  • Total bathrooms5
  • full bathrooms3
  • half bathrooms2
  • Laundry room Washer Hookup, Inside, Laundry Closet
  • Flooring Carpet
  • APPLIANCES Dryer, Dishwasher, Disposal, Gas Range, Microwave, Oven, Refrigerator, Washer
  • other interior Features Wet Bar, Breakfast Bar, Built-in Features, Breakfast Area, Bathtub, Closet Cabinetry, Dual Sinks, Elevator, Garden Tub/Roman Tub, Pantry, Split Bedrooms, Soaking Tub, Separate Shower, Upper Level Primary, Walk-In Closet(s)

Area & Lot

  • Status Sold
  • Date Sold July 3, 2024
  • Living Area3,134 Sq.Ft.
  • Total Area4,014 Sq.Ft.
  • Lot Area2,613.6 Sq.Ft.
  • MLS® IDR10947365
  • TypeTownhouse
  • YEAR BUILT2005
  • Water FrontageNone
  • View DescriptionGarden
  • Elementary SchoolJ. C. Mitchell
  • Middle SchoolBoca Raton Community
  • High SchoolBoca Raton

Exterior

  • STORIES3
  • Garage Space2.0
  • utilitiesCable Available
  • PoolAssociation
  • roofBarrel
  • lot featuresSprinklers Automatic, 1/4 Acre, Zero Lot Line
  • parkingAttached, Garage, Garage Door Opener, Guest
  • HEAT TYPECentral
  • AIR CONDITIONINGCentral Air
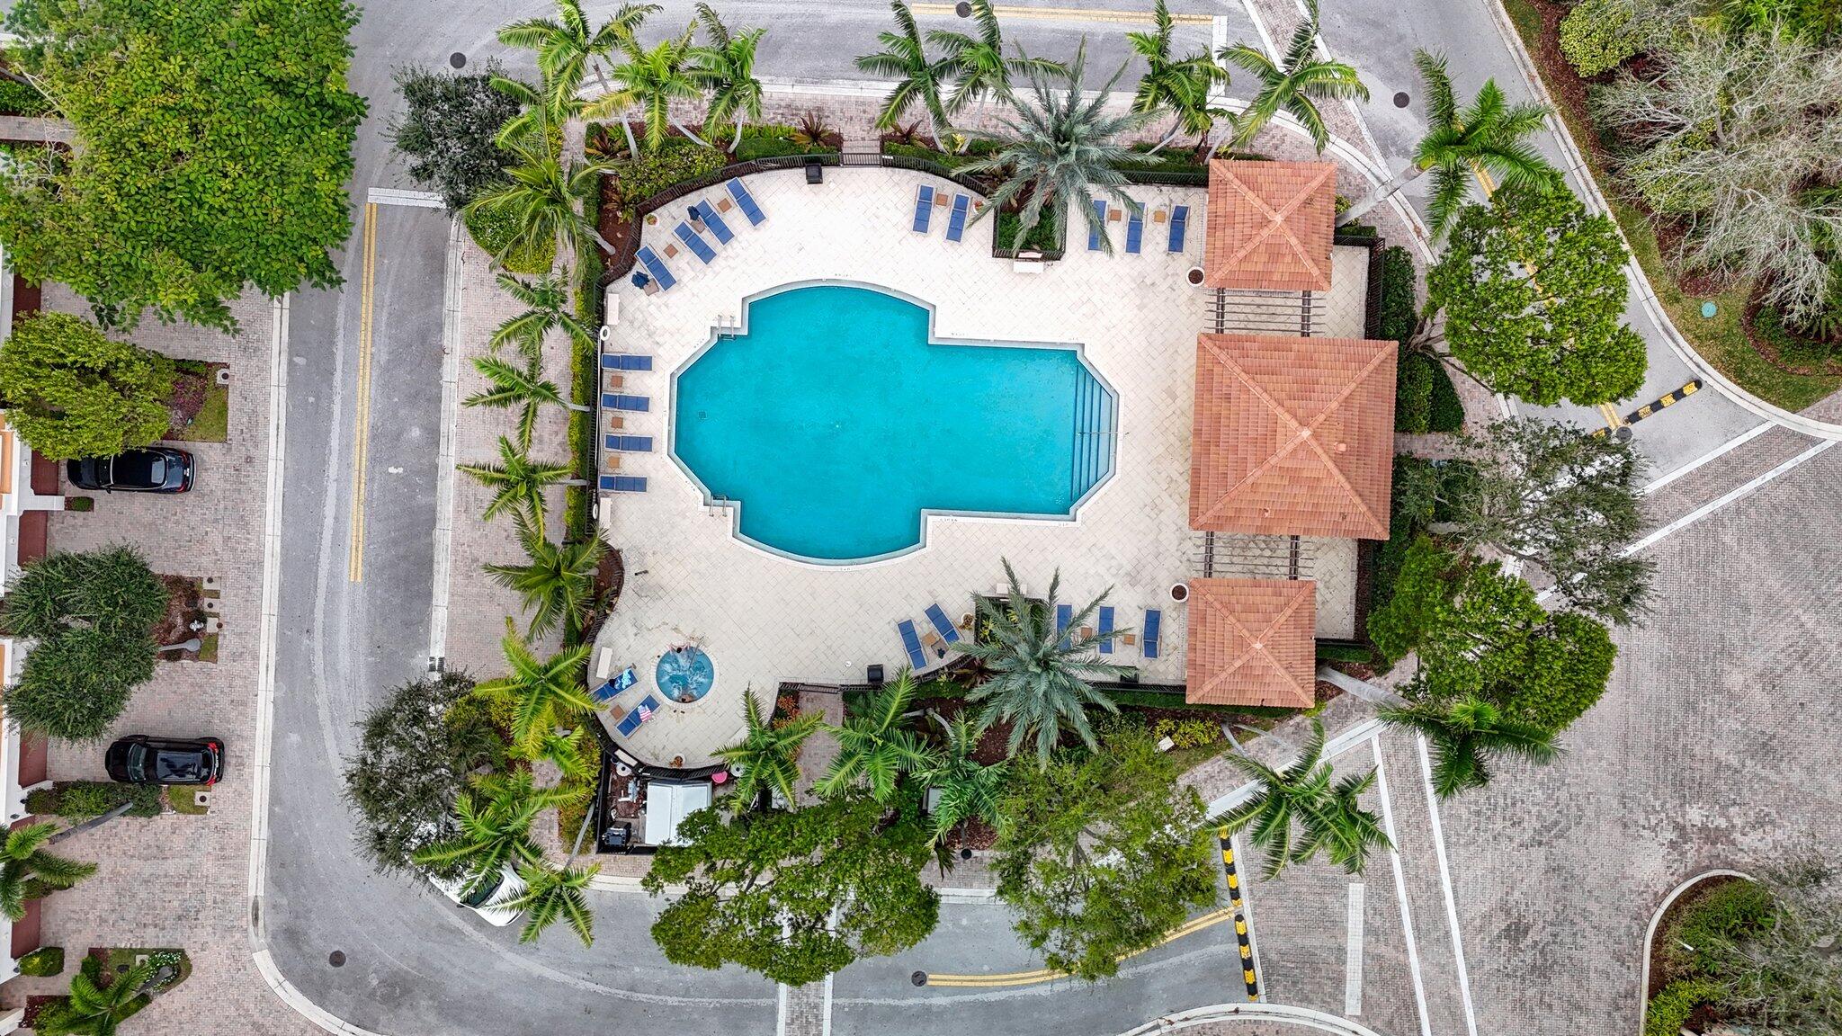
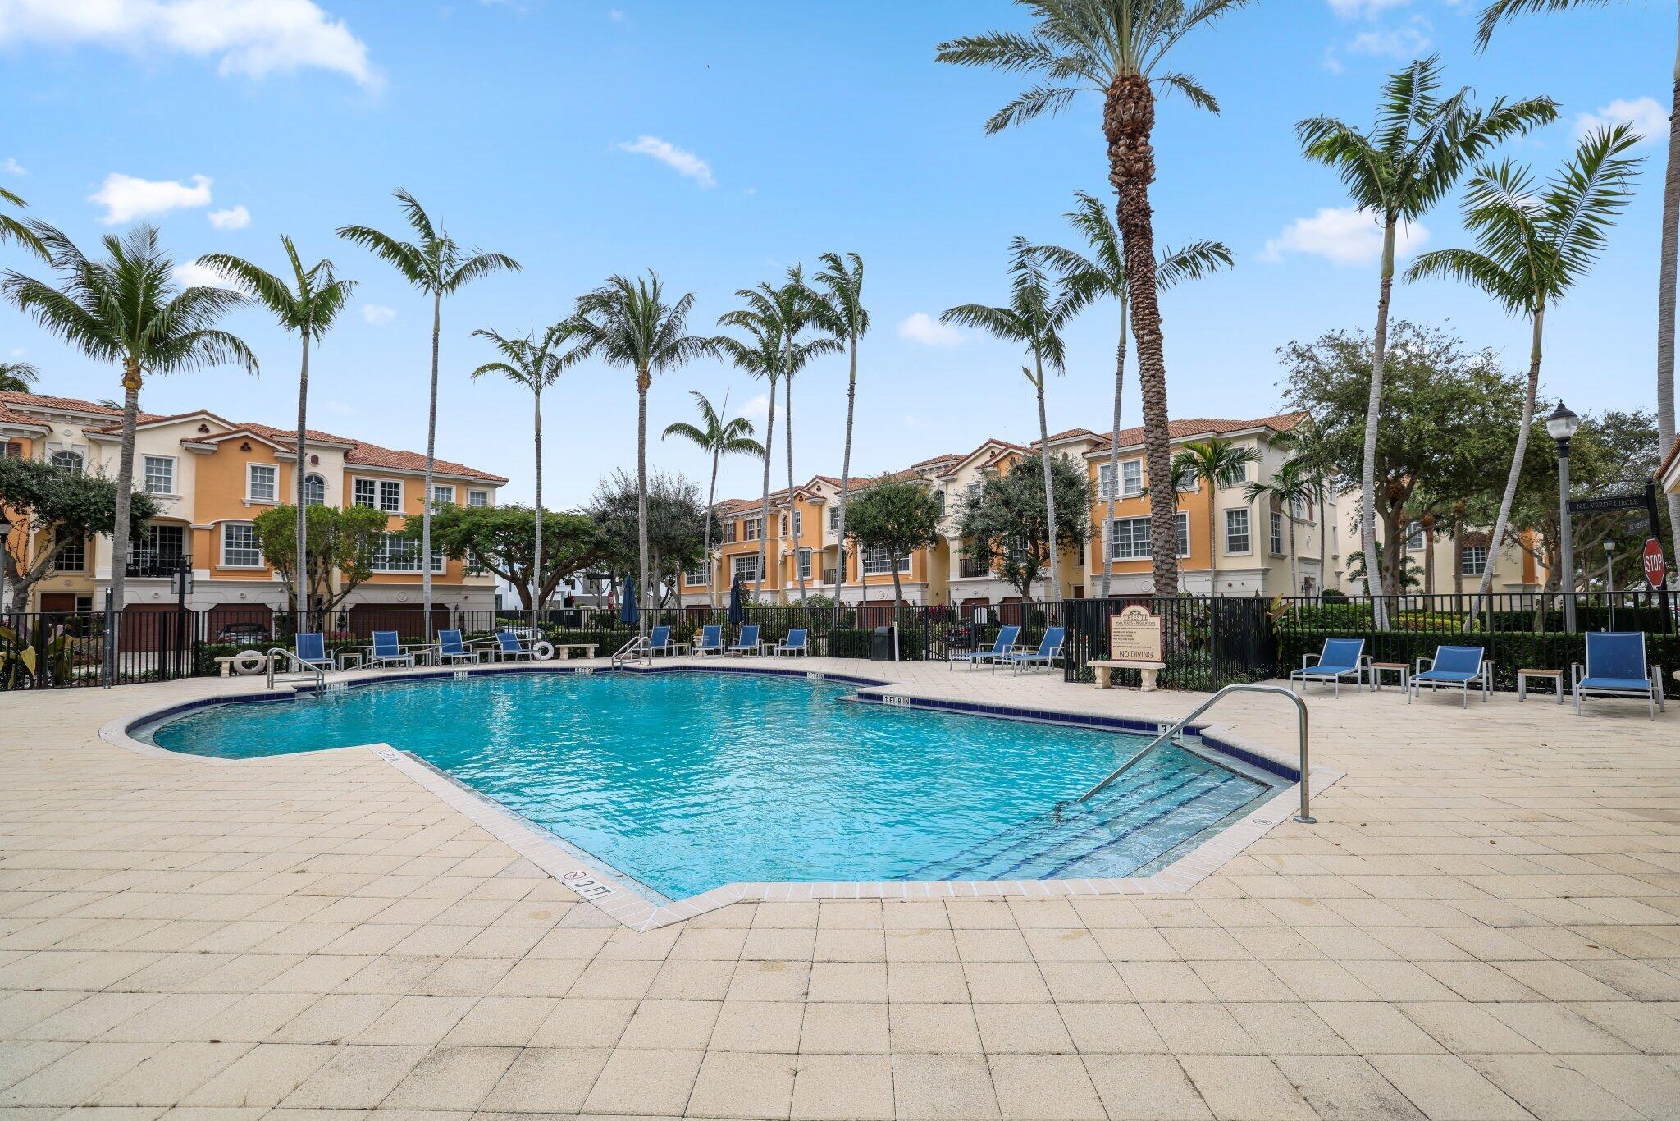
  • HOA AmenitiesPool, Spa/Hot Tub, Sidewalks
  • security FeaturesSecurity System, Gated with Guard, Gated Community, Smoke Detector(s)
  • other exterior FeaturesBuilt-in Barbecue, Balcony, Barbecue, Outdoor Kitchen, Outdoor Living Area

Financial

  • Sales Price$732,500
  • Real Estate Tax $10,839/yr
  • HOA $750/mo
  • Zoning R3

Work With Jon

Jon is a natural at connecting with clients on a deep level, listening to their needs, and guiding them through the journey to an outcome that often exceeds their expectations. Contact Jon today to get a personal, confidential, and first-class agent that honors his commitments and stops at nothing to achieve success for every person he has the pleasure of serving.

Follow Jon on Instagram