

68 Eastgate Drive D
68 Eastgate Drive D
68 Eastgate Drive D
68 Eastgate Drive D
68 Eastgate Drive D
68 Eastgate Drive D
68 Eastgate Drive D
68 Eastgate Drive D
68 Eastgate Drive D
68 Eastgate Drive D
68 Eastgate Drive D
68 Eastgate Drive D
68 Eastgate Drive D
68 Eastgate Drive D
68 Eastgate Drive D
68 Eastgate Drive D
68 Eastgate Drive D
68 Eastgate Drive D
68 Eastgate Drive D
68 Eastgate Drive D
68 Eastgate Drive D
68 Eastgate Drive D
68 Eastgate Drive D
68 Eastgate Drive D
68 Eastgate Drive D
68 Eastgate Drive D
68 Eastgate Drive D
68 Eastgate Drive D
68 Eastgate Drive D
68 Eastgate Drive D
68 Eastgate Drive D
68 Eastgate Drive D
68 Eastgate Drive D
68 Eastgate Drive D
68 Eastgate Drive D
68 Eastgate Drive D
68 Eastgate Drive D
68 Eastgate Drive D
68 Eastgate Drive D
68 Eastgate Drive D
68 Eastgate Drive D
68 Eastgate Drive D
68 Eastgate Drive D
68 Eastgate Drive D
68 Eastgate Drive D
68 Eastgate Drive D
68 Eastgate Drive D
68 Eastgate Drive D
68 Eastgate Drive D
68 Eastgate Drive D
68 Eastgate Drive D
SEE ALL PHOTOS
68 Eastgate Drive D
68 Eastgate Drive D
68 Eastgate Drive D
68 Eastgate Drive D
68 Eastgate Drive D
68 Eastgate Drive D
68 Eastgate Drive D
68 Eastgate Drive D
68 Eastgate Drive D
68 Eastgate Drive D
68 Eastgate Drive D
68 Eastgate Drive D
68 Eastgate Drive D
68 Eastgate Drive D
68 Eastgate Drive D
68 Eastgate Drive D
68 Eastgate Drive D
68 Eastgate Drive D
68 Eastgate Drive D
68 Eastgate Drive D
68 Eastgate Drive D
68 Eastgate Drive D
68 Eastgate Drive D
68 Eastgate Drive D
68 Eastgate Drive D
68 Eastgate Drive D
68 Eastgate Drive D
68 Eastgate Drive D
68 Eastgate Drive D
68 Eastgate Drive D
68 Eastgate Drive D
68 Eastgate Drive D
68 Eastgate Drive D
68 Eastgate Drive D
68 Eastgate Drive D
68 Eastgate Drive D
68 Eastgate Drive D
68 Eastgate Drive D
68 Eastgate Drive D
68 Eastgate Drive D
68 Eastgate Drive D
68 Eastgate Drive D
68 Eastgate Drive D
68 Eastgate Drive D
68 Eastgate Drive D
68 Eastgate Drive D
68 Eastgate Drive D
68 Eastgate Drive D
68 Eastgate Drive D
68 Eastgate Drive D
68 Eastgate Drive D
Leased

68 Eastgate Drive D

68 Eastgate Drive D, Boynton Beach, FL 33436

$7,500/month
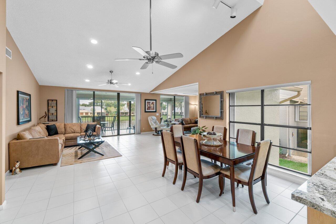
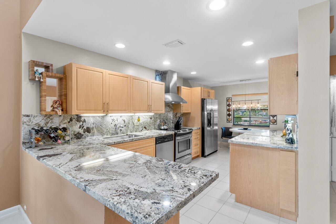
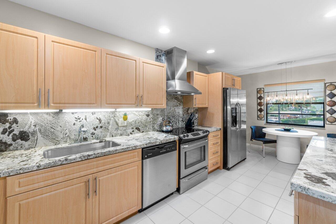
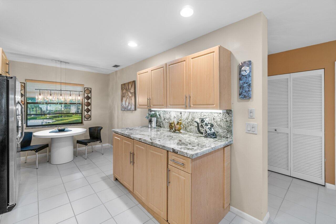
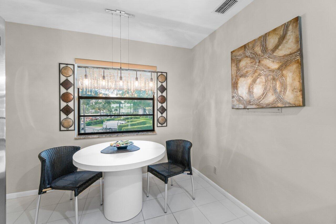
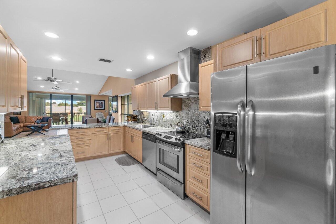
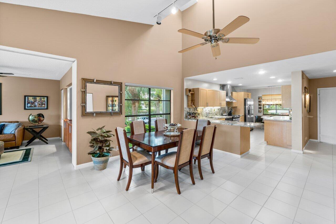
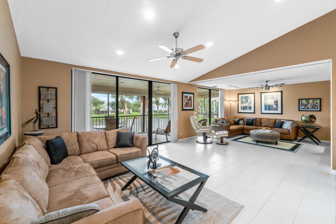
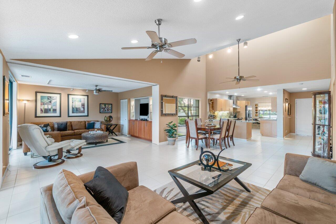
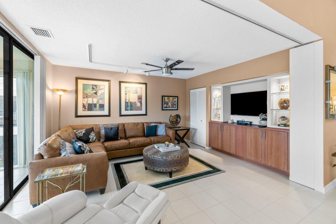
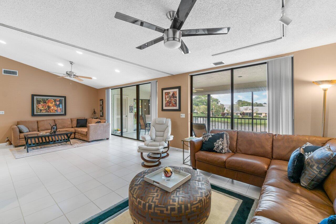
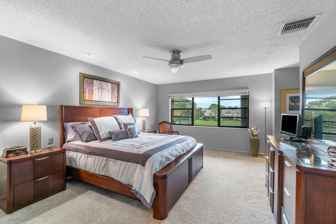
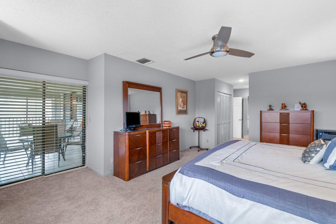
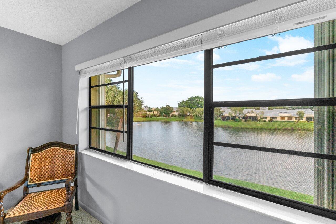
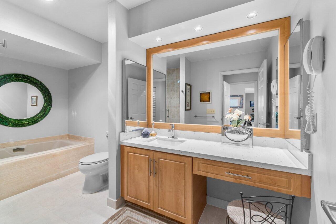
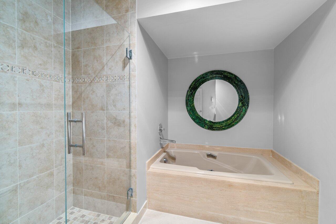
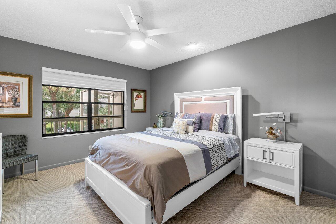
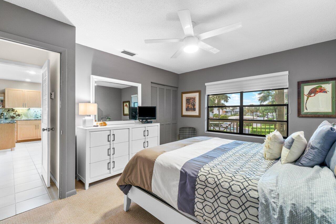
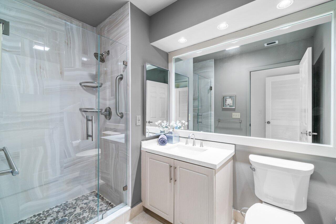
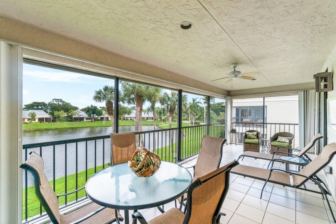
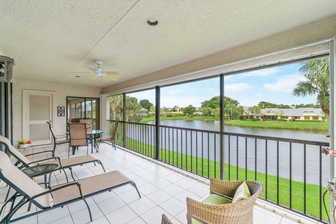
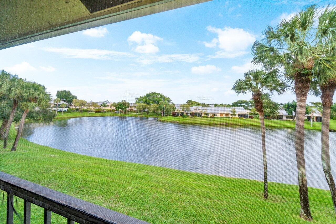
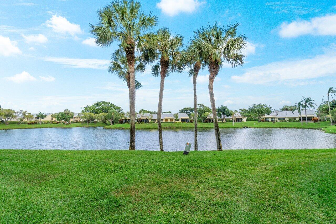
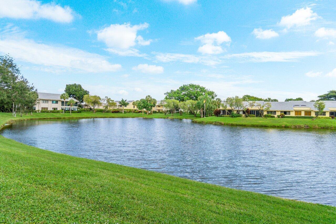
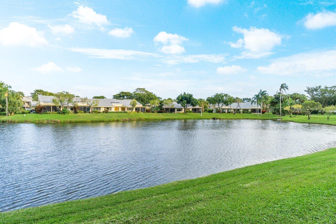
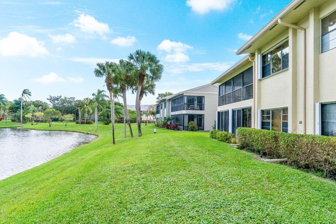
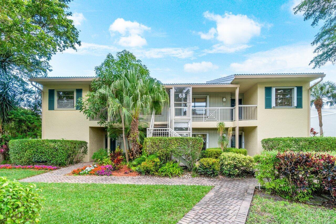
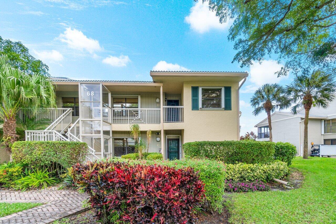
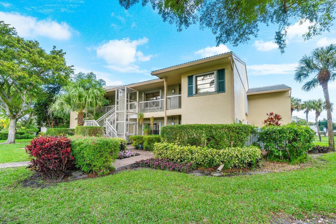
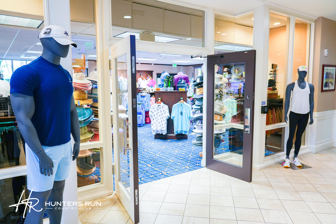
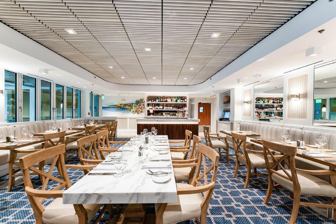
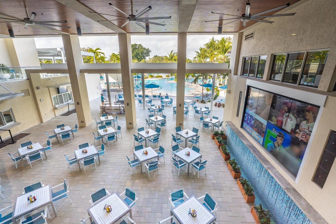
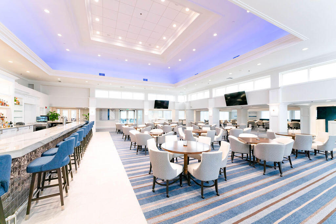
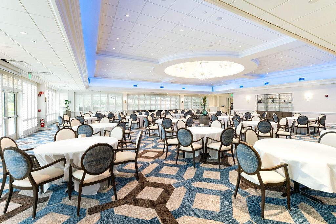
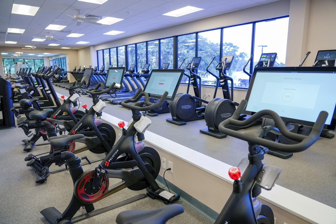
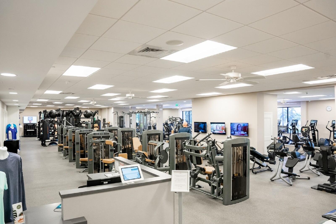
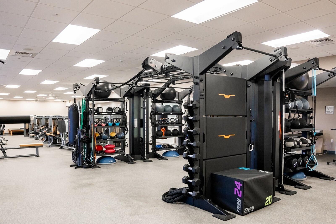
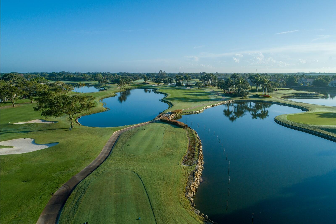
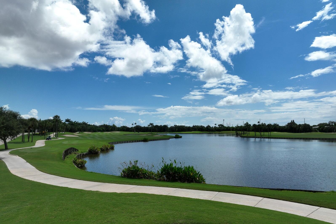
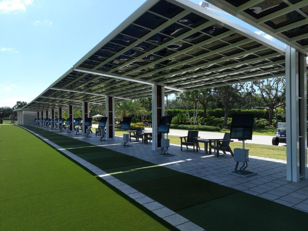
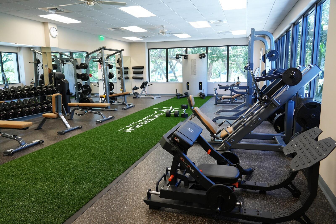
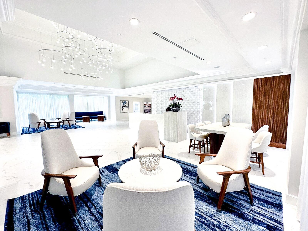
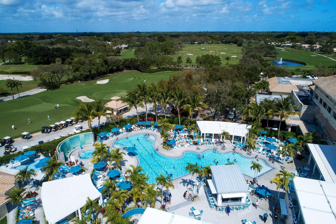
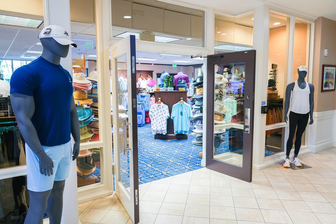
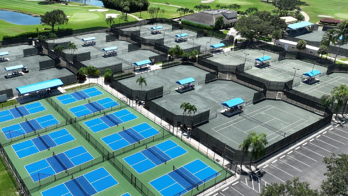
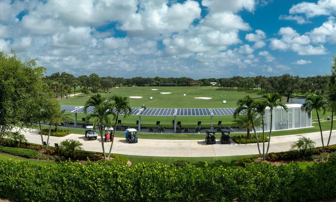
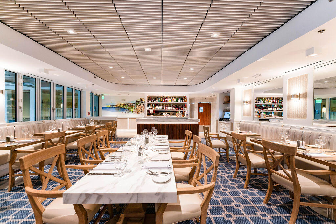
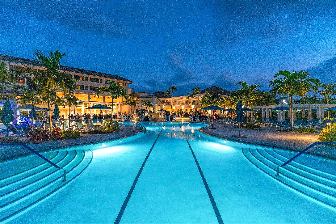
Available for the 2026-2027 season: turn-key fully furnished, flex 3-bedroom, 2-bath top-floor condo in Eastgate at Hunters Run with panoramic golf and water views. Over 1,800 sf of updated living space features vaulted ceiling, an open-concept kitchen and an expansive screened balcony. The primary suite offers a king bed, private bath, and walk-in closet; the guest bedroom has a semi-private bath and queen size bed. A flexible den provides additional accommodations for guests. Located steps to the Eastgate pool and the recently remodeled clubhouse, the best of everything is right outside your door. Unit carries a social membership, with golf and/or racquet sports memberships available to upgrade for an additional fee. Experience the modern standard of refined country club living at Hunters Run. With over $60M of capital improvements, members enjoy an exceptional array of world class amenities including three championship golf courses, top-rated practice facilities, premier tennis & pickleball, with upcoming state of the art racquet sports center, resort-style clubhouse and pool, salon & spa, full service fitness center, and six dining venues. The best of private club living can be yours today! Membership is mandatory.

3
beds

2
baths

1,809 Sq.Ft. LIVING AREA

Jon Goldman

Jon Goldman

Features & Amenities

Interior

  • total bedrooms3
  • Total bathrooms2
  • full bathrooms2
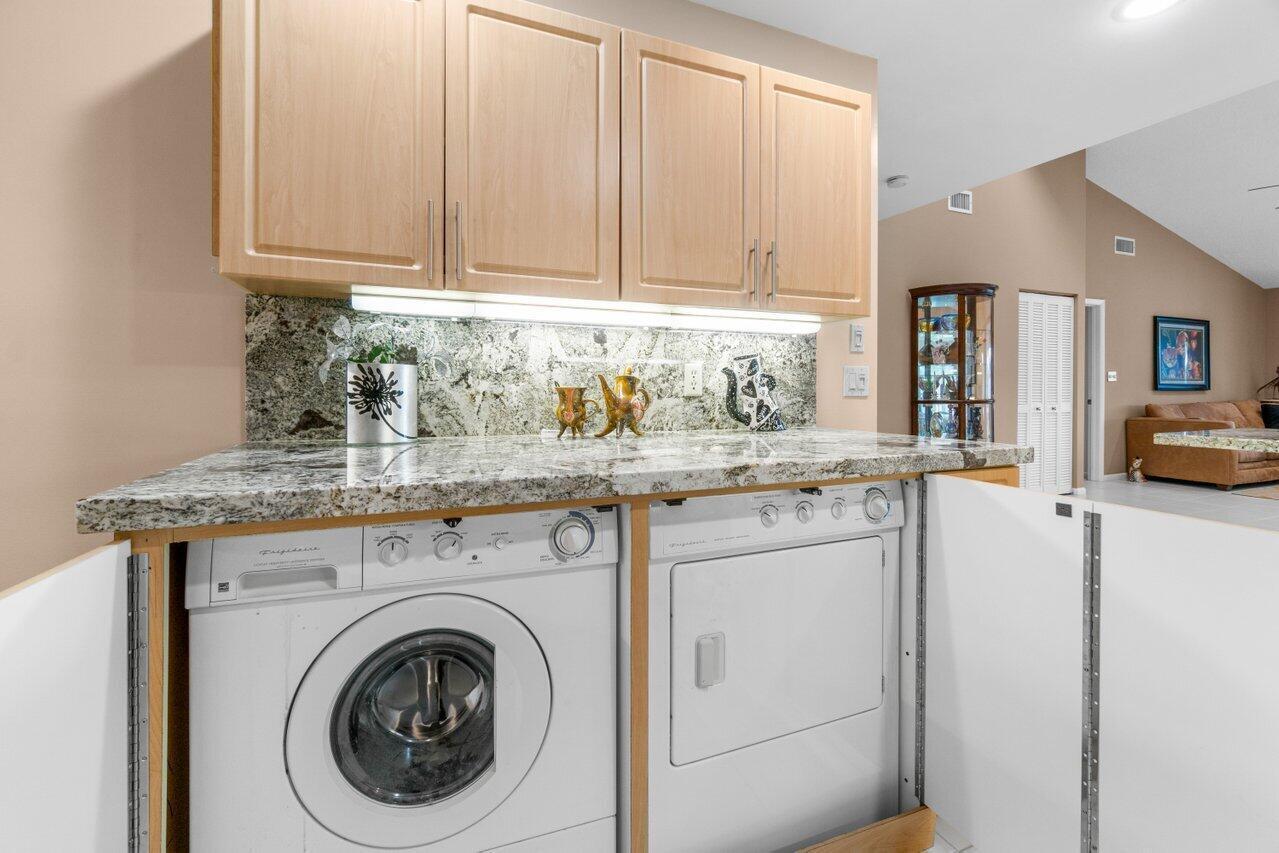
  • Laundry room Inside, In Unit
  • Flooring Carpet, Marble, Tile
  • APPLIANCES Dryer, Dishwasher, Electric Range, Electric Water Heater, Free-Standing Freezer, Freezer, Disposal, Ice Maker, Microwave, Oven, Range, Refrigerator, Water Heater, Washer
  • other interior Features Breakfast Bar, Built-in Features, Bathtub, Cathedral Ceiling(s), Eat-in Kitchen, Garden Tub/Roman Tub, High Ceilings, Living/Dining Room, Soaking Tub, Separate Shower, Stacked Bedrooms, Vaulted Ceiling(s), Walk-In Closet(s)

Area & Lot

  • Status Leased
  • Date Leased November 2, 2026
  • Living Area1,809 Sq.Ft.
  • Total Area2,202 Sq.Ft.
  • MLS® IDB26081274
  • TypeCondo
  • YEAR BUILT1986
  • NeighborhoodHunters Run Country Club
  • Water FrontageLake Front
  • View DescriptionLake, Water
  • Elementary SchoolCrosspointe
  • Middle SchoolCarver Community
  • High SchoolAtlantic

Exterior

  • STORIES1
  • utilitiesCable Connected, Electricity Available, Phone Connected, Sewer Available, Water Available
  • PoolAssociation
  • roofConcrete, Tile, Wood Trusses
  • lot featuresLandscaped, On Golf Course
  • parkingCommon, Guest, Open
  • HEAT TYPECentral, Electric, Individual
  • AIR CONDITIONINGCentral Air, Ceiling Fan(s), Electric
  • sewerPublic Sewer
  • Disability FeaturesAccessibility Features, Accessible Elevator Installed
  • HOA AmenitiesClubhouse, Fitness Center, Golf Course, Library, Management, Maintenance, Pickleball, Pool, Putting Green(s), Restaurant, Sauna, Spa/Hot Tub, Sidewalks, Tennis Court(s), Trail(s)
  • security FeaturesFire Alarm, Gated with Guard, Gated Community, Security Guard
  • other exterior FeaturesBalcony, Lighting, Outdoor Living Area, Other

Financial

  • Lease Price$7,500/mo

Hunters Run Country Club

26.4916° N, 80.1025° W

Explore

Work With Jon

Jon is a natural at connecting with clients on a deep level, listening to their needs, and guiding them through the journey to an outcome that often exceeds their expectations. Contact Jon today to get a personal, confidential, and first-class agent that honors his commitments and stops at nothing to achieve success for every person he has the pleasure of serving.

Follow Jon on Instagram