
6921 Lions Head Lane
SEE ALL PHOTOS
6921 Lions Head Lane
Sold

6921 Lions Head Lane

6921 Lions Head Lane, Boca Raton, FL 33496

$2,250,000
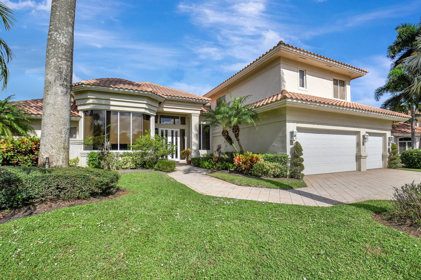
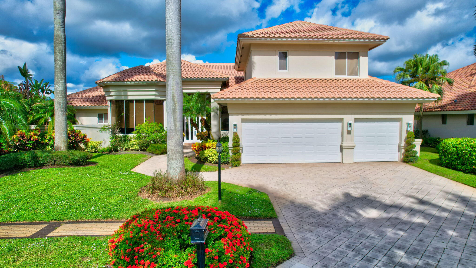
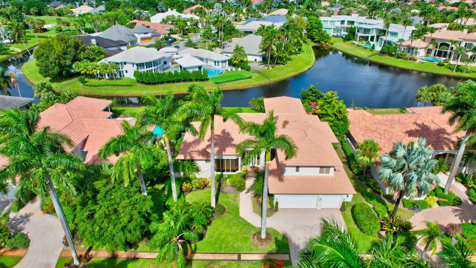
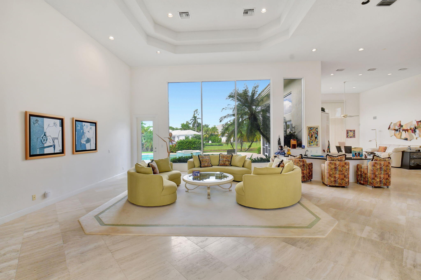
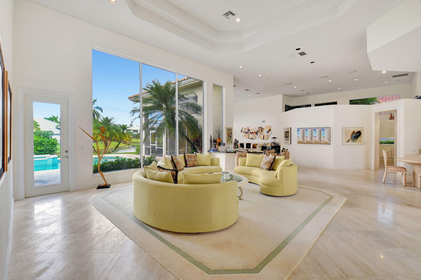
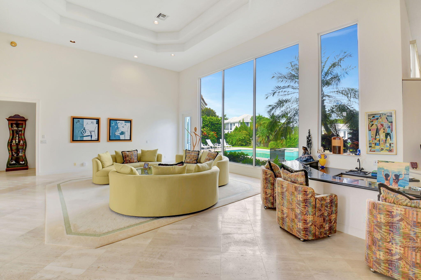
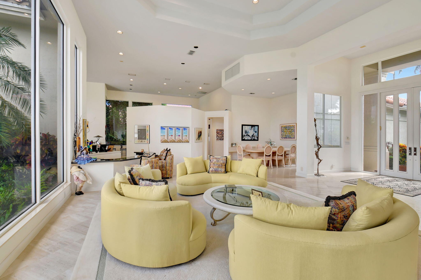
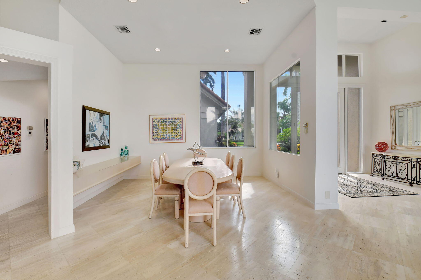
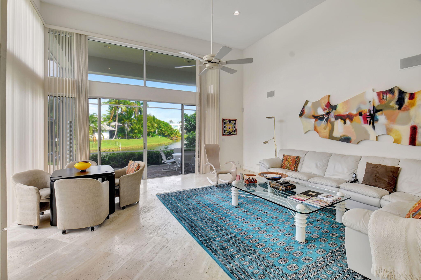
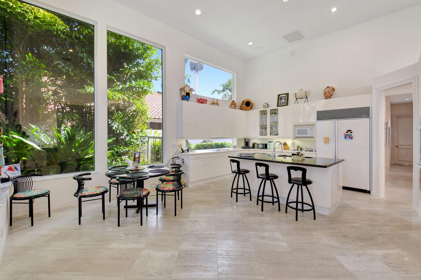
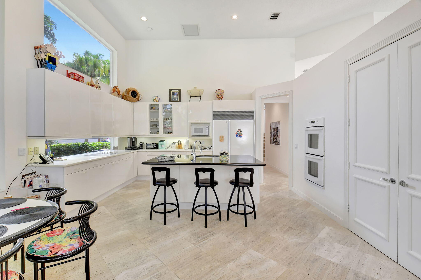
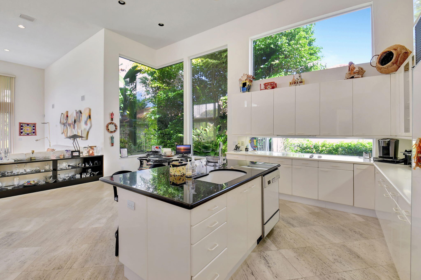
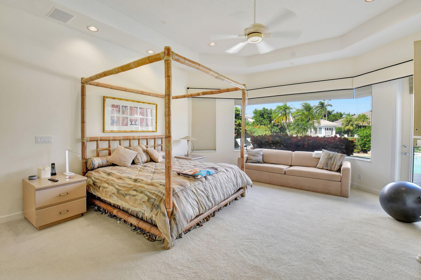
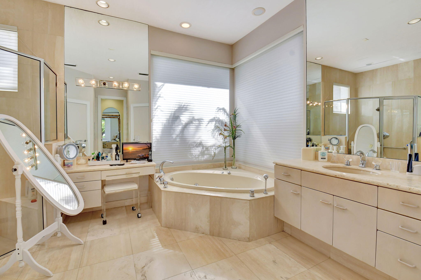
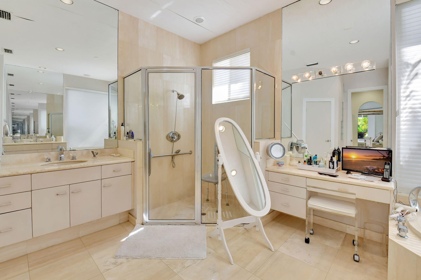
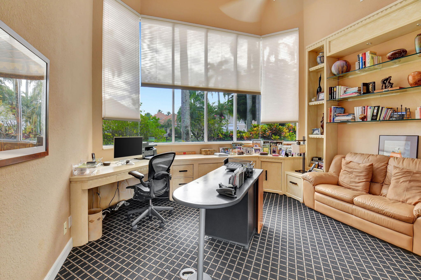
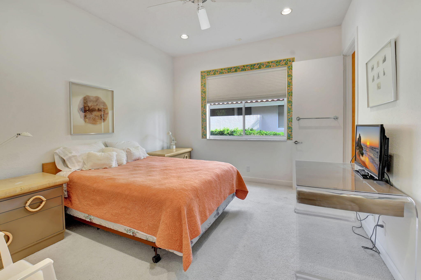
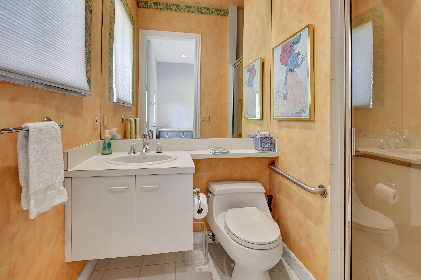
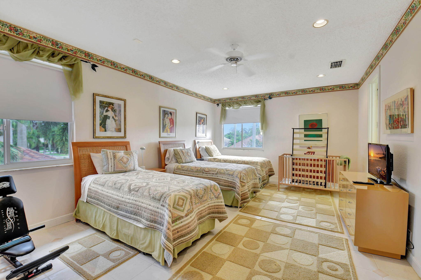
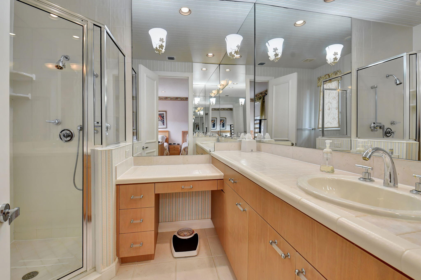
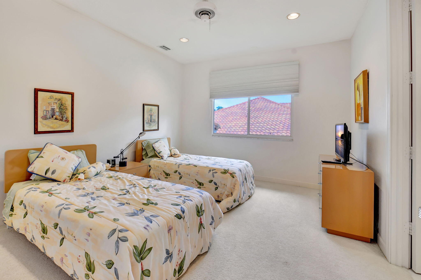
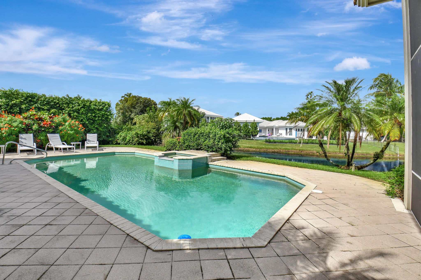
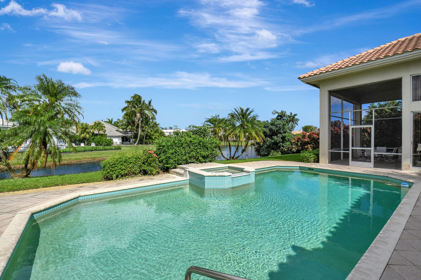
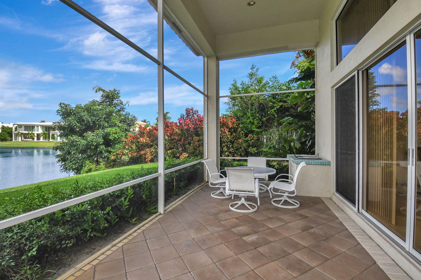
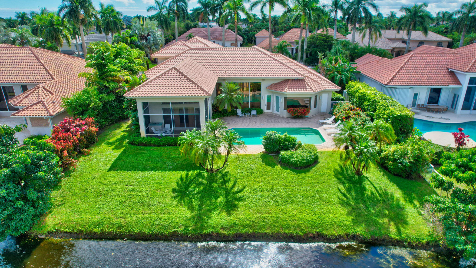
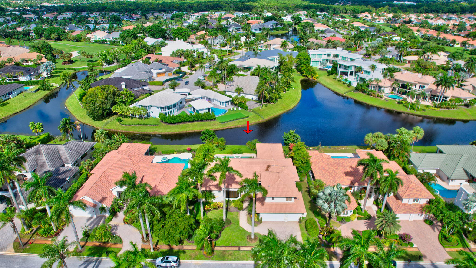
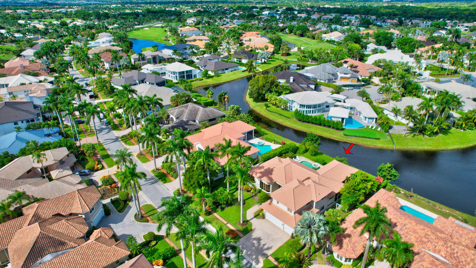
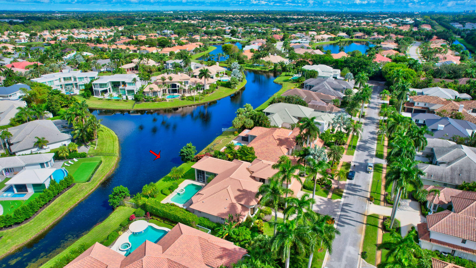
This 4-bedroom + office home is located on a private cul-de-sac street in St. Andrews Country Club. The interior is spacious, light and bright, with volume ceilings and floor-to-ceiling windows. Ground-level master suite has 2 water closets. The kitchen, which is open to the family room, has a large island and double ovens. There is a full 3-car garage. The backyard has quiet lake views, open and screened-in patio areas, and a pool with spa.

4
beds

5
baths

4,612 Sq.Ft. LIVING AREA

Features & Amenities

Interior

  • total bedrooms4
  • Total bathrooms5
  • full bathrooms4
  • half bathroom1
  • Flooring Carpet, Marble
  • APPLIANCES Dryer, Dishwasher, Electric Range, Disposal, Microwave, Refrigerator, Washer
  • other interior Features Wet Bar, Bathtub, Central Vacuum, Dual Sinks, High Ceilings, Kitchen Island, Split Bedrooms, Soaking Tub, Separate Shower, Walk-In Closet(s)

Area & Lot

  • Status Sold
  • Date Sold April 10, 2025
  • Living Area4,612 Sq.Ft.
  • Total Area5,659 Sq.Ft.
  • MLS® IDR11036573
  • TypeResidential
  • YEAR BUILT1992
  • Water FrontageLake Front
  • View DescriptionLake
  • Elementary SchoolCalusa (Palm Beach)
  • Middle SchoolOmni
  • High SchoolSpanish River

Exterior

  • STORIES2
  • Garage Space3.0
  • water SourcePublic
  • utilitiesCable Available, Sewer Available, Water Available
  • PoolAssociation
  • lot featuresSprinklers Automatic
  • parkingGarage, Garage Door Opener
  • HEAT TYPECentral, Electric
  • AIR CONDITIONINGCentral Air, Electric
  • sewerPublic Sewer
  • HOA AmenitiesBasketball Court, Clubhouse, Fitness Center, Golf Course, Pickleball, Pool, Recreation Facilities, Restaurant, Tennis Court(s)
  • security FeaturesSecurity System, Gated with Guard, Gated Community, Security Guard
  • other exterior FeaturesOutdoor Living Area

Financial

  • Sales Price$2,250,000
  • Real Estate Tax $15,547/yr
  • HOA $707/mo
  • Zoning RT

Work With Jon

Jon is a natural at connecting with clients on a deep level, listening to their needs, and guiding them through the journey to an outcome that often exceeds their expectations. Contact Jon today to get a personal, confidential, and first-class agent that honors his commitments and stops at nothing to achieve success for every person he has the pleasure of serving.

Follow Jon on Instagram