7036 Prado Lake Drive
SEE ALL PHOTOS
7036 Prado Lake Drive
Sold

7036 Prado Lake Drive

7036 Prado Lake Drive, Delray Beach, FL 33446

$518,000
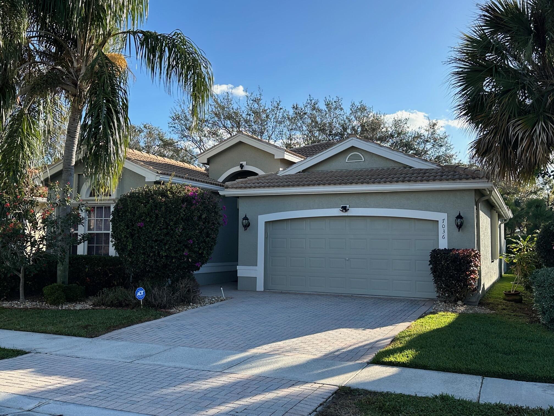
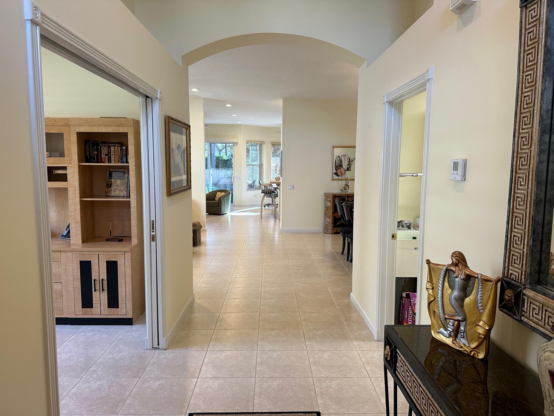
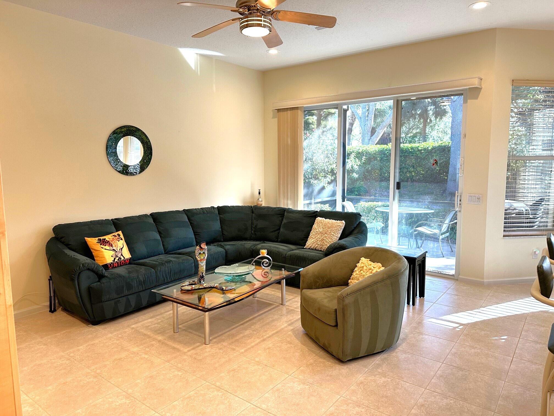
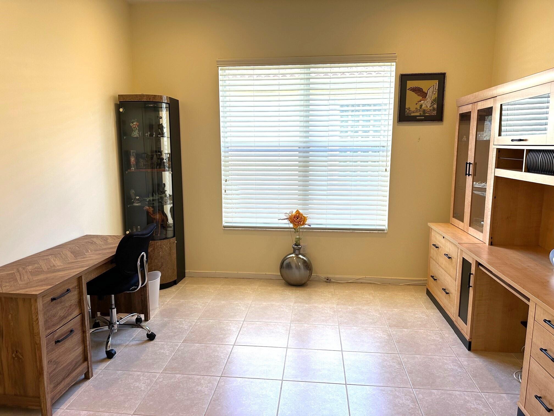
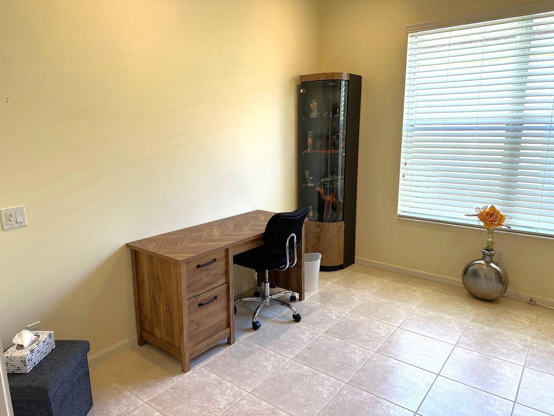
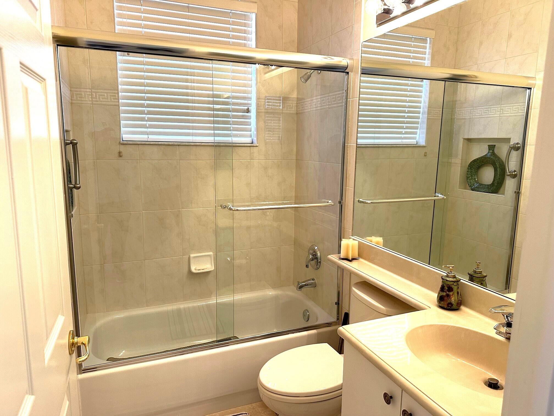
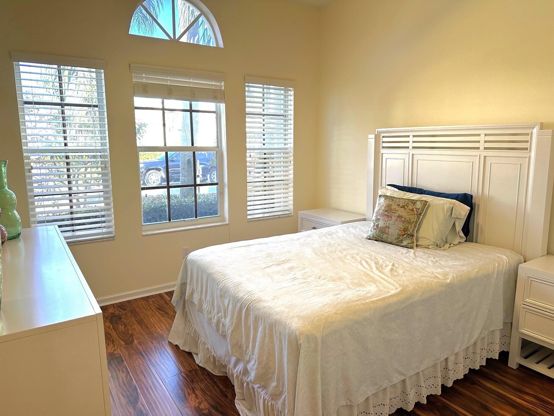
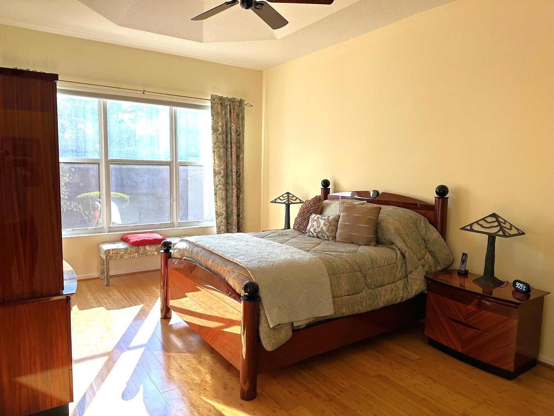
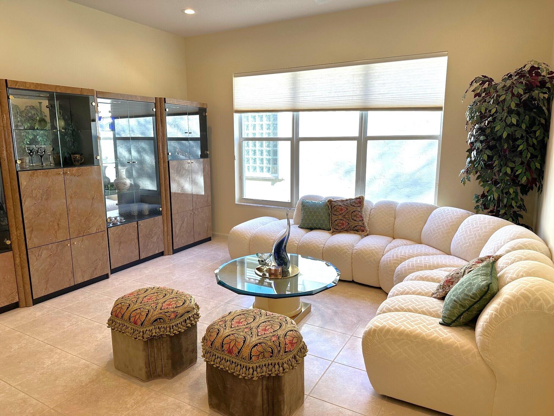
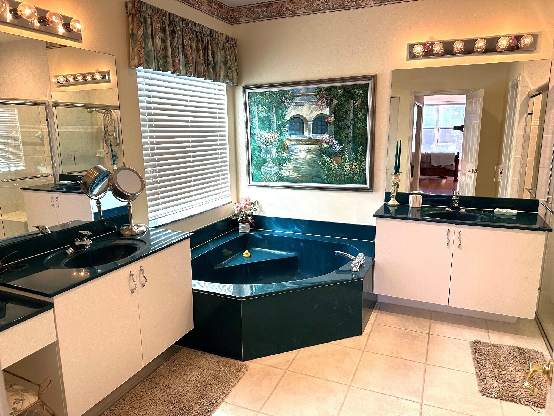
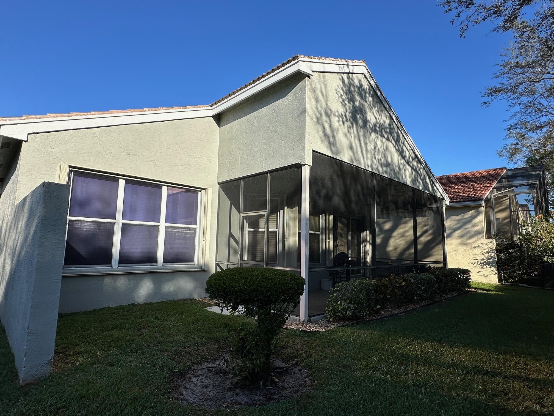
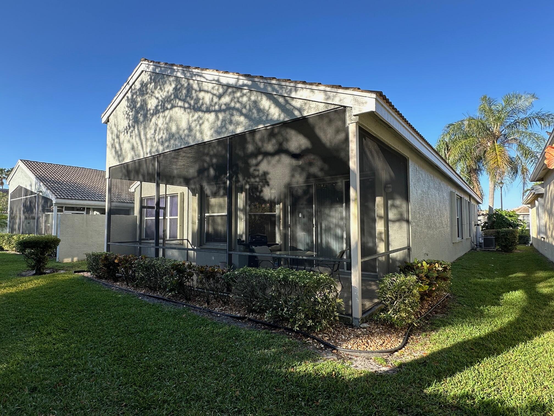
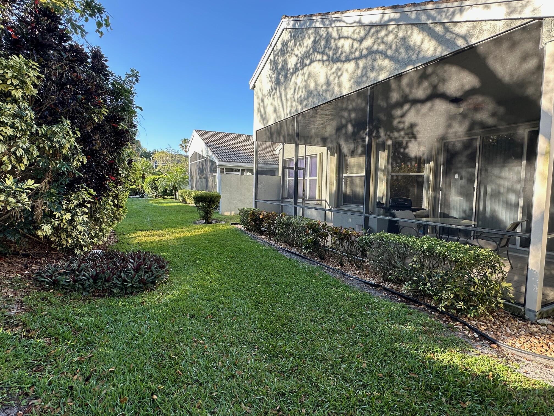
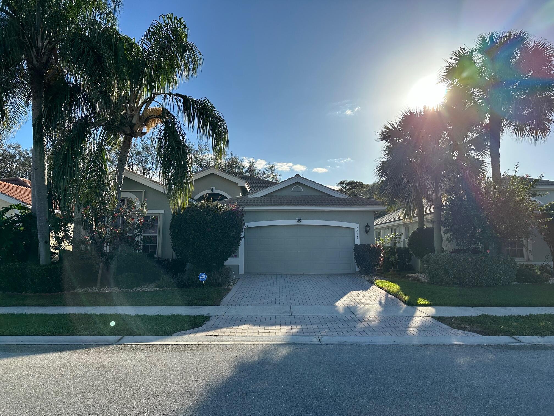
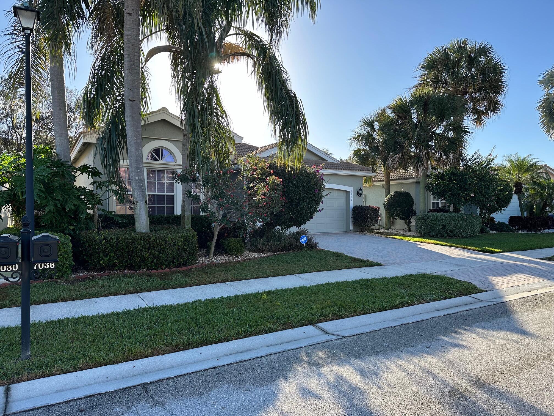
Welcome to this charming single-story home located in the desirable active adult community of Valencia Falls. This 3-bedroom, 2-bathroom residence offers a spacious 2,099 square feet of living space on a generous 5,419 square foot lot. The home features a brand new roof and accordion shutters, which provide peace of mind during storm season. Inside, you'll find a thoughtful layout with no step-downs, ensuring easy navigation throughout the home. The split bedroom design places the primary bedroom on one side and the two additional bedrooms on the other, offering privacy and functionality. Whether relaxing in the well-appointed living spaces or enjoying the Florida sunshine in the outdoor area, this home is a delightful retreat. The Valencia Falls clubhouse has been recently renovated throughout, including an enlarged cafeteria, all new exercise equipment in the fitness area, 6 pickleball courts, and 6 tennis courts.

3
beds

2
baths

2,099 Sq.Ft. LIVING AREA

5,227.2 Sq.Ft. lot

Features & Amenities

Interior

  • total bedrooms3
  • Total bathrooms2
  • full bathrooms2
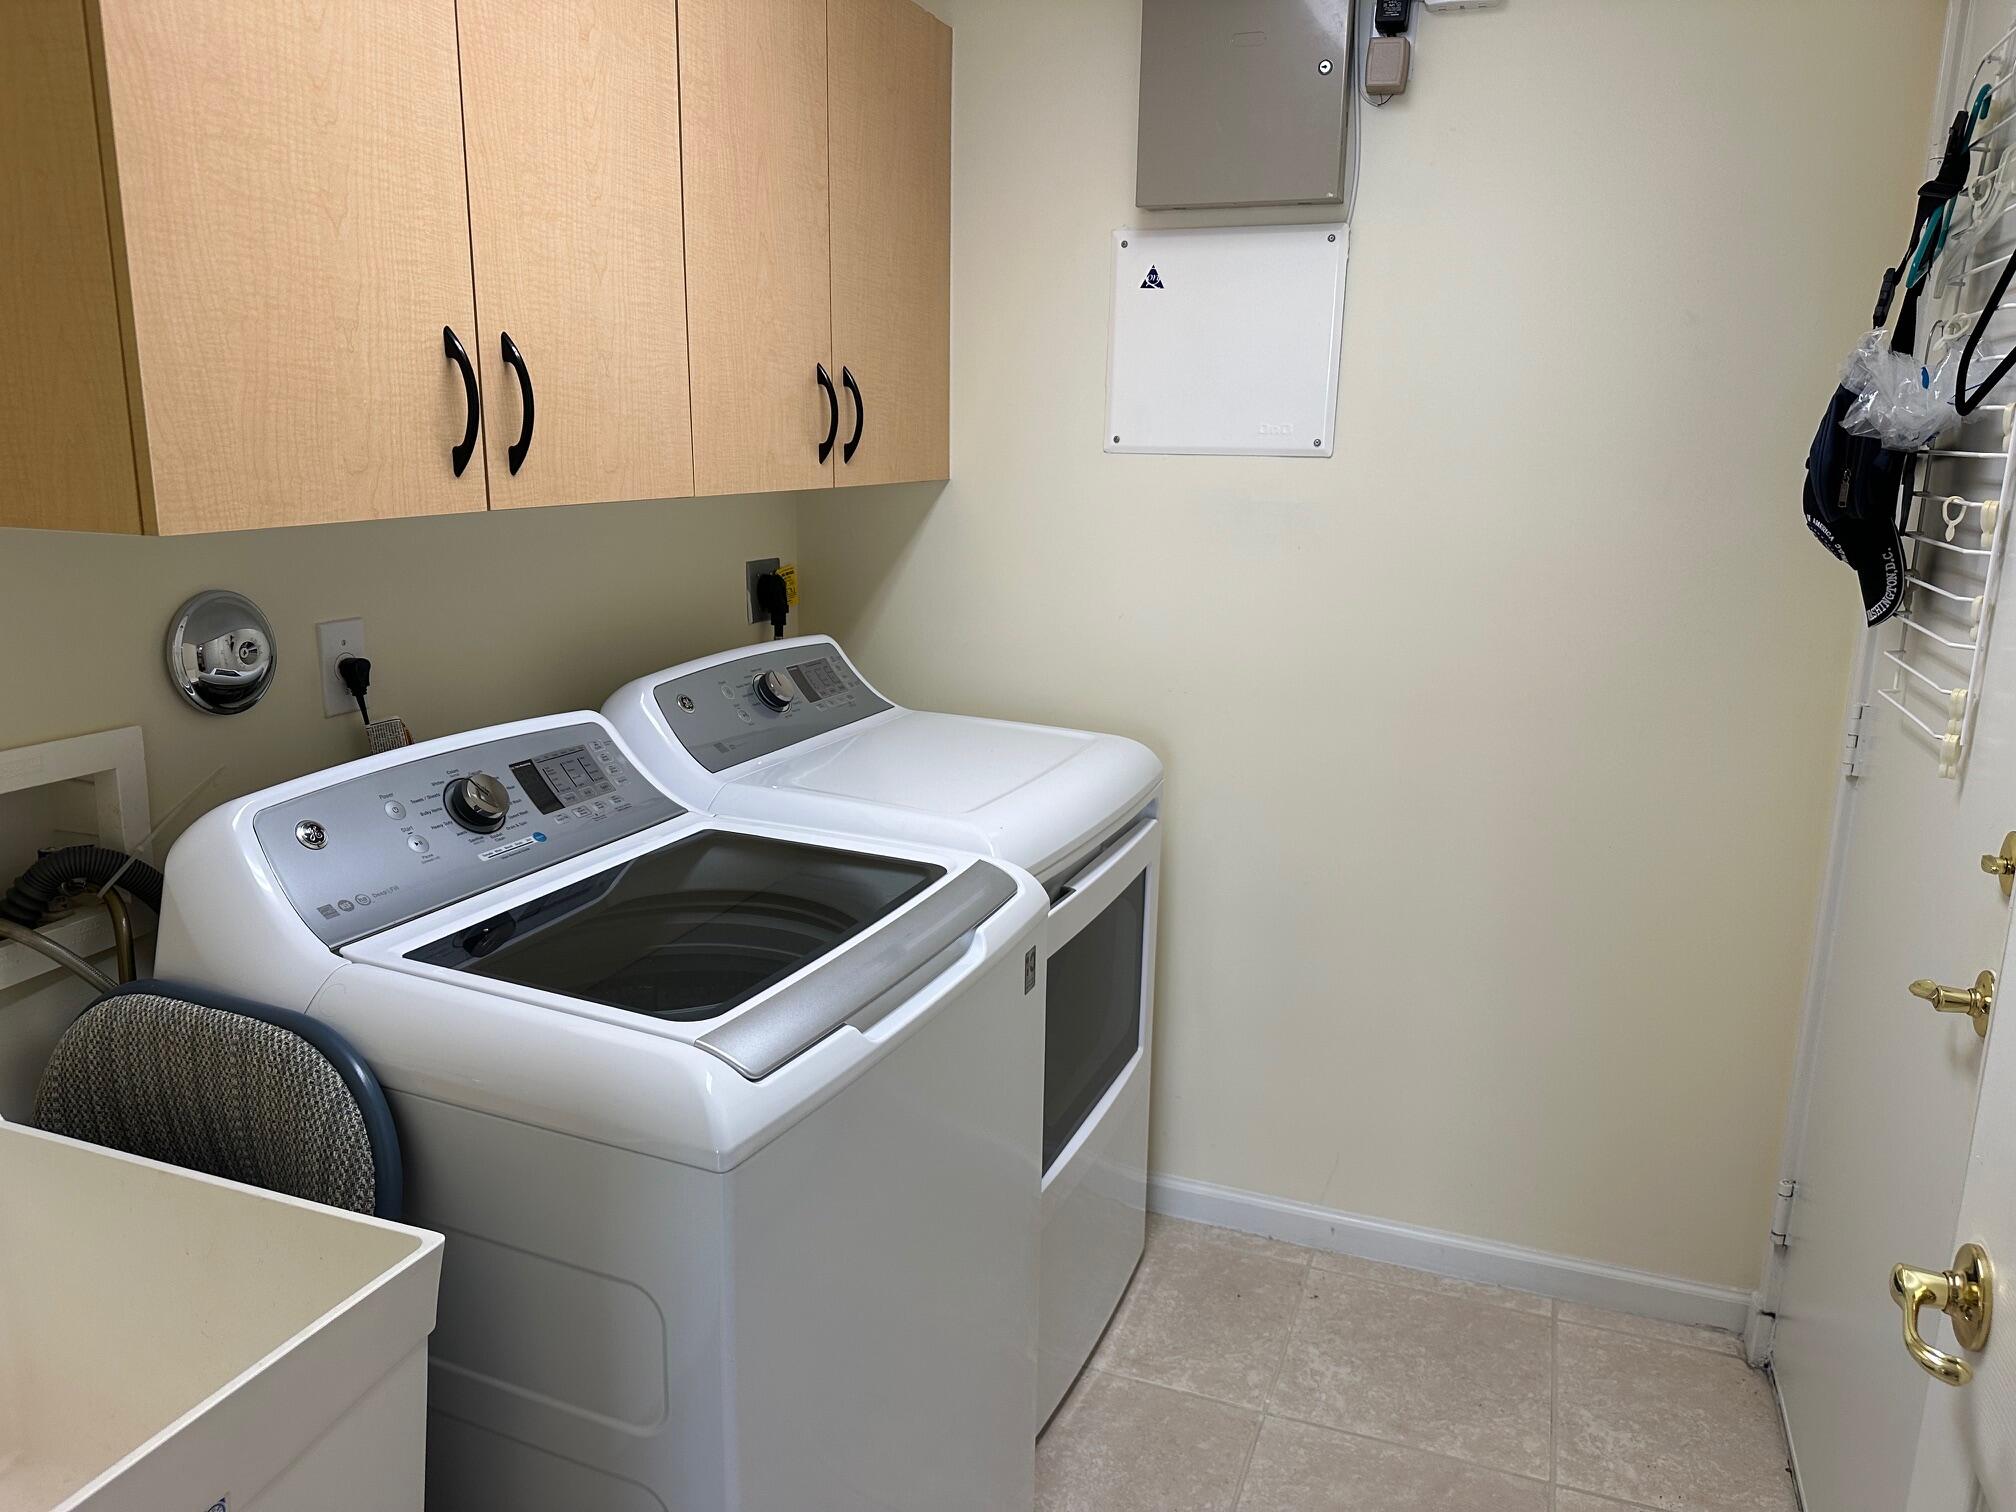
  • Laundry room Inside
  • Flooring Carpet
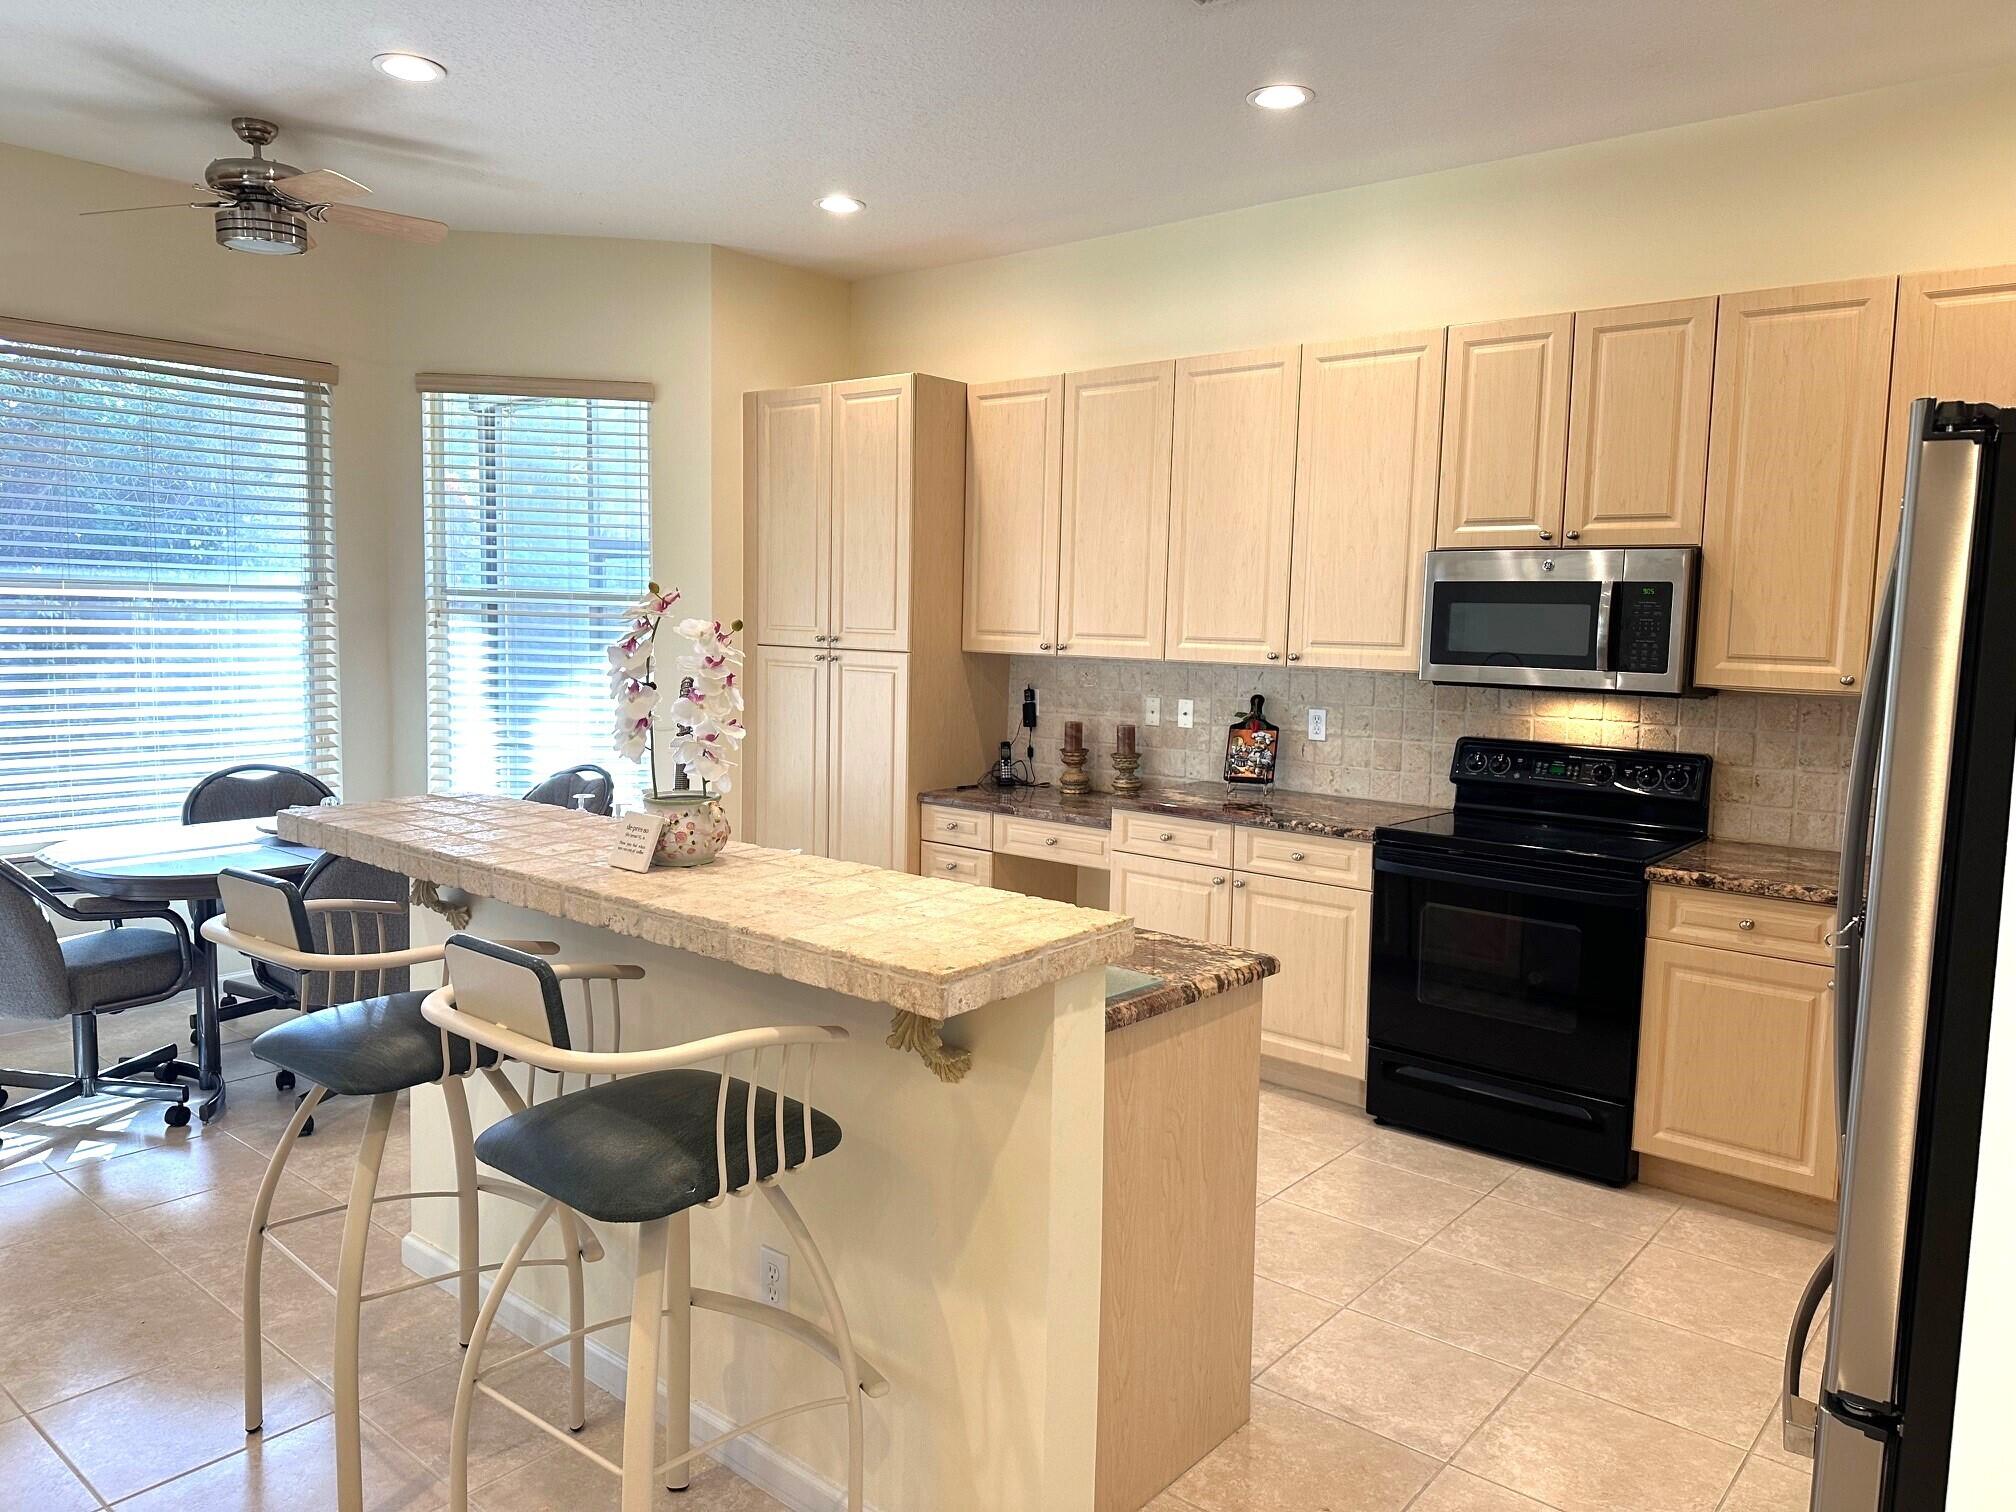
  • APPLIANCES Dryer, Dishwasher, Electric Range, Electric Water Heater, Disposal, Microwave, Solar Hot Water, Water Heater, Washer
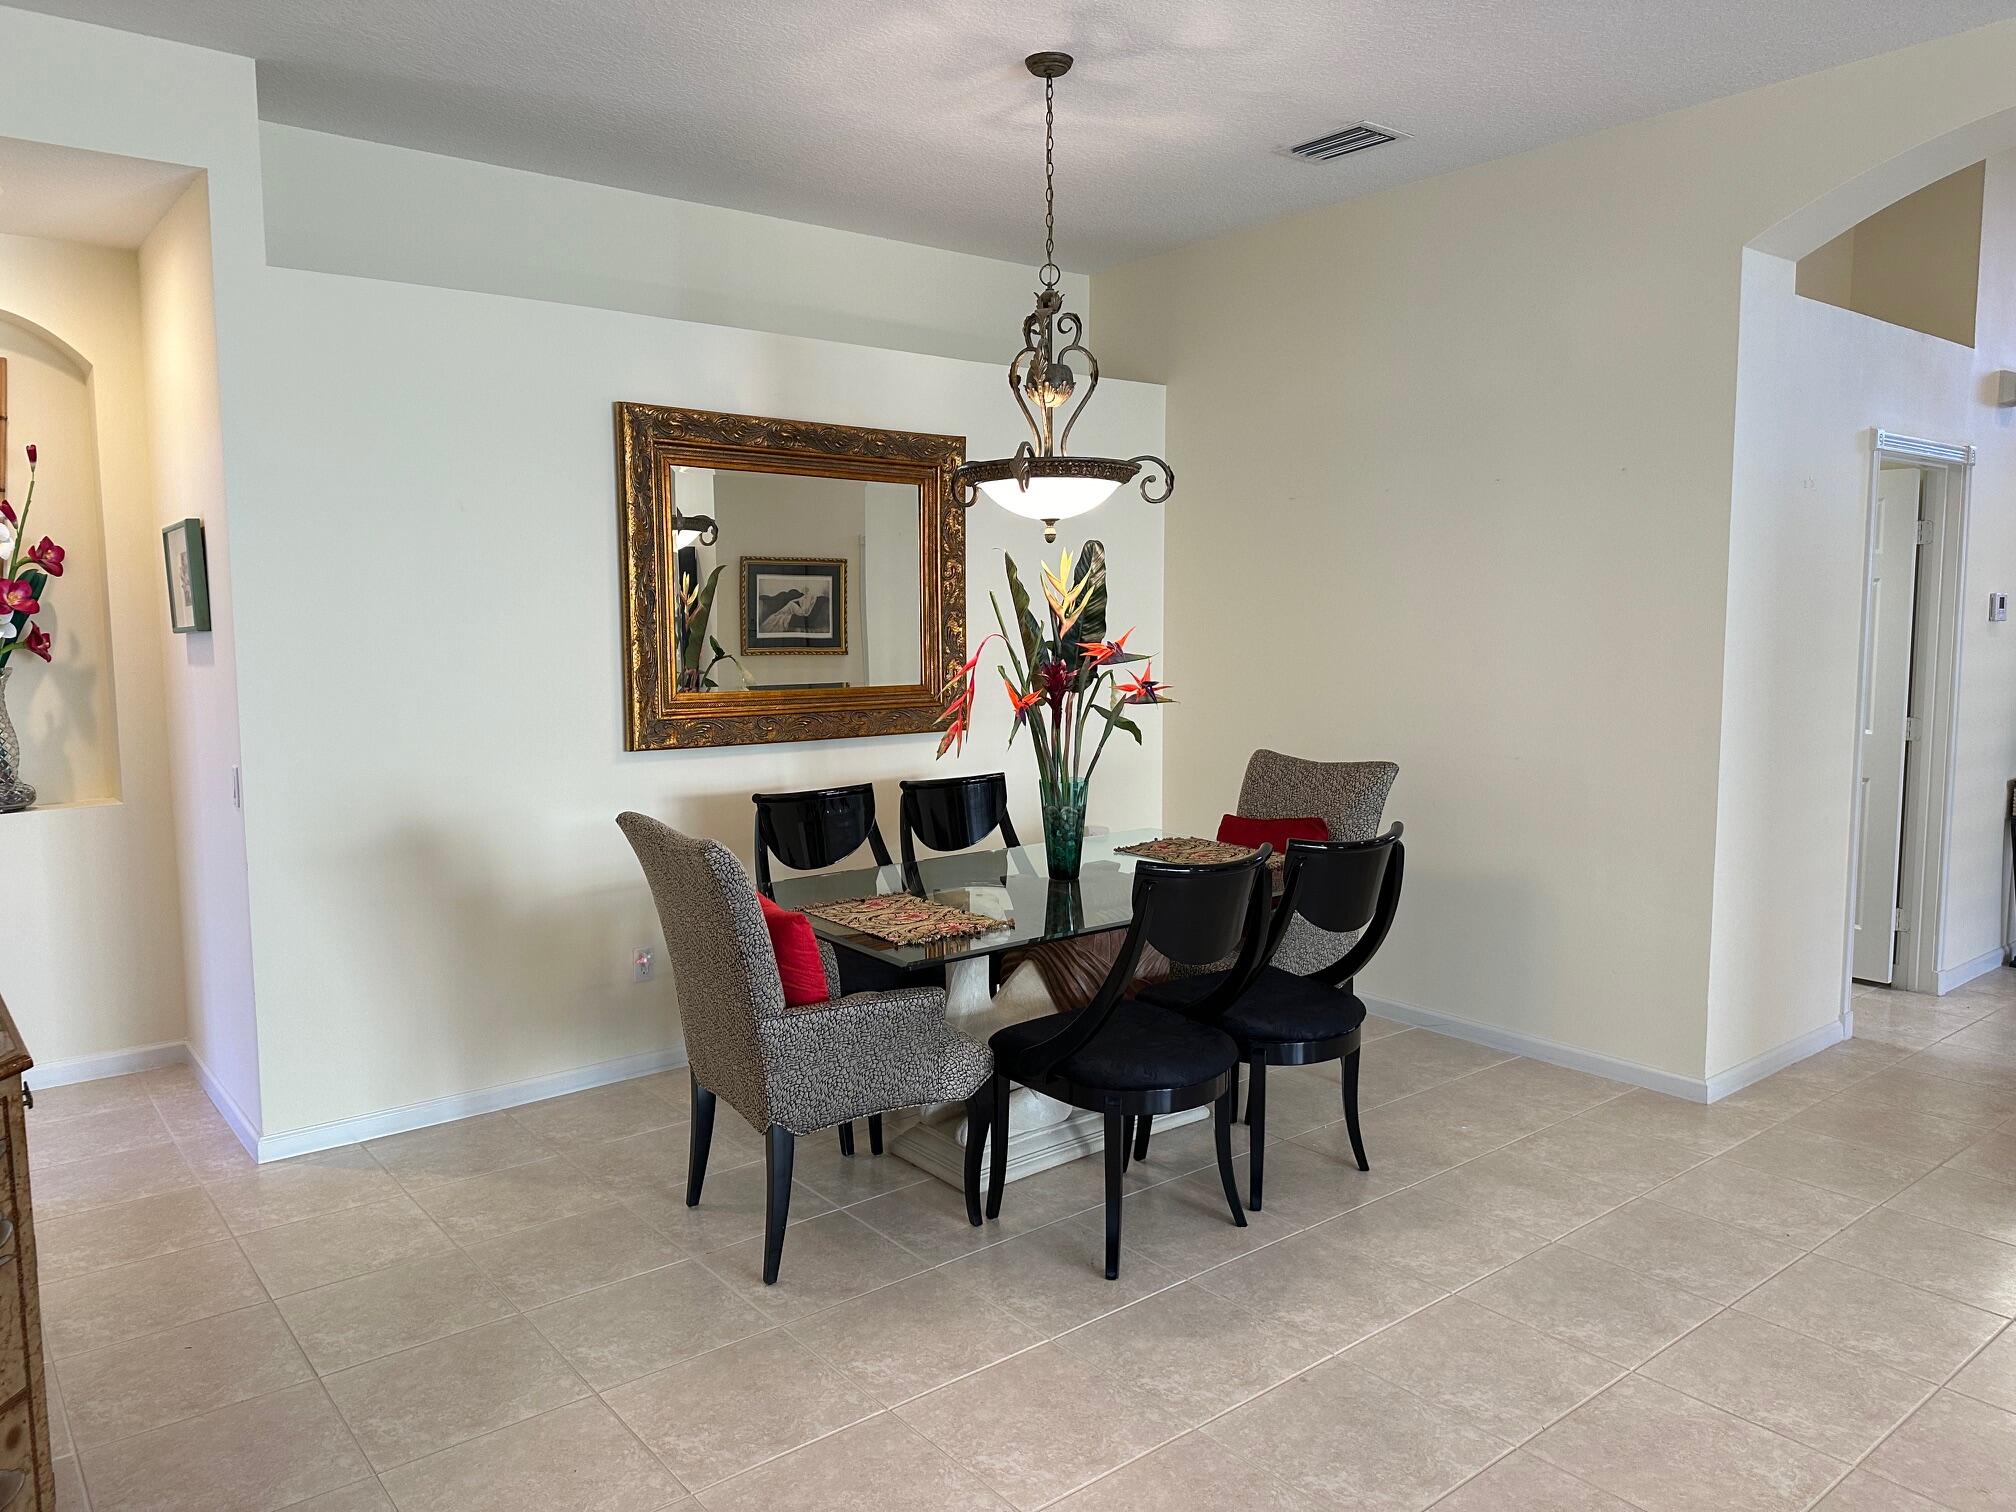
  • other interior Features Built-in Features, Breakfast Area, Bathtub, Closet Cabinetry, Dual Sinks, High Ceilings, Living/Dining Room, Main Level Primary, Split Bedrooms, Soaking Tub, Separate Shower, Walk-In Closet(s)

Area & Lot

  • Status Sold
  • Living Area2,099 Sq.Ft.
  • Total Area2,786 Sq.Ft.
  • Lot Area5,227.2 Sq.Ft.
  • MLS® IDR11136985
  • TypeResidential
  • YEAR BUILT2001
  • Architecture StylesMediterranean
  • Water FrontageNone
  • View DescriptionGarden

Exterior

  • STORIES1
  • Garage Space2.0
  • water SourcePublic
  • utilitiesCable Available, Sewer Available, Water Available
  • PoolAssociation
  • roofSpanish Tile
  • lot featuresSprinklers Automatic, 1/4 Acre
  • parkingAttached, Garage, Garage Door Opener
  • HEAT TYPEElectric
  • AIR CONDITIONINGCentral Air
  • sewerPublic Sewer
  • HOA AmenitiesBasketball Court, Bocce Court, Billiard Room, Clubhouse, Fitness Center, Playground, Pickleball, Pool, Putting Green(s), Restaurant, Shuffleboard Court, Sauna, Spa/Hot Tub, Tennis Court(s)
  • security FeaturesSecurity System Owned, Security System, Gated with Guard, Gated Community, Smoke Detector(s), Security Guard
  • other exterior FeaturesOutdoor Living Area

Financial

  • Sales Price$518,000
  • Real Estate Tax $4,451/yr
  • HOA $794/mo
  • Zoning PUD

Work With Jon

Jon is a natural at connecting with clients on a deep level, listening to their needs, and guiding them through the journey to an outcome that often exceeds their expectations. Contact Jon today to get a personal, confidential, and first-class agent that honors his commitments and stops at nothing to achieve success for every person he has the pleasure of serving.

Follow Jon on Instagram