7290 Southport Drive N
SEE ALL PHOTOS
7290 Southport Drive N
Sold

7290 Southport Drive N

7290 Southport Drive, Boynton Beach, FL 33472

$280,000
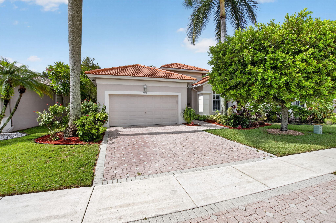
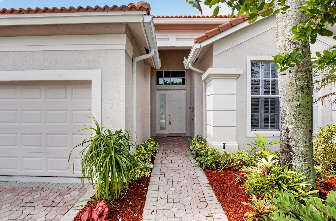
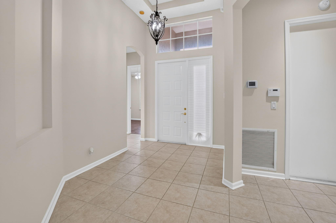
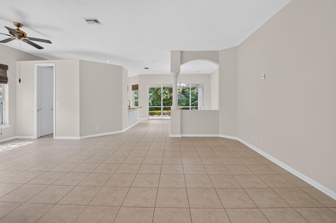
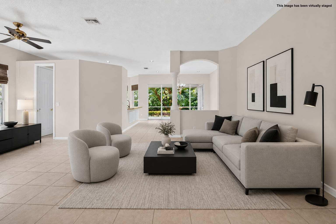
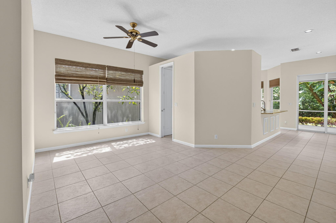
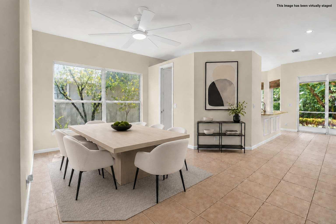
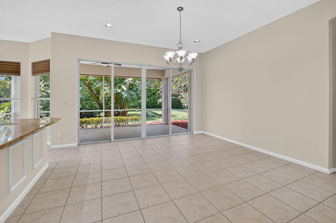
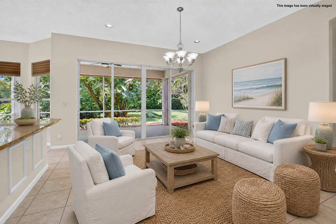
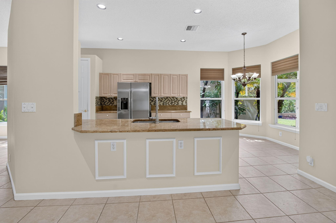
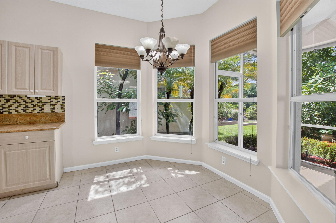
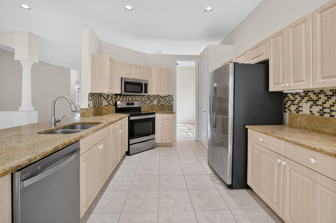
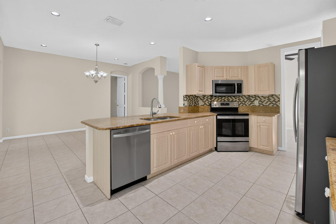
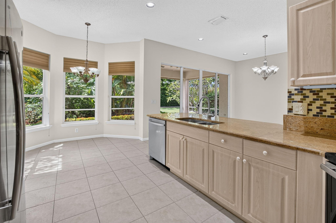
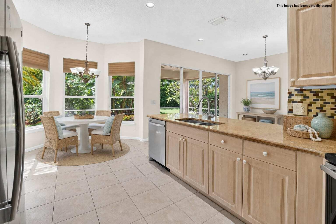
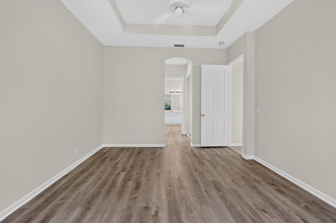
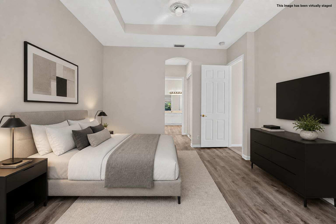
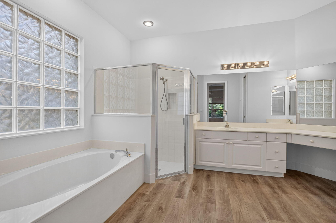
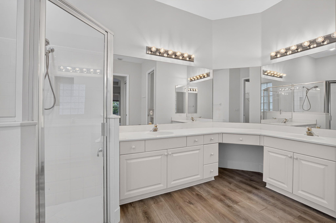
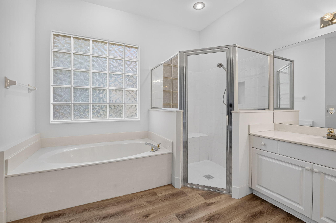
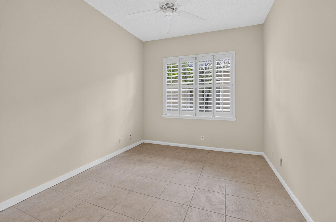
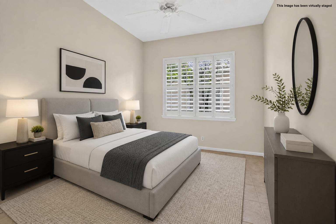
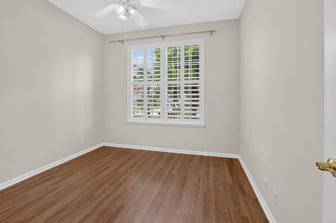
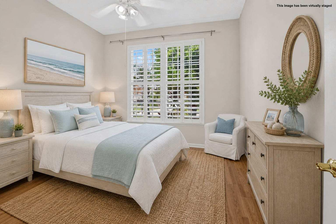
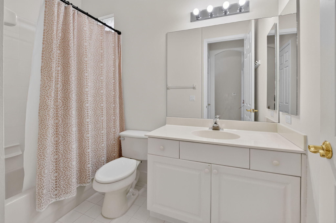
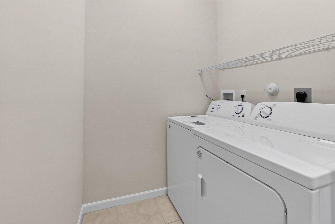
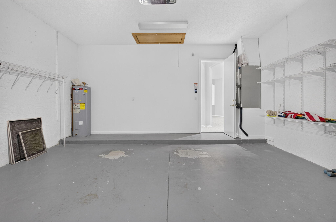
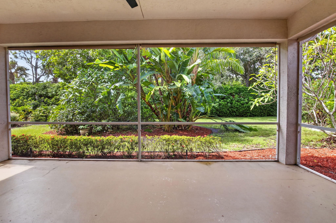
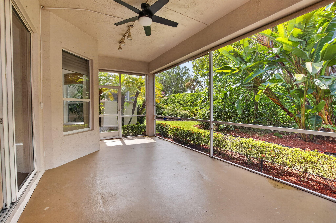
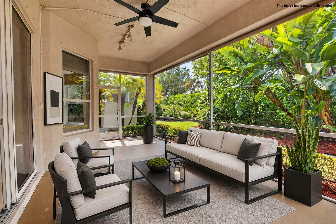
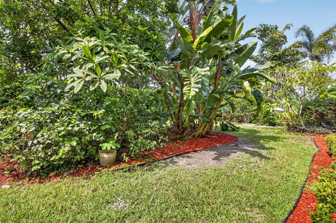
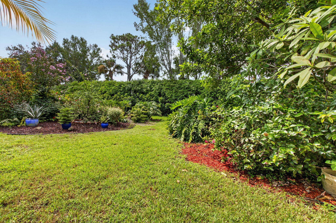
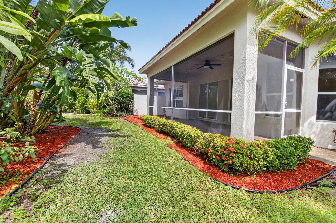
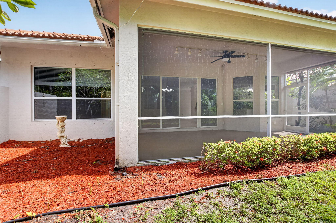
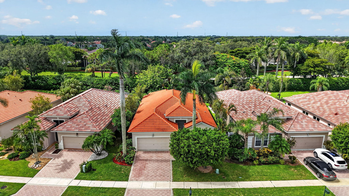
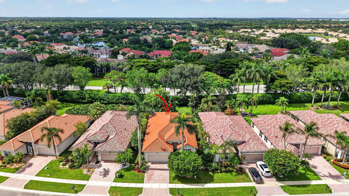
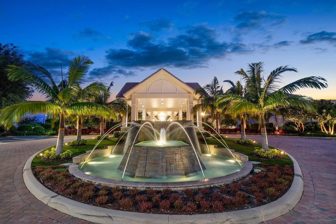
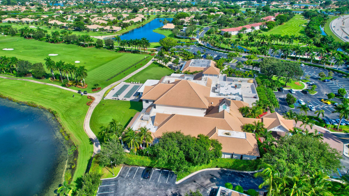
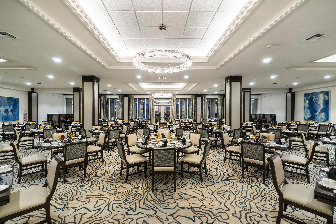
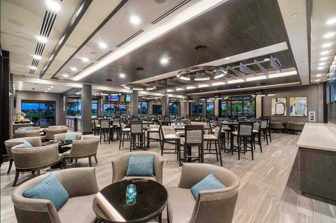
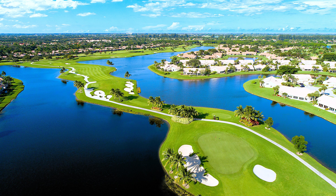
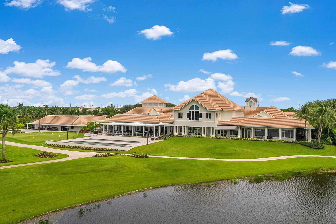
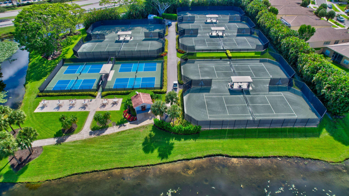
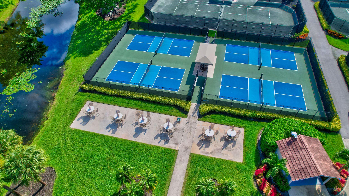
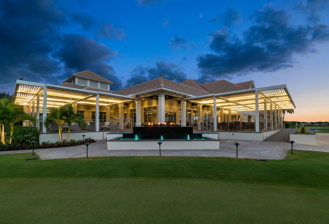
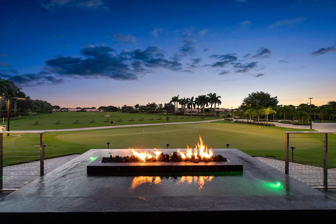
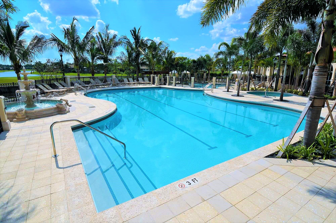
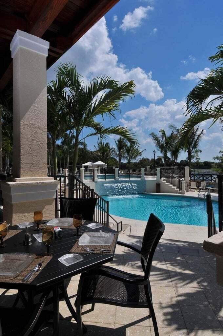
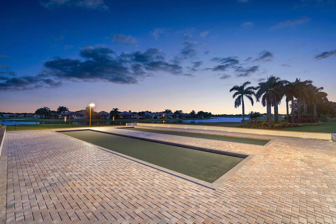
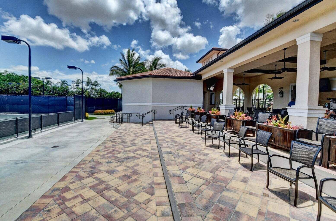
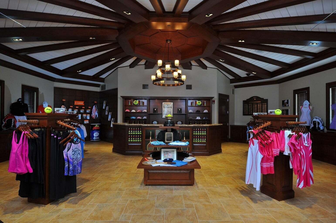
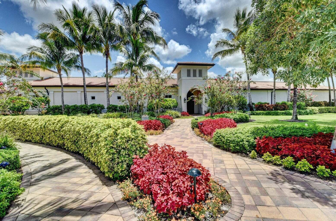
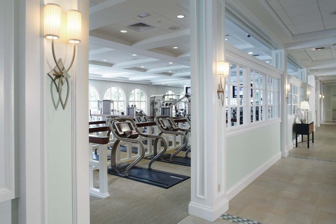
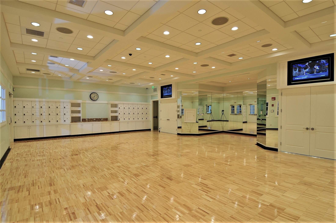
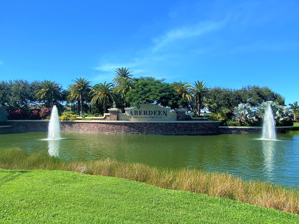
Gated single-family home in desirable Aberdeen Country Club featuring a 2023 roof, new AC system, and 2014 water heater. Freshly painted interior boasts high ceilings, coffered ceilings in the bedrooms, recessed LED lighting in common areas, tile flooring, and vinyl in the bedrooms. The open floor plan flows into an updated kitchen (7 yrs ago) with stainless steel appliances, counter seating, and an eat-in area. Primary bath offers dual sinks, a separate tub, and shower. The third bedroom/den includes plantation shutters, plus an indoor laundry room under AC. Enjoy lush landscaping, a screened patio, and a private backyard. Relax at the nearby satellite pool or the main club pools. Complete with a 2-car garage. Aberdeen Country Club i a mandatory membership with a buy in & annual fees. Jim Fazio golf course design, tennis and pickleball courts, bocce ball courts, 3 restaurants, resort style pool and an array of activities that cater to diverse interests. Countless social events! New renovations start in 2027 with NO assessments to residents.

3
beds

2
baths

1,991 Sq.Ft. LIVING AREA

7,405.2 Sq.Ft. lot

Features & Amenities

Interior

  • total bedrooms3
  • Total bathrooms2
  • full bathrooms2
  • Laundry room Washer Hookup, Electric Dryer Hookup, Inside, Laundry Room
  • Flooring Ceramic Tile, Laminate, Tile, Vinyl
  • APPLIANCES Cooktop, Dryer, Dishwasher, Electric Range, Electric Water Heater, Disposal, Microwave, Oven, Range, Refrigerator, Water Heater, Washer
  • other interior Features Built-in Features, Bathtub, Cathedral Ceiling(s), Dual Sinks, Eat-in Kitchen, High Ceilings, Living/Dining Room, Main Level Primary, Pantry, Split Bedrooms, Soaking Tub, Separate Shower, Walk-In Closet(s)

Area & Lot

  • Status Sold
  • Date Sold September 30, 2026
  • Living Area1,991 Sq.Ft.
  • Total Area2,730 Sq.Ft.
  • Lot Area7,405.2 Sq.Ft.
  • MLS® IDB26062063
  • TypeResidential
  • YEAR BUILT2001
  • Architecture StylesRanch
  • Water FrontageNone
  • View DescriptionGarden
  • Elementary SchoolCrystal Lakes (Palm Beach)
  • Middle SchoolChrista McAuliffe
  • High SchoolPark Vista

Exterior

  • STORIES1
  • Garage Space2.0
  • water SourcePublic
  • utilitiesCable Available, Electricity Available, Sewer Available, Water Available
  • PoolAssociation, Heated
  • roofBarrel, Tile
  • lot featuresInterior Lot, Sprinklers Automatic, 1/4 Acre
  • parkingAttached, Driveway, Garage, Garage Door Opener
  • HEAT TYPECentral, Electric
  • AIR CONDITIONINGCentral Air, Ceiling Fan(s), Electric
  • sewerPublic Sewer
  • Disability FeaturesNone
  • HOA AmenitiesBocce Court, Clubhouse, Fitness Center, Golf Course, Library, Pickleball, Pool, Putting Green(s), Recreation Facilities, Restaurant, Spa/Hot Tub, Sidewalks, Tennis Court(s)
  • security FeaturesSecurity System, Fire Alarm, Gated Community, Smoke Detector(s), Security Guard
  • other exterior FeaturesOutdoor Living Area

Financial

  • Sales Price$280,000
  • Real Estate Tax $4,908/yr
  • HOA $486/mo
  • Zoning RS

Work With Jon

Jon is a natural at connecting with clients on a deep level, listening to their needs, and guiding them through the journey to an outcome that often exceeds their expectations. Contact Jon today to get a personal, confidential, and first-class agent that honors his commitments and stops at nothing to achieve success for every person he has the pleasure of serving.

Follow Jon on Instagram