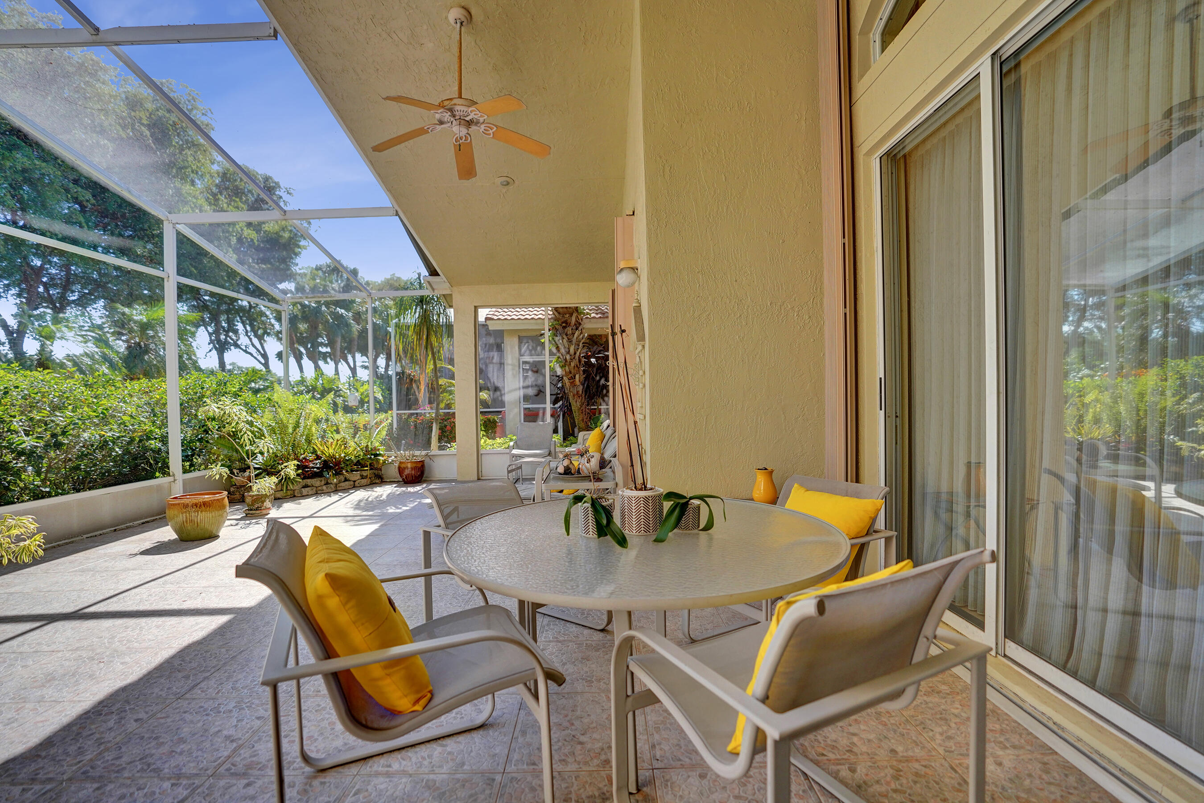
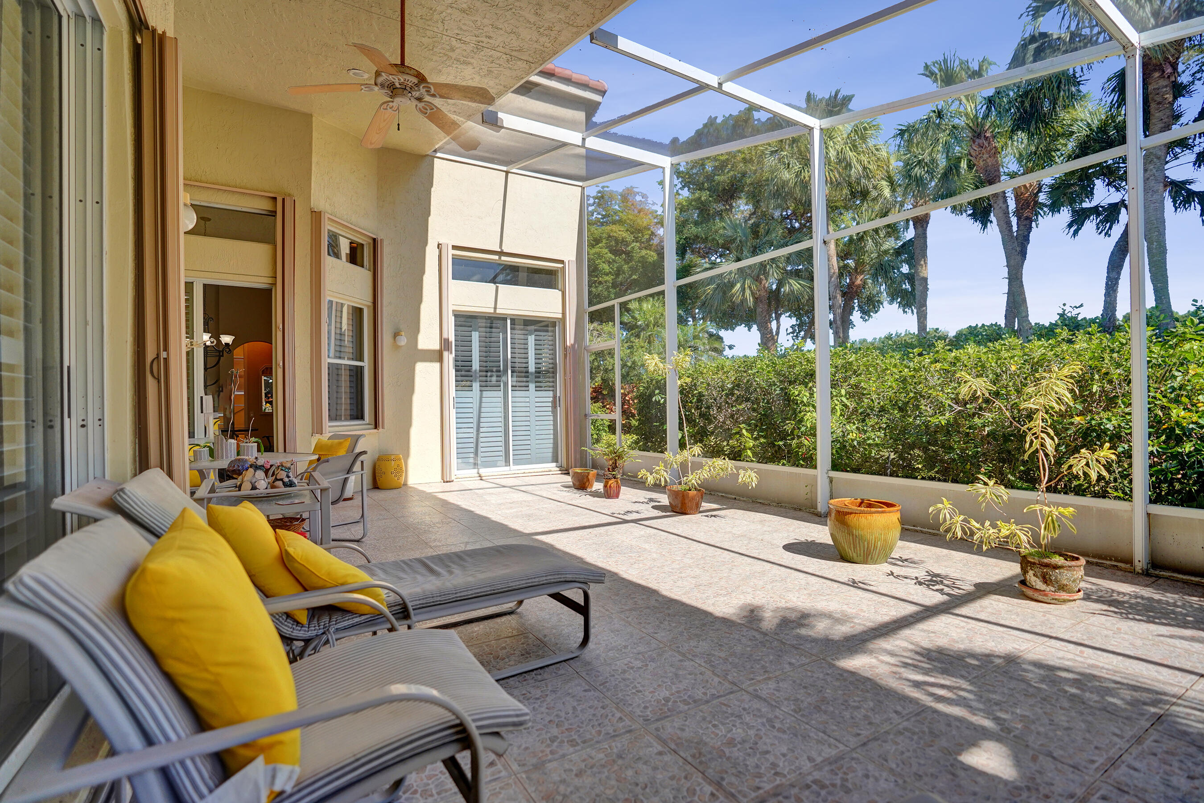
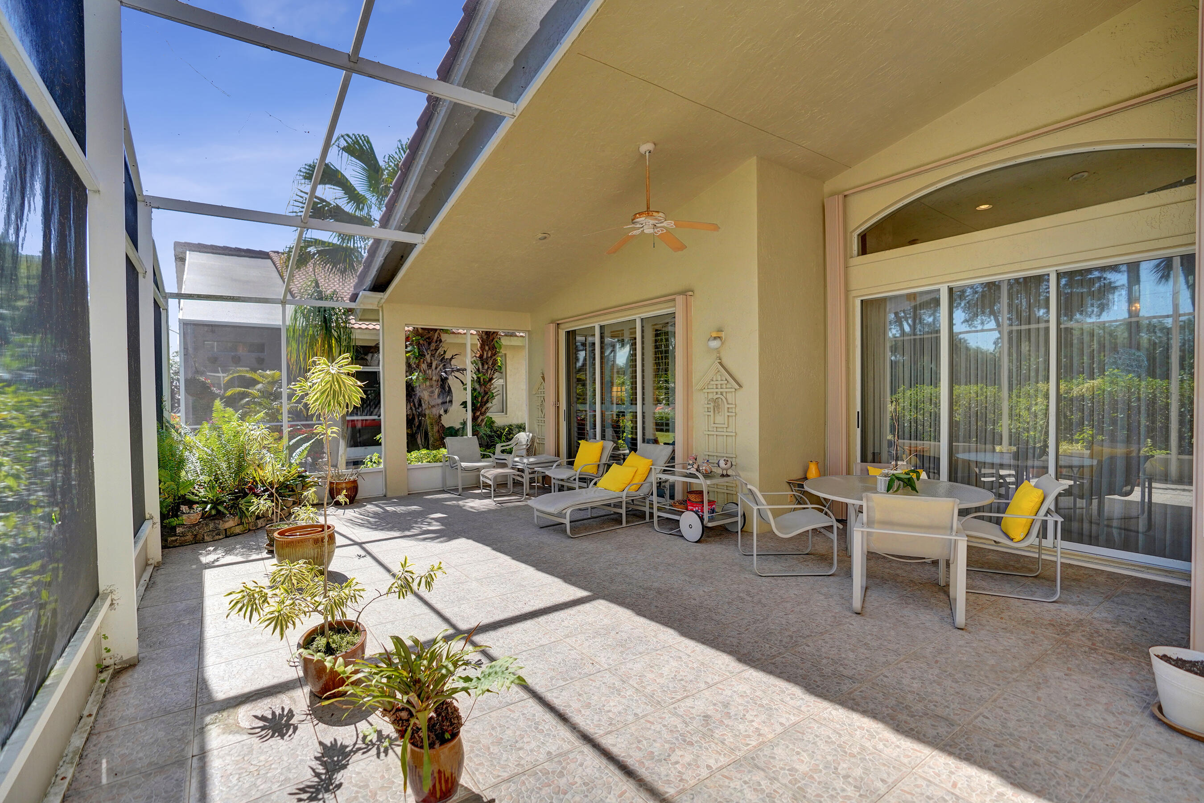
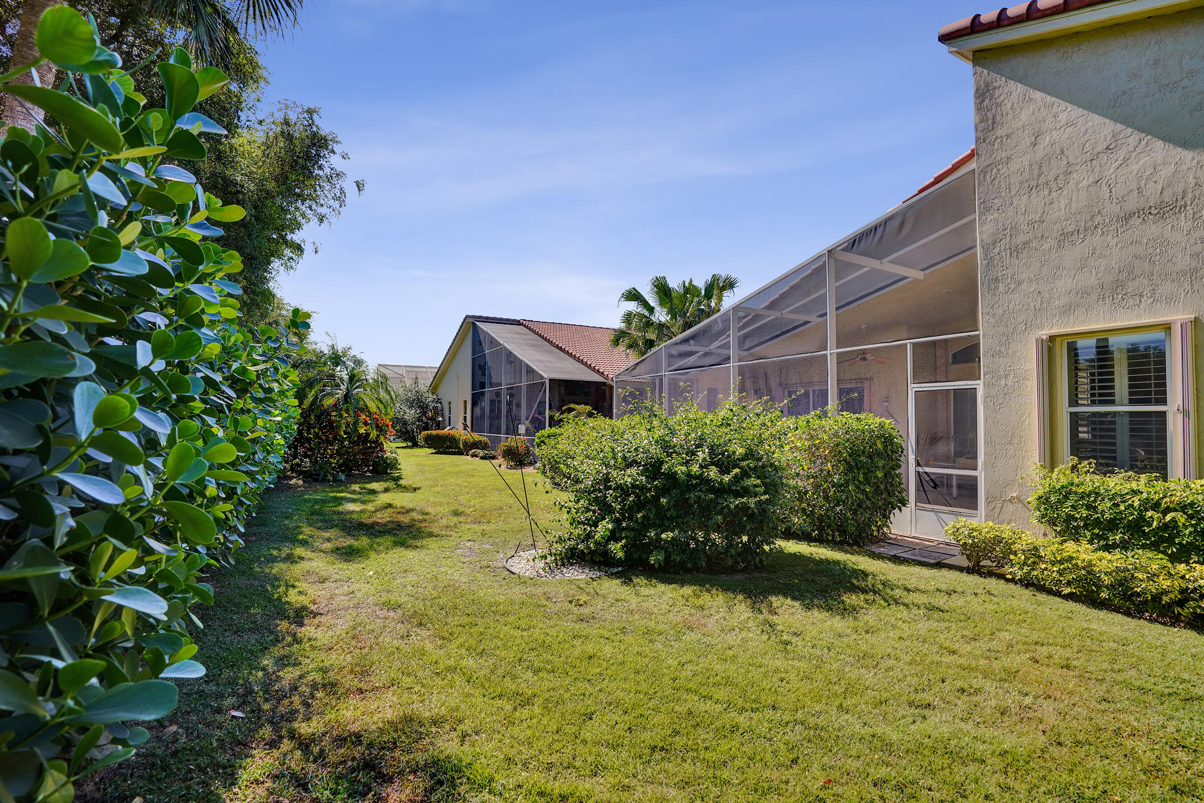
7338 W Falls Rd Road W
SEE ALL PHOTOS
7338 W Falls Rd Road W
Sold

7338 W Falls Rd Road W

7338 Falls Road W, Boynton Beach, FL 33437

$479,000
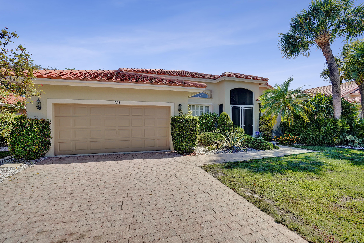
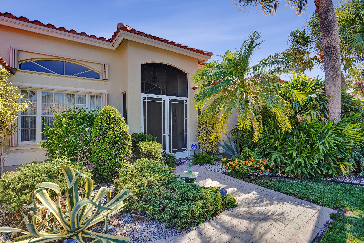
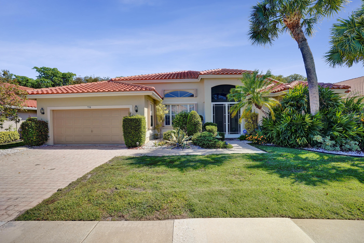
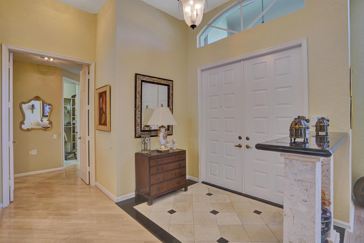
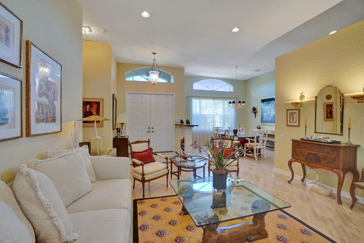
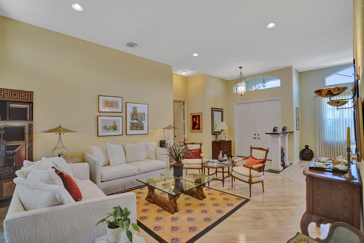
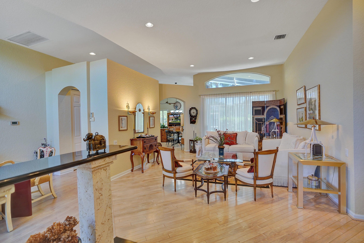
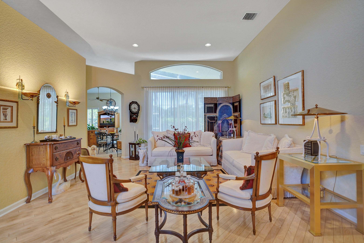
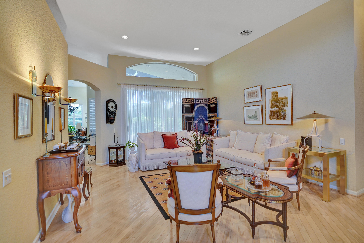
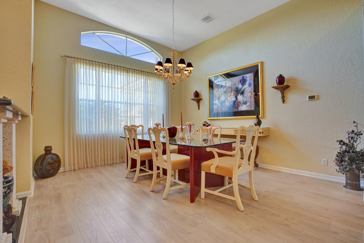
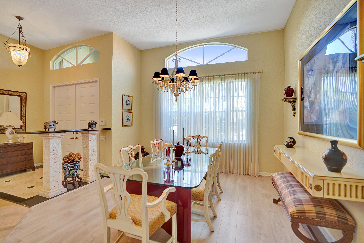
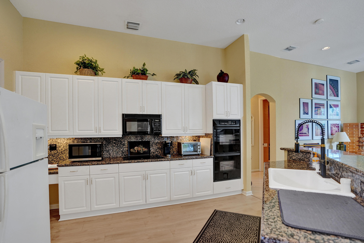
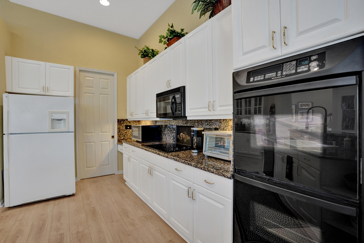
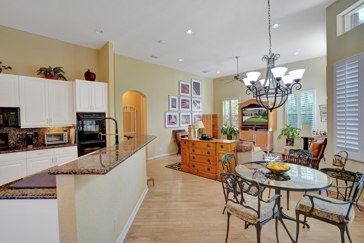
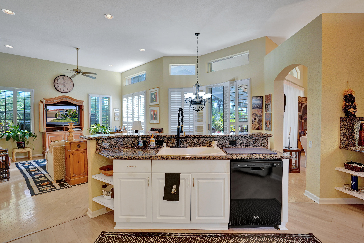
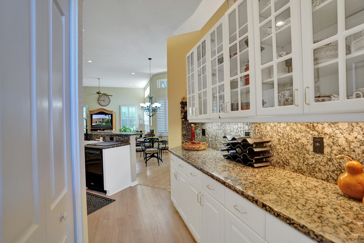
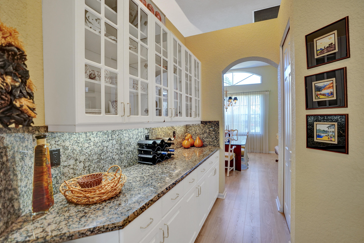
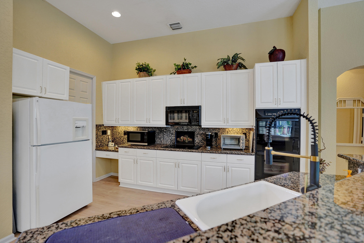
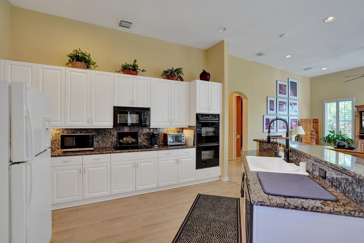
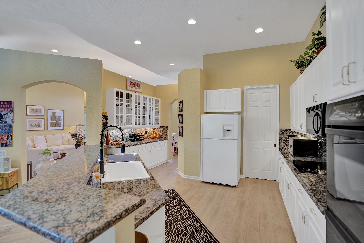
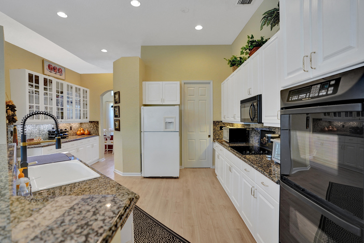
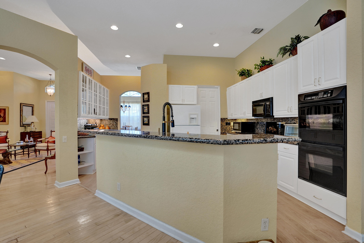
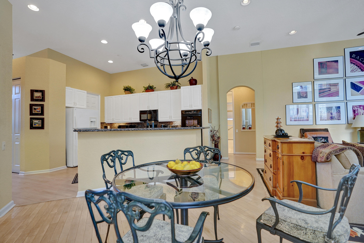
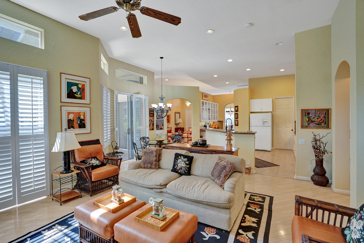
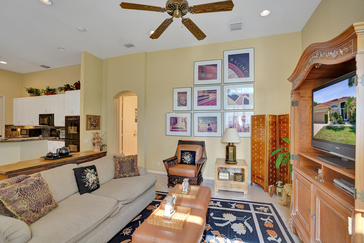
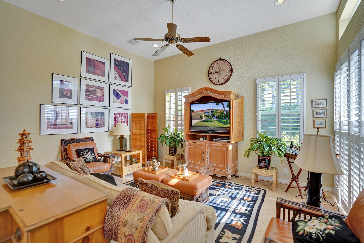
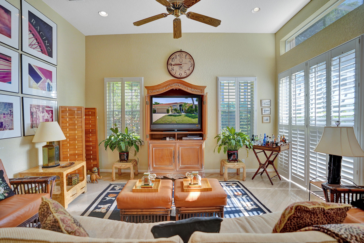
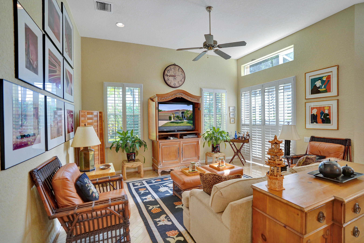
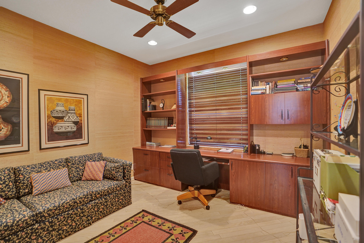
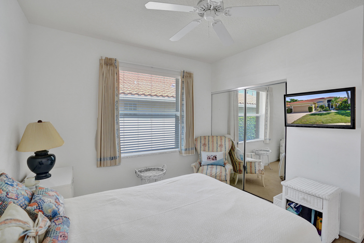
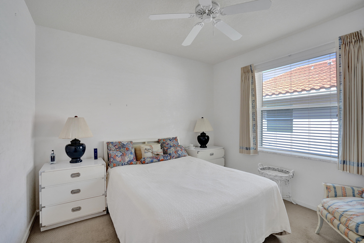
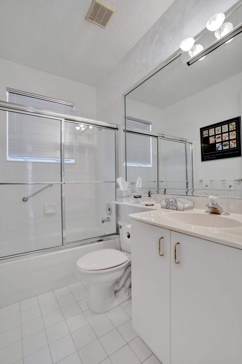
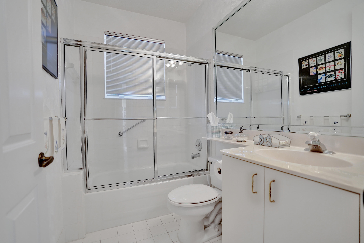
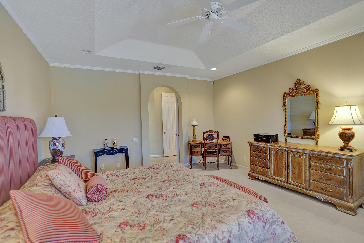
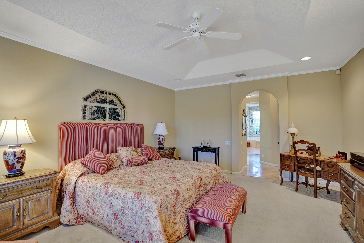
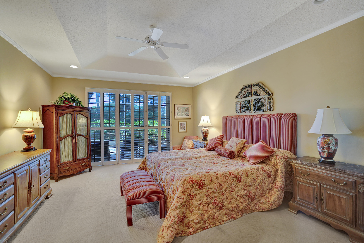
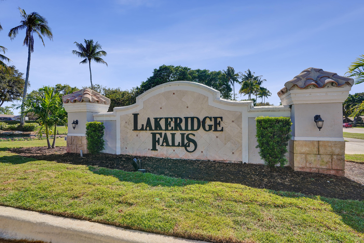
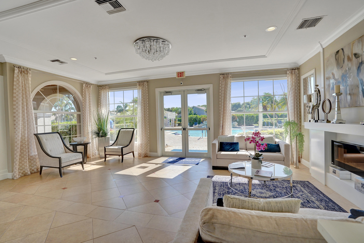
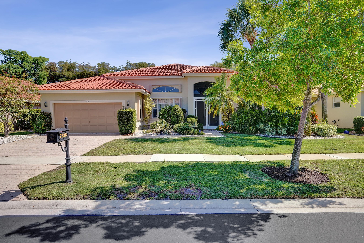
Welcome to this beautifully maintained residence in the desirable 55+ community of Lakeridge Falls. This spacious 3-bedroom, 2-bath home offers comfort, style, and functionality. A screen-enclosed double-door entry leads to a welcoming foyer and thoughtfully designed floor plan. Features include formal living and dining areas ideal for entertaining, plus a separate family room for everyday living. Vaulted ceilings, high-hat lighting, and plantation shutters create a bright, refined feel. Neutral tile flooring flows throughout, enhancing natural light in every room.

3
beds

3
baths

2,360 Sq.Ft. LIVING AREA

7,405.2 Sq.Ft. lot

Features & Amenities

Interior

  • total bedrooms3
  • Total bathrooms3
  • full bathrooms2
  • half bathroom1
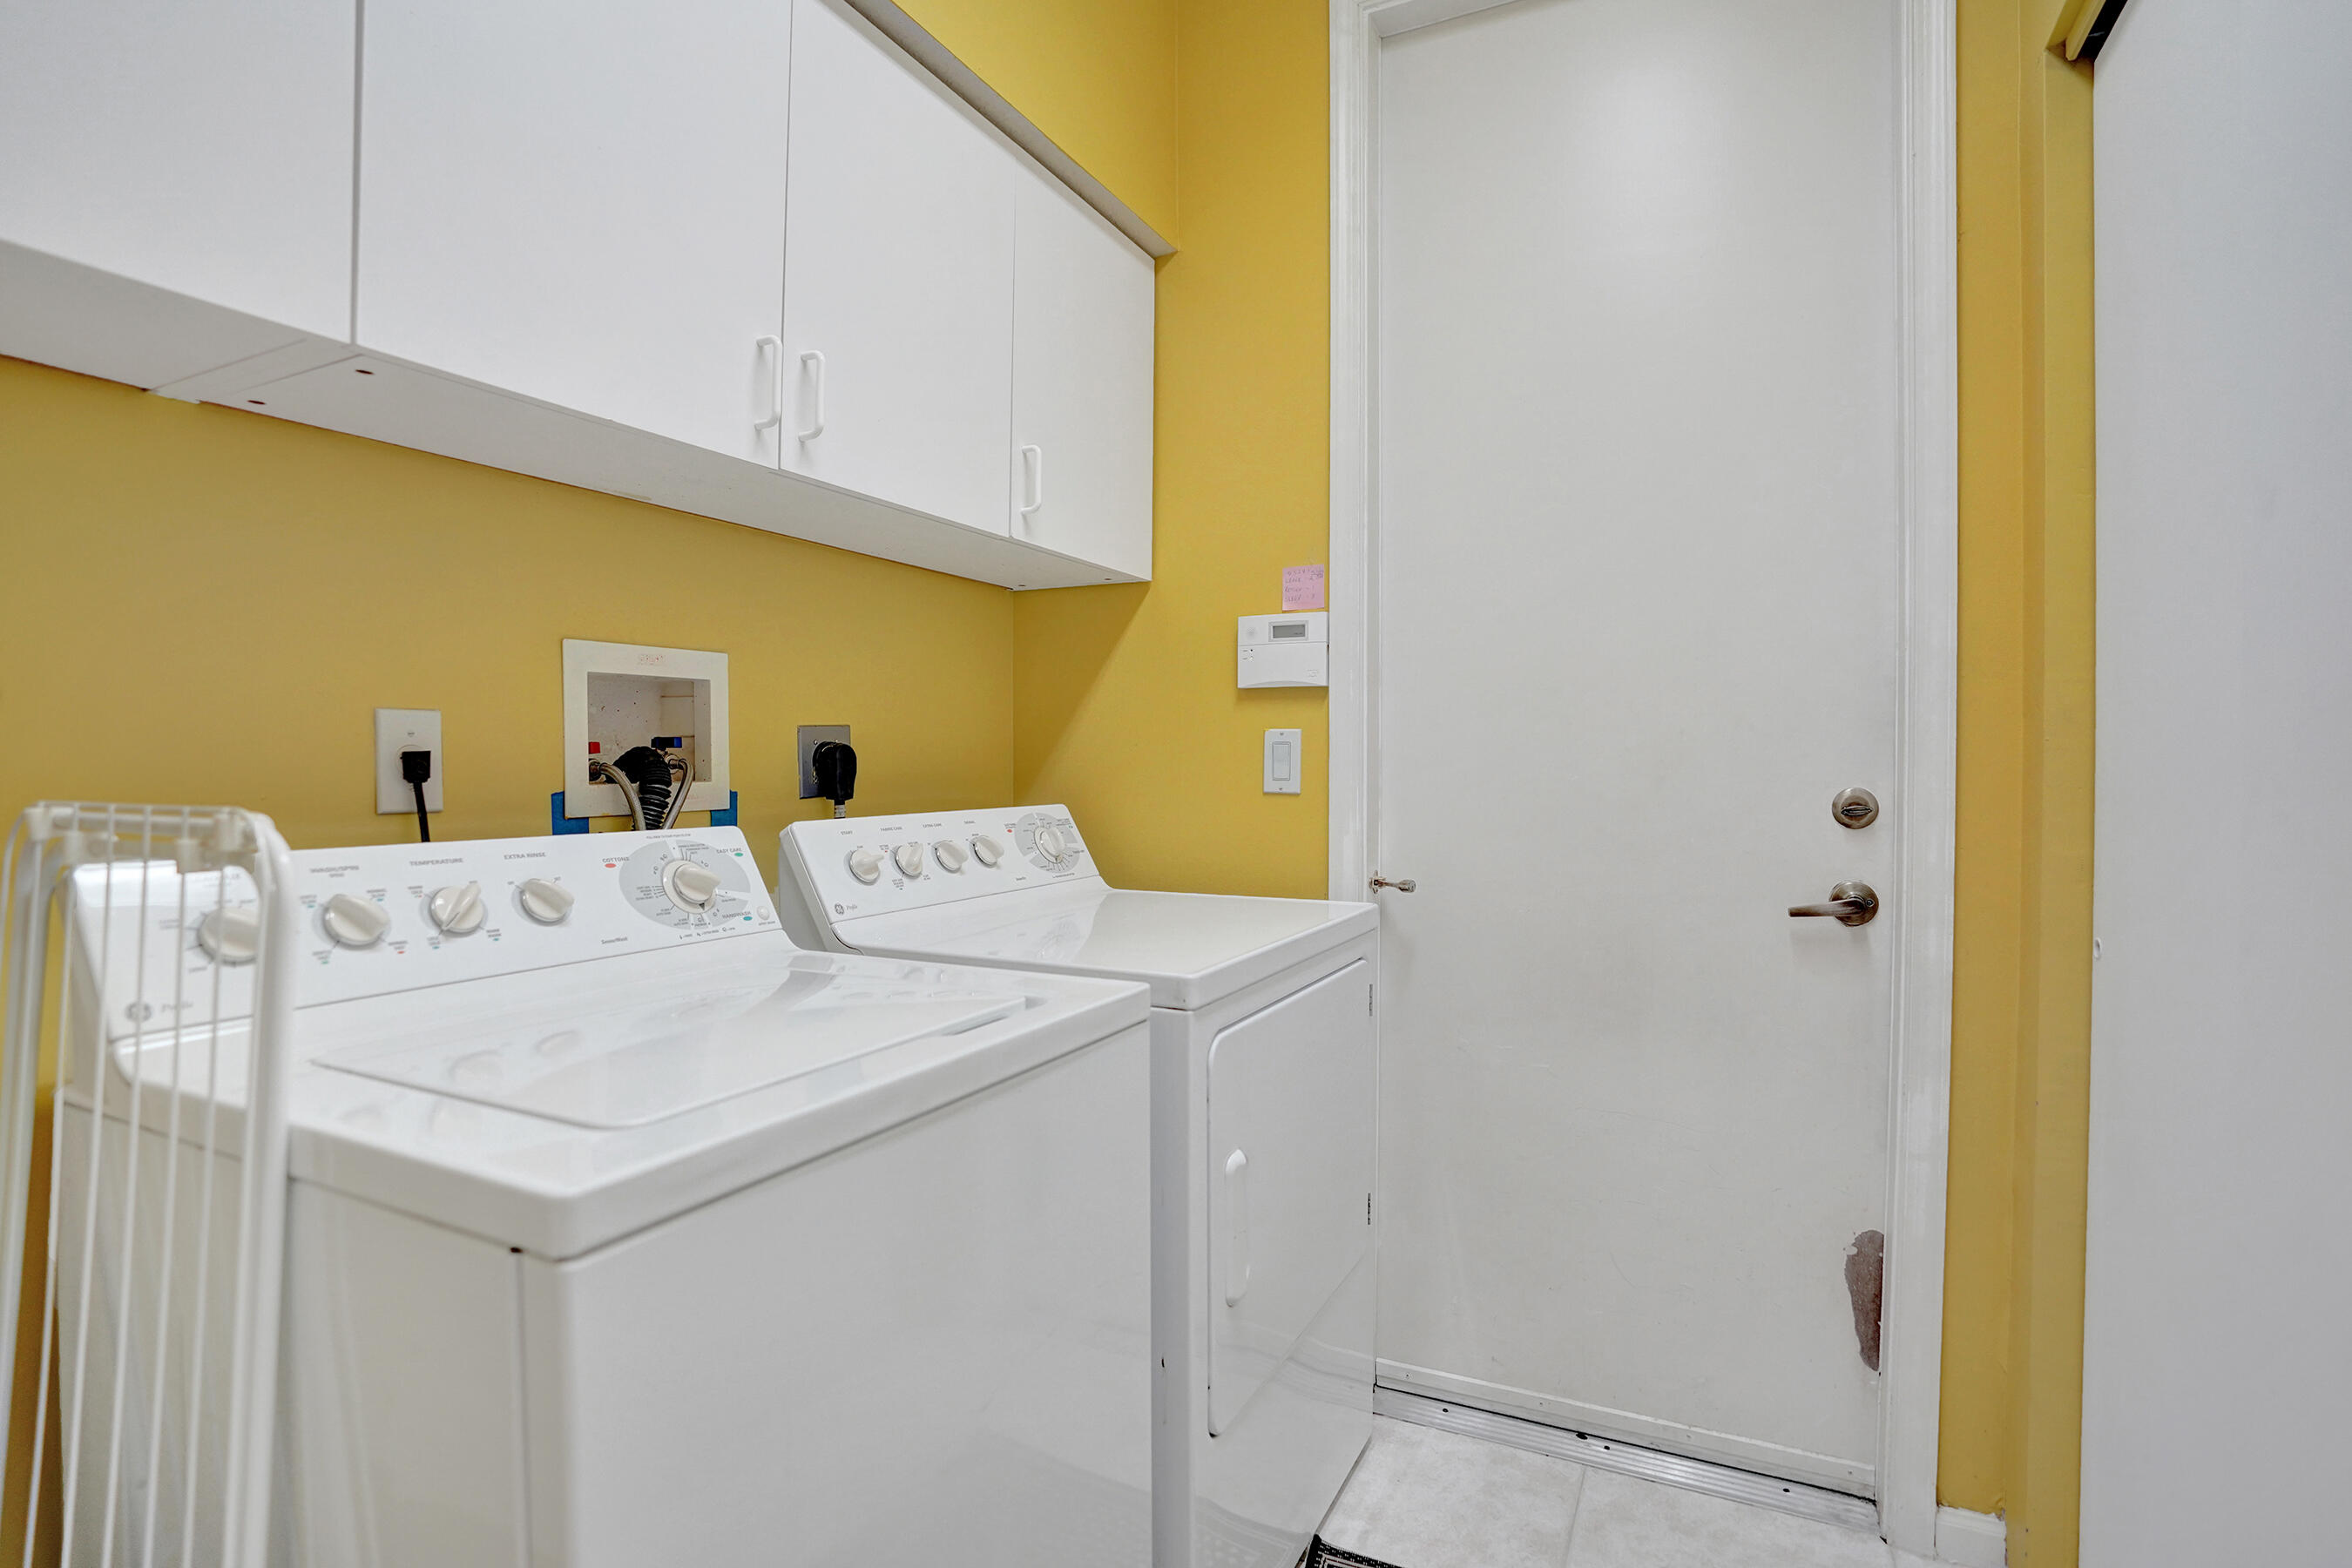
  • Laundry room Washer Hookup, Electric Dryer Hookup, Inside, Main Level, Laundry Room
  • Flooring Carpet, Tile, Wood
  • APPLIANCES Cooktop, Dryer, Dishwasher, Electric Cooktop, Freezer, Disposal, Gas Range, Ice Maker, Microwave, Oven, Refrigerator, Washer
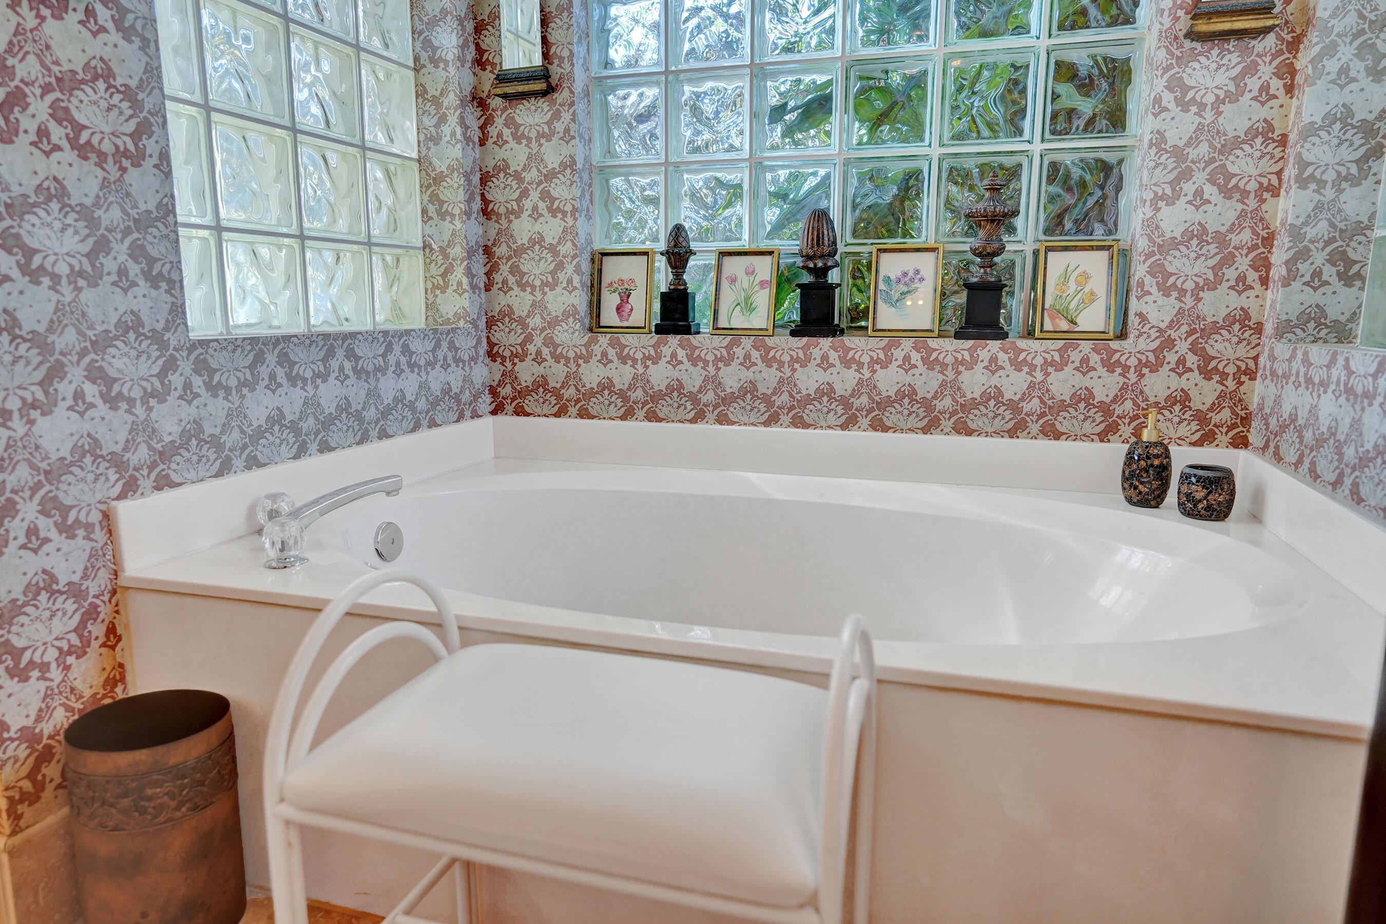
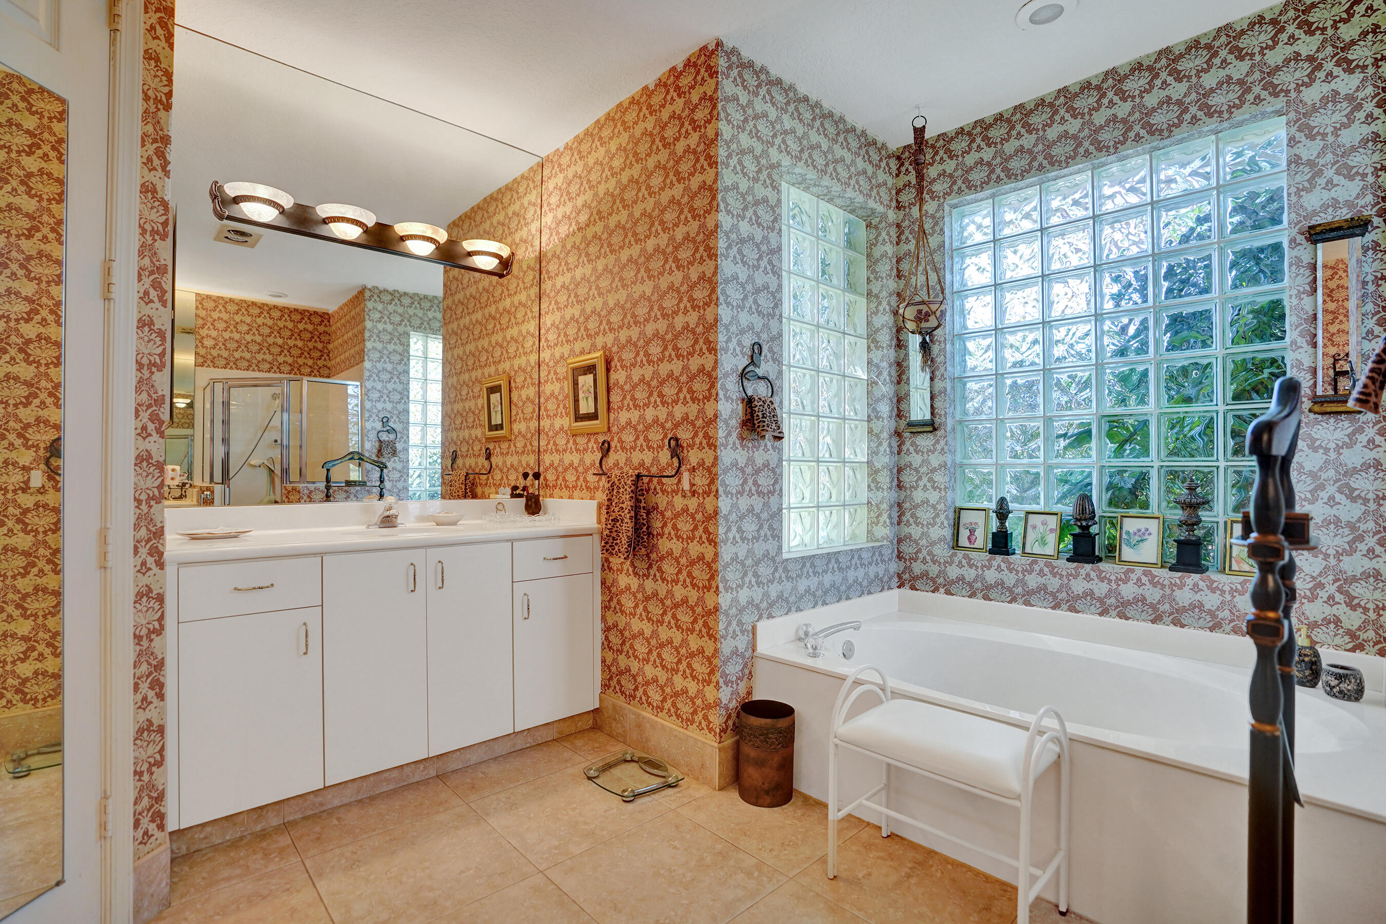
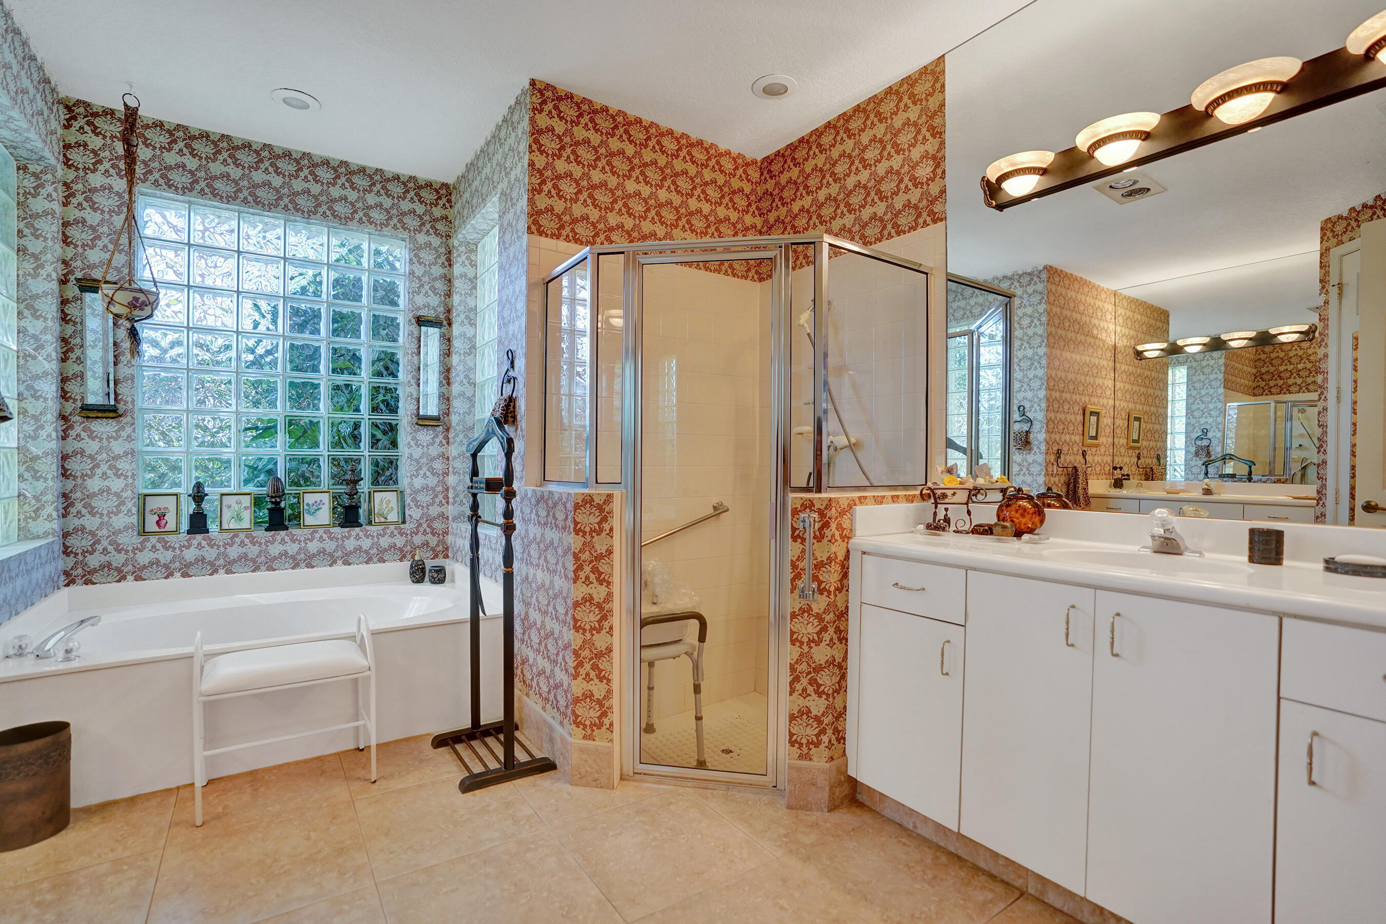
  • other interior Features Built-in Features, Bedroom on Main Level, Bathtub, Dual Sinks, Entrance Foyer, High Ceilings, Kitchen Island, Main Level Primary, Split Bedrooms, Soaking Tub, Separate Shower, Vaulted Ceiling(s), Walk-In Closet(s)

Area & Lot

  • Status Sold
  • Date Sold July 17, 2026
  • Living Area2,360 Sq.Ft.
  • Total Area3,134 Sq.Ft.
  • Lot Area7,405.2 Sq.Ft.
  • MLS® IDB26021948
  • TypeResidential
  • YEAR BUILT1998
  • Architecture StylesRanch
  • Elementary SchoolHagen Road
  • Middle SchoolCarver Community
  • High SchoolSpanish River

Exterior

  • STORIES1
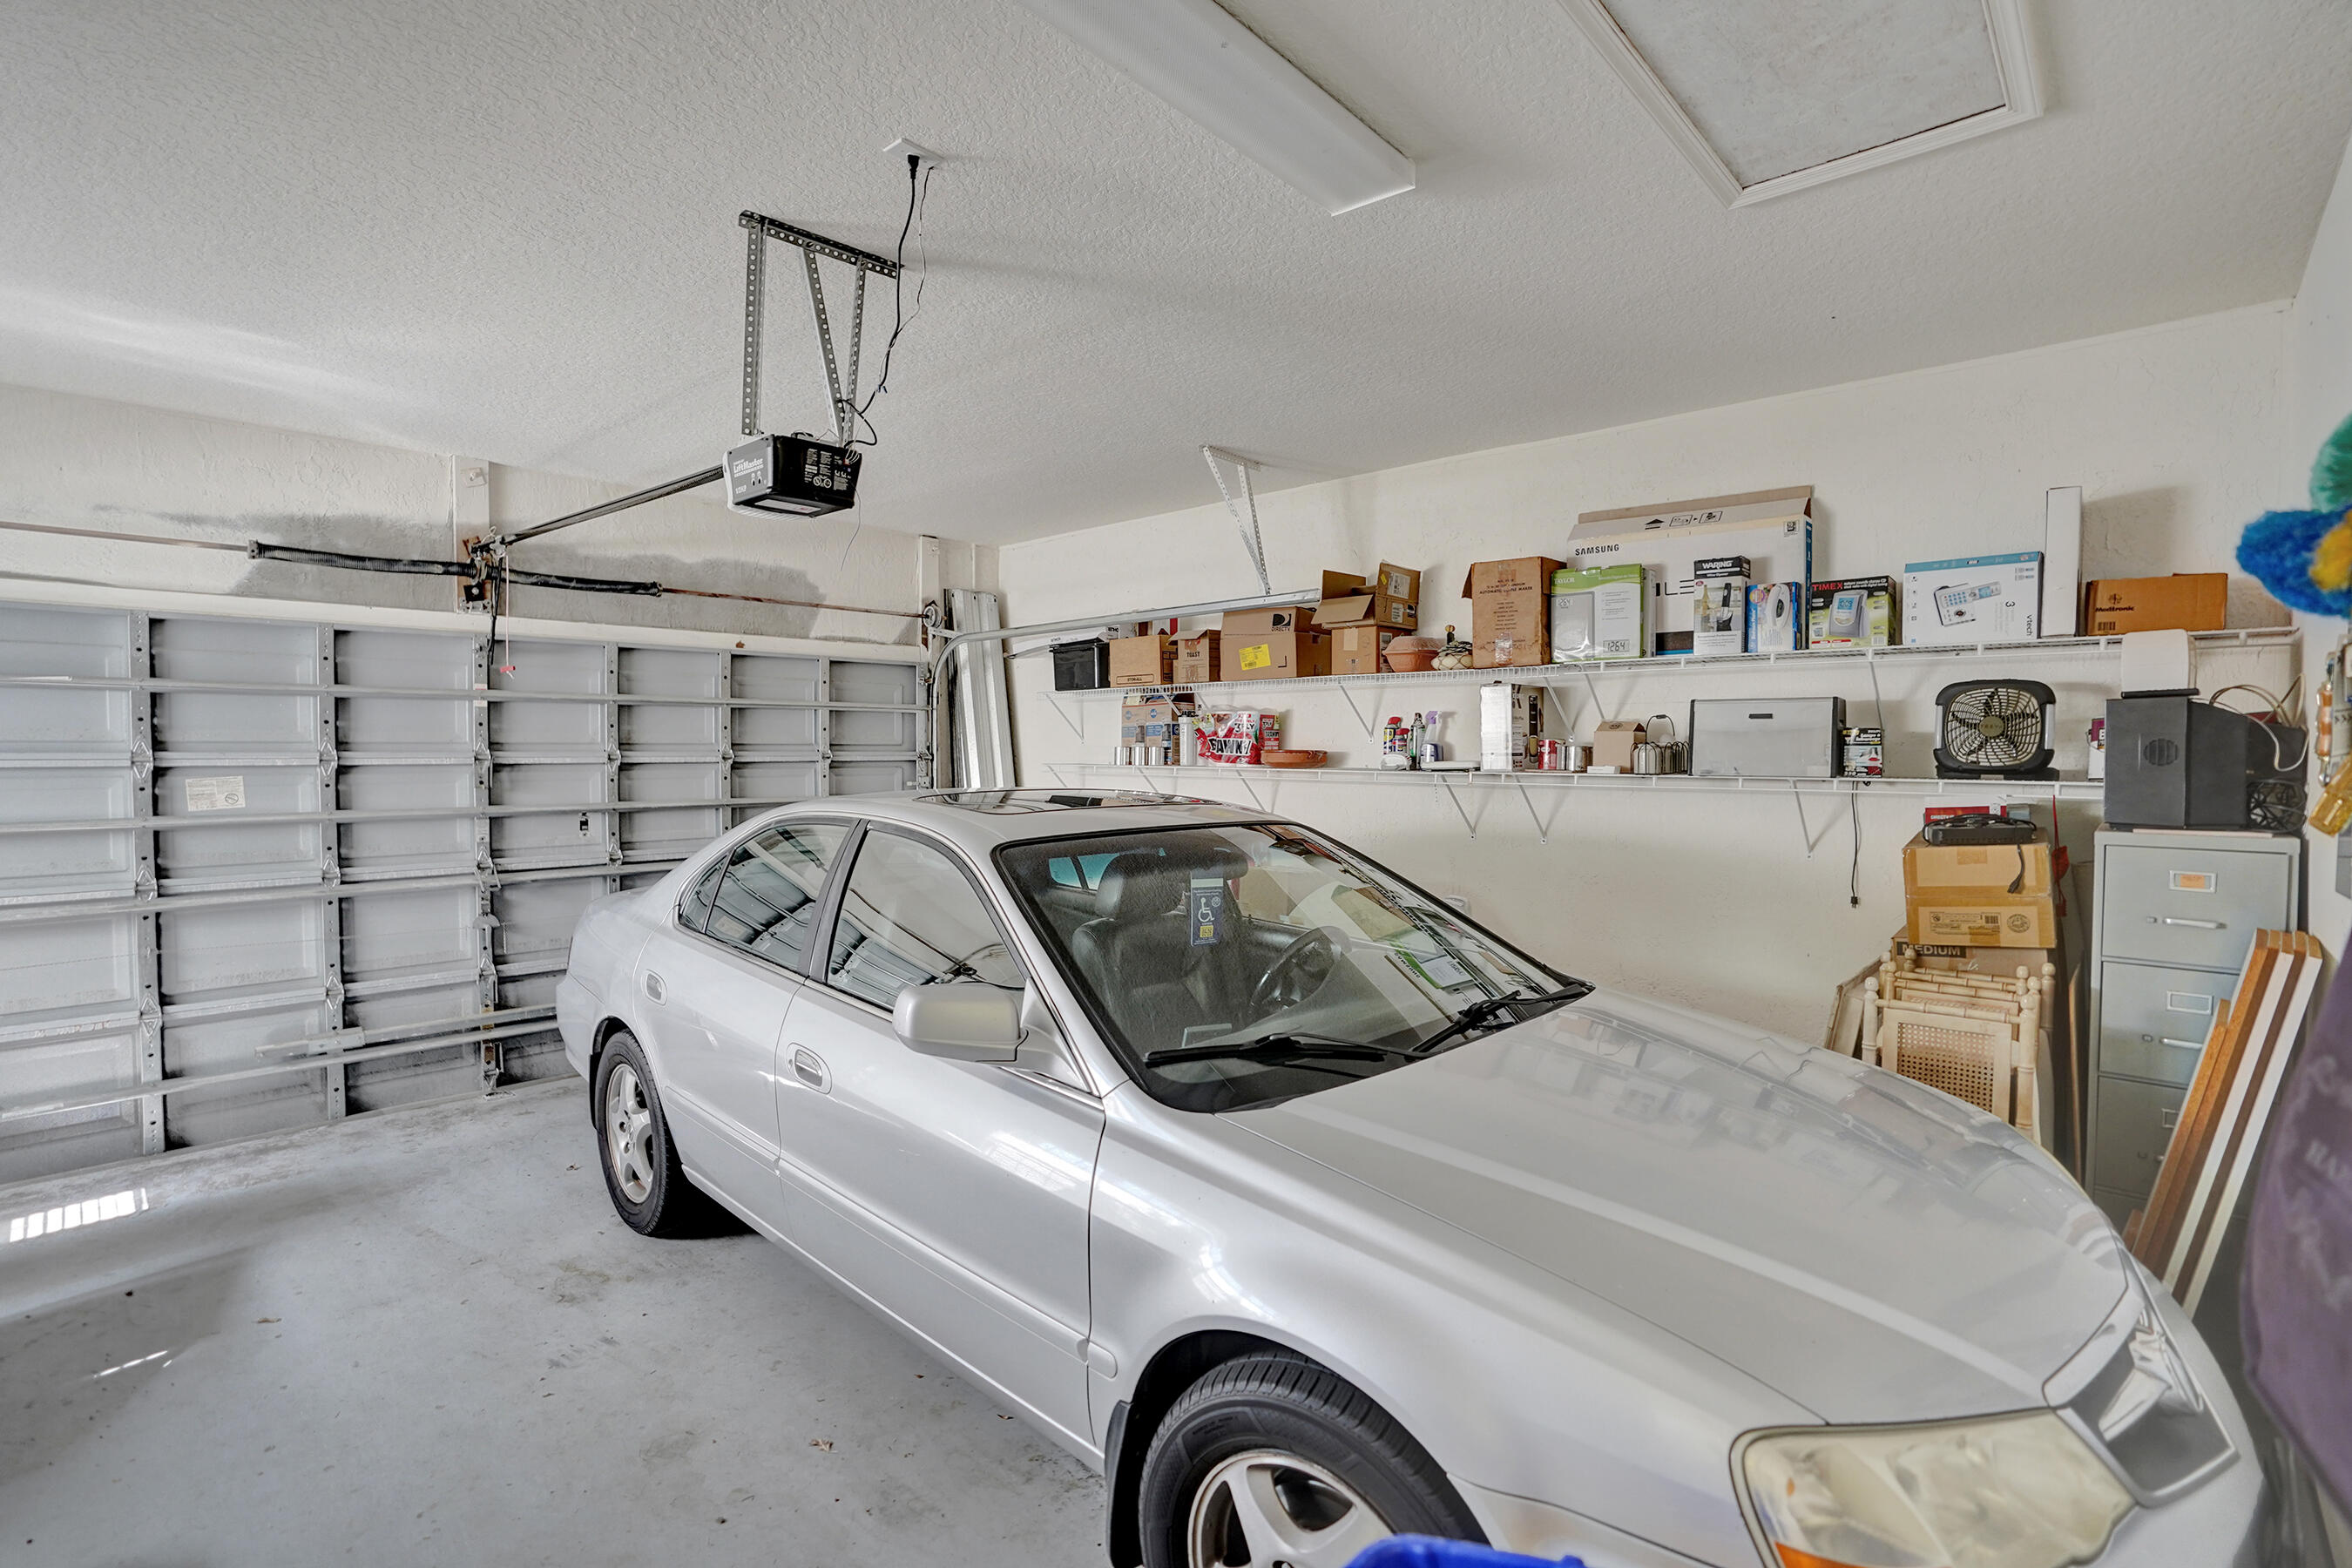
  • Garage Space2.0
  • water SourcePublic
  • utilitiesCable Available, Electricity Available, Water Connected
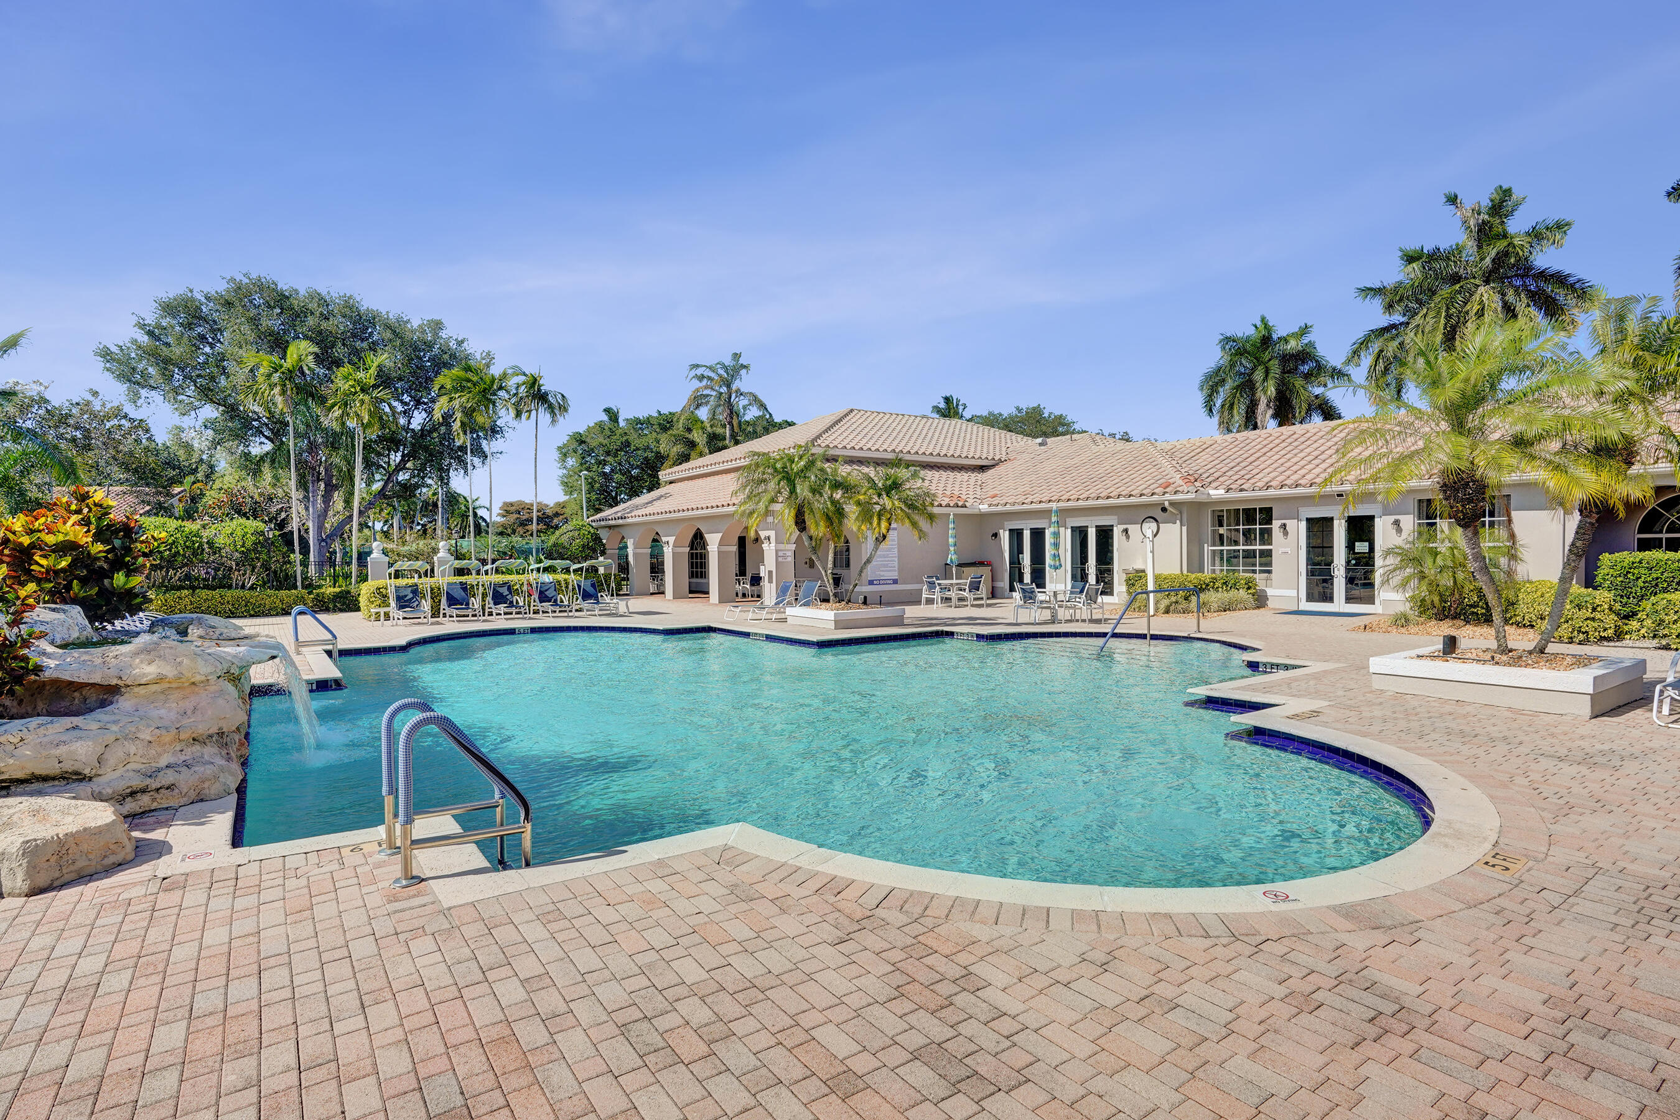
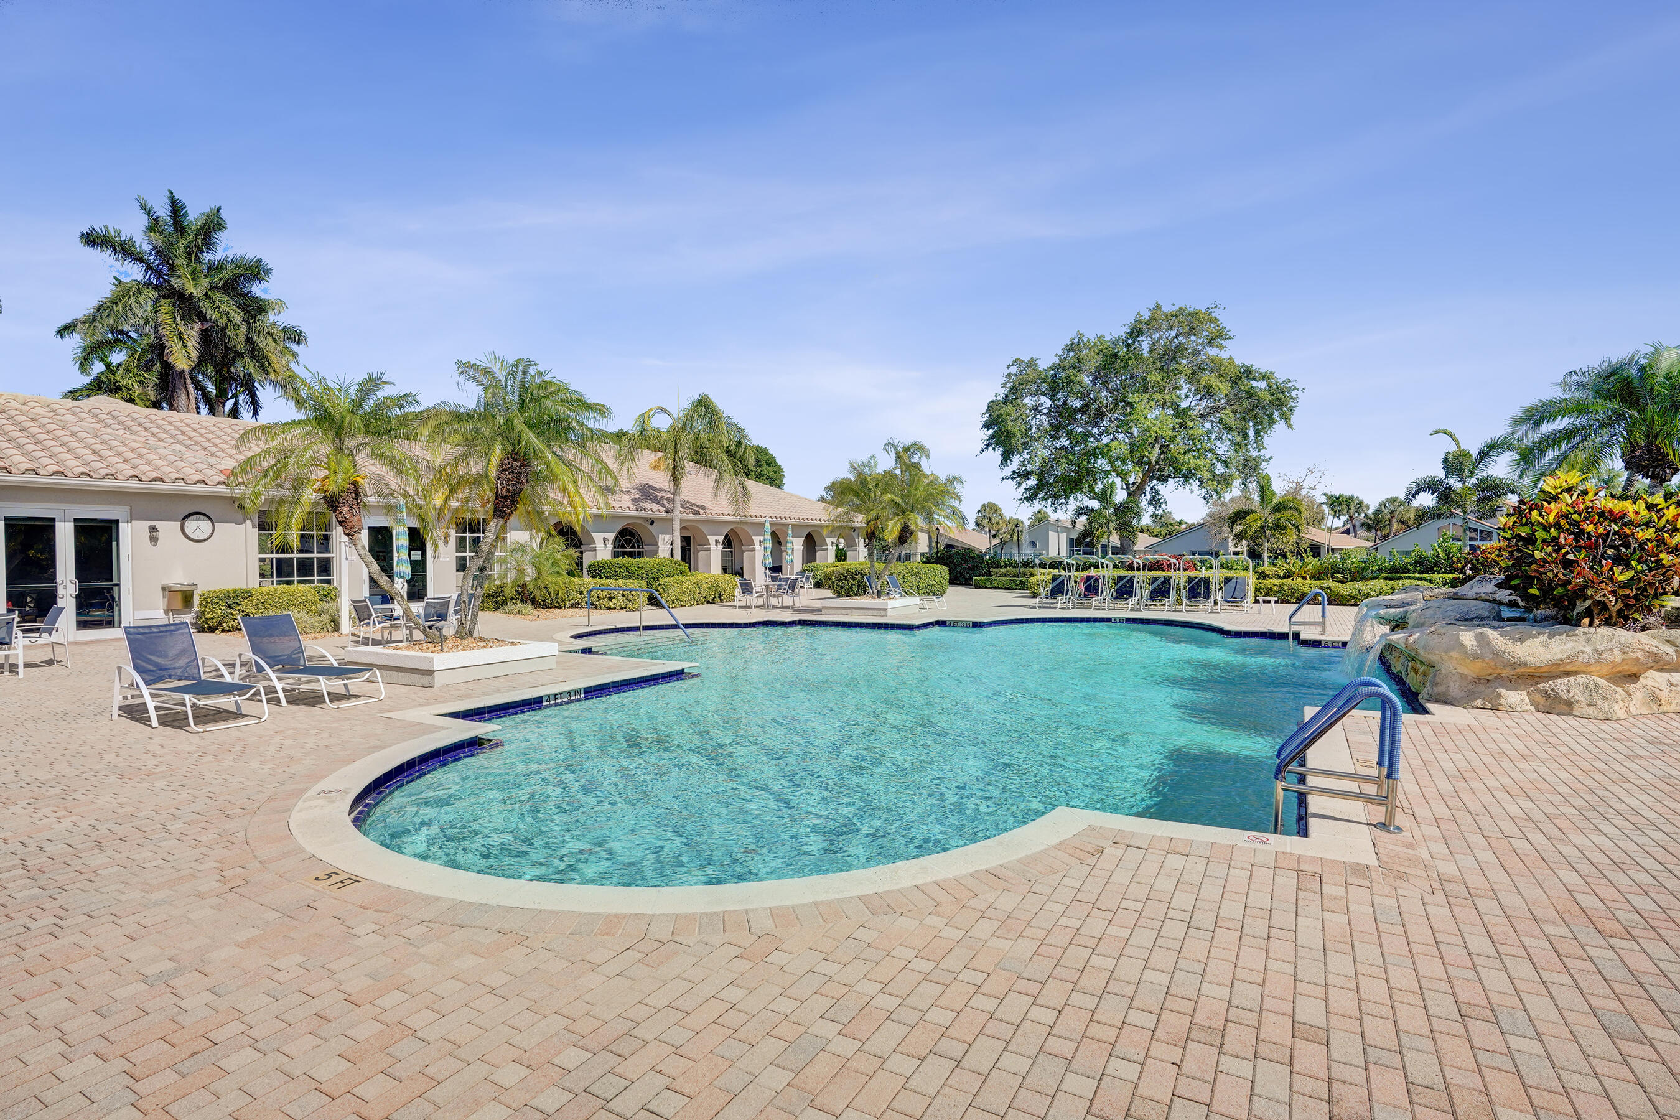
  • PoolAssociation
  • roofBarrel, Spanish Tile, Tile
  • lot features1/4 Acre
  • parkingAttached, Circular Driveway, Driveway, Garage, Garage Door Opener
  • HEAT TYPECentral, Electric
  • AIR CONDITIONINGCentral Air, Ceiling Fan(s), Electric
  • sewerPublic Sewer
  • Disability FeaturesAccessible Washer/Dryer, Accessibility Features, Accessible Bedroom, Accessible Common Area, Accessible Central Living Area, Visitor Bathroom
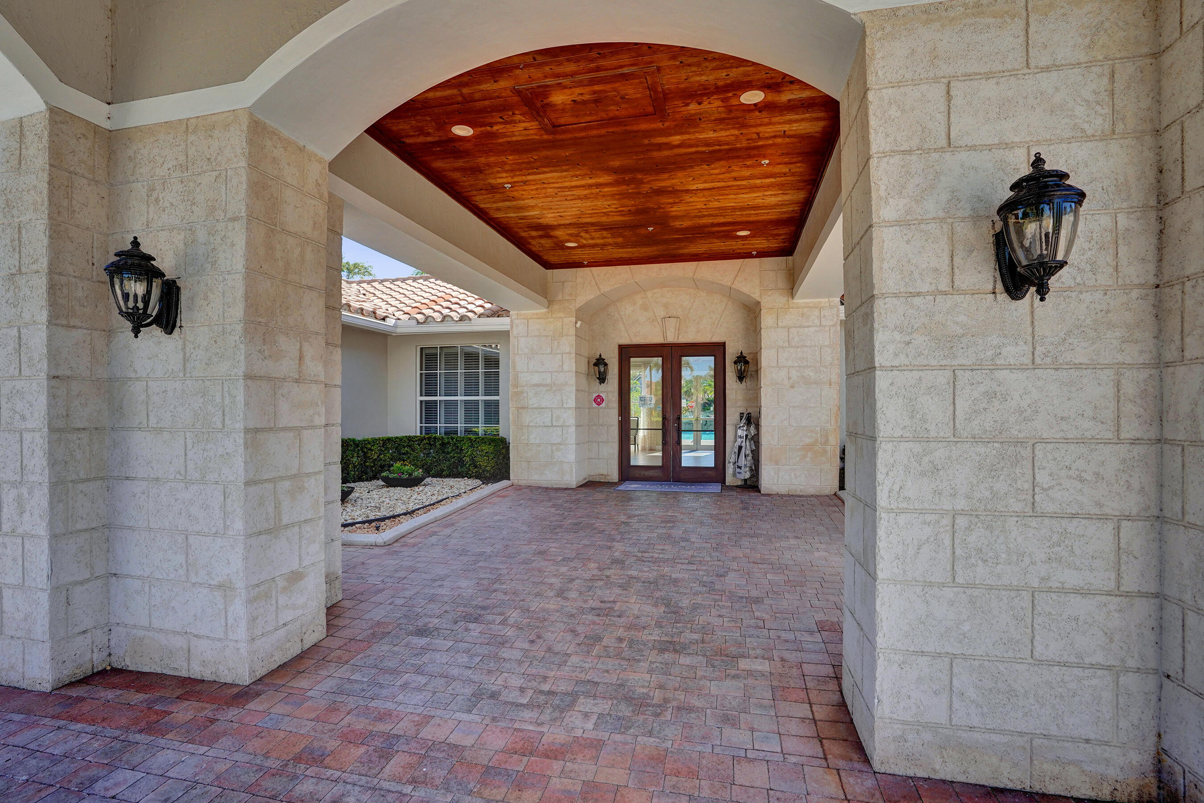
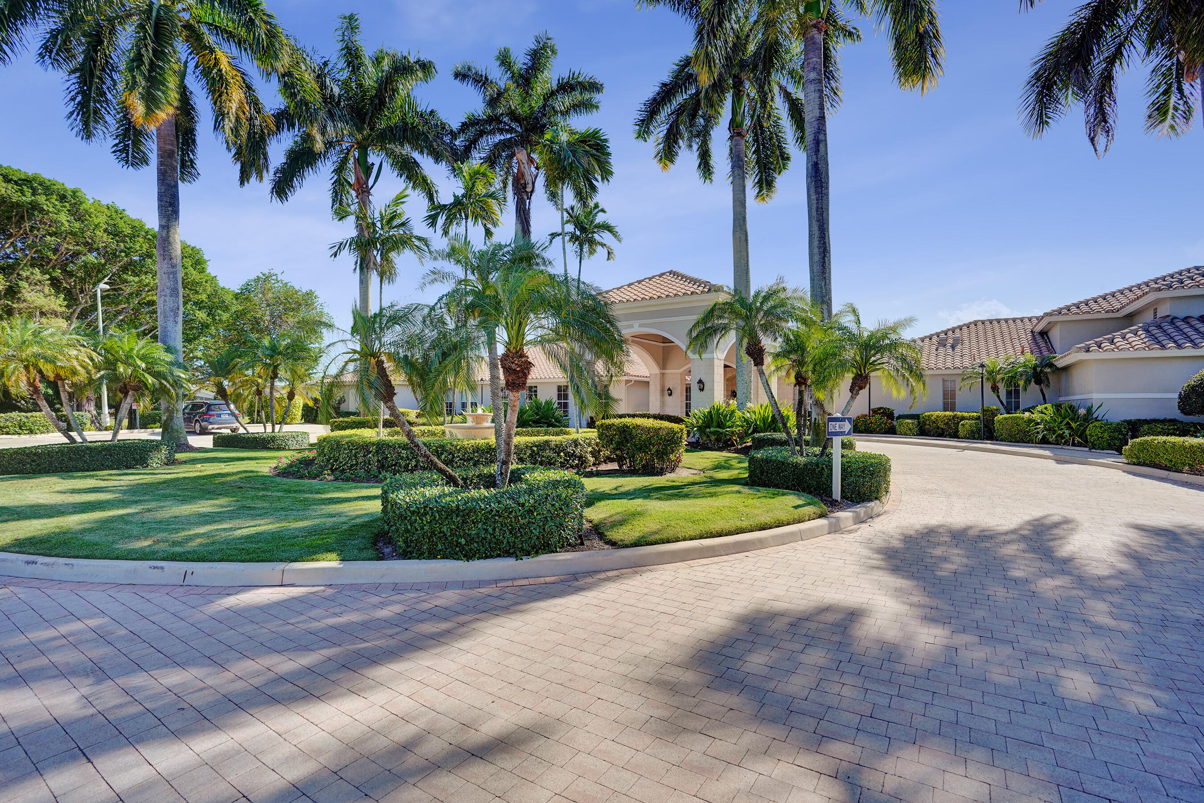
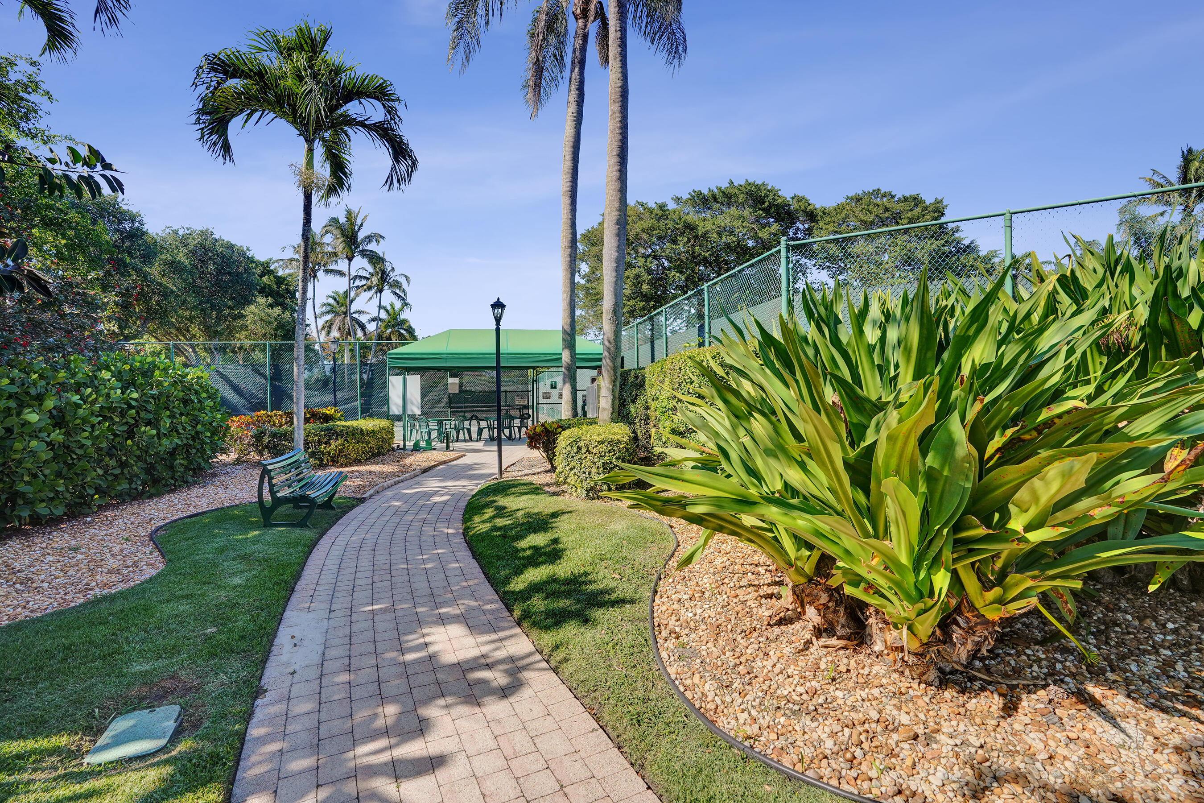
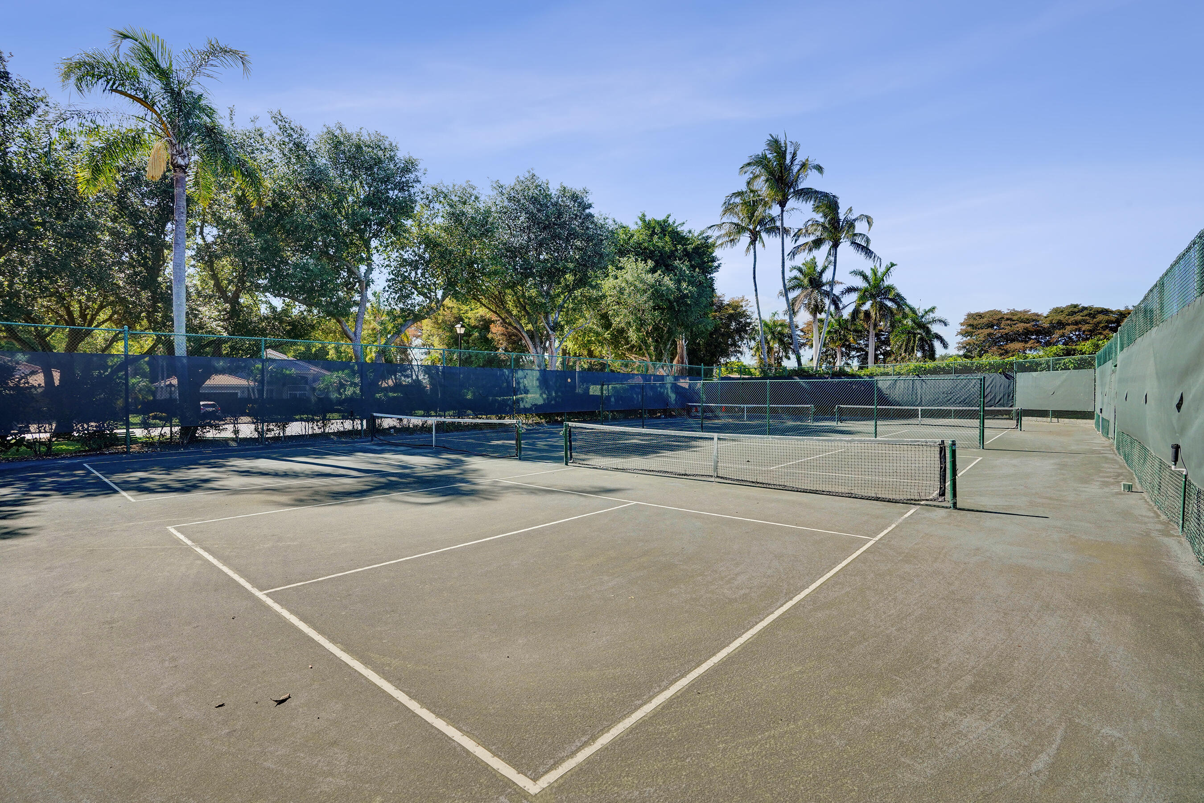
  • HOA AmenitiesClubhouse, Fitness Center, Hobby Room, Pickleball, Pool, Recreation Facilities, Shuffleboard Court, Spa/Hot Tub, Security, Sidewalks, Tennis Court(s), Trail(s)
  • security FeaturesGated Community, Smoke Detector(s)

Financial

  • Sales Price$479,000
  • Real Estate Tax $3,974/yr
  • HOA $630/mo
  • Zoning RT

Work With Jon

Jon is a natural at connecting with clients on a deep level, listening to their needs, and guiding them through the journey to an outcome that often exceeds their expectations. Contact Jon today to get a personal, confidential, and first-class agent that honors his commitments and stops at nothing to achieve success for every person he has the pleasure of serving.

Follow Jon on Instagram