7669 Rockford Road
7669 Rockford Road
7669 Rockford Road
7669 Rockford Road
7669 Rockford Road
7669 Rockford Road
7669 Rockford Road
7669 Rockford Road
7669 Rockford Road
7669 Rockford Road
7669 Rockford Road
7669 Rockford Road
7669 Rockford Road
7669 Rockford Road
7669 Rockford Road
7669 Rockford Road
7669 Rockford Road
7669 Rockford Road
7669 Rockford Road
7669 Rockford Road
7669 Rockford Road
7669 Rockford Road
7669 Rockford Road
7669 Rockford Road
7669 Rockford Road
7669 Rockford Road
7669 Rockford Road
7669 Rockford Road
7669 Rockford Road
7669 Rockford Road
7669 Rockford Road
7669 Rockford Road
7669 Rockford Road
7669 Rockford Road
7669 Rockford Road
7669 Rockford Road
7669 Rockford Road
7669 Rockford Road
7669 Rockford Road
7669 Rockford Road
7669 Rockford Road
7669 Rockford Road
7669 Rockford Road
7669 Rockford Road
7669 Rockford Road
7669 Rockford Road
7669 Rockford Road
7669 Rockford Road
7669 Rockford Road
7669 Rockford Road
7669 Rockford Road
7669 Rockford Road
7669 Rockford Road
7669 Rockford Road
7669 Rockford Road
7669 Rockford Road
7669 Rockford Road
7669 Rockford Road
7669 Rockford Road
7669 Rockford Road
7669 Rockford Road
7669 Rockford Road
7669 Rockford Road
7669 Rockford Road
7669 Rockford Road
7669 Rockford Road
7669 Rockford Road
7669 Rockford Road
7669 Rockford Road
7669 Rockford Road
7669 Rockford Road
7669 Rockford Road
7669 Rockford Road
7669 Rockford Road
SEE ALL PHOTOS
7669 Rockford Road
7669 Rockford Road
7669 Rockford Road
7669 Rockford Road
7669 Rockford Road
7669 Rockford Road
7669 Rockford Road
7669 Rockford Road
7669 Rockford Road
7669 Rockford Road
7669 Rockford Road
7669 Rockford Road
7669 Rockford Road
7669 Rockford Road
7669 Rockford Road
7669 Rockford Road
7669 Rockford Road
7669 Rockford Road
7669 Rockford Road
7669 Rockford Road
7669 Rockford Road
7669 Rockford Road
7669 Rockford Road
7669 Rockford Road
7669 Rockford Road
7669 Rockford Road
7669 Rockford Road
7669 Rockford Road
7669 Rockford Road
7669 Rockford Road
7669 Rockford Road
7669 Rockford Road
7669 Rockford Road
7669 Rockford Road
7669 Rockford Road
7669 Rockford Road
7669 Rockford Road
7669 Rockford Road
7669 Rockford Road
7669 Rockford Road
7669 Rockford Road
7669 Rockford Road
7669 Rockford Road
7669 Rockford Road
7669 Rockford Road
7669 Rockford Road
7669 Rockford Road
7669 Rockford Road
7669 Rockford Road
7669 Rockford Road
7669 Rockford Road
7669 Rockford Road
7669 Rockford Road
7669 Rockford Road
7669 Rockford Road
7669 Rockford Road
7669 Rockford Road
7669 Rockford Road
7669 Rockford Road
7669 Rockford Road
7669 Rockford Road
7669 Rockford Road
7669 Rockford Road
7669 Rockford Road
7669 Rockford Road
7669 Rockford Road
7669 Rockford Road
7669 Rockford Road
7669 Rockford Road
7669 Rockford Road
7669 Rockford Road
7669 Rockford Road
7669 Rockford Road
7669 Rockford Road
Sold

7669 Rockford Road

7669 Rockford Road, Boynton Beach, FL 33472

$395,000
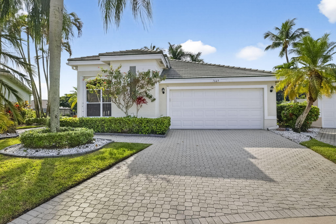
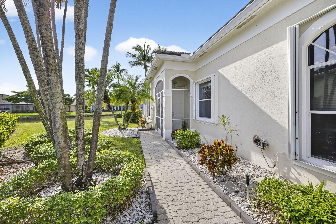
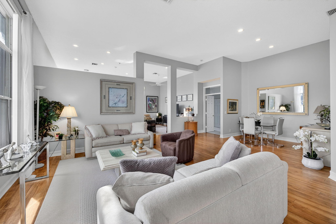
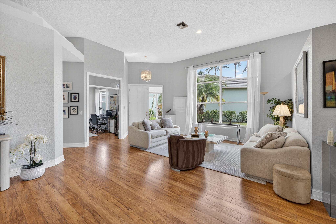
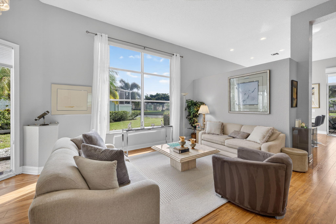
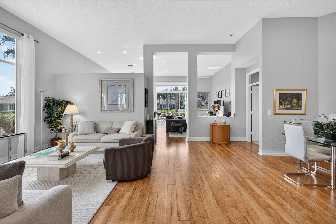
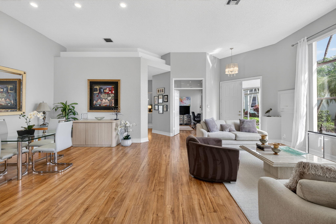
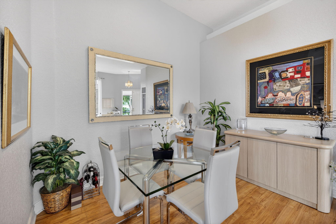
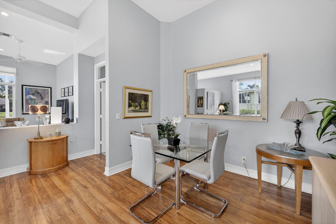
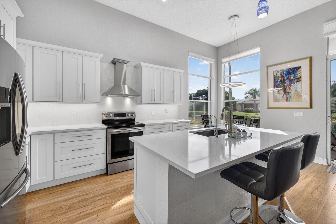
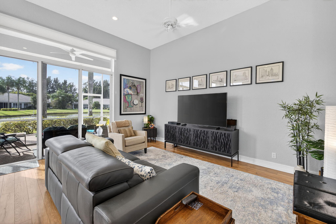
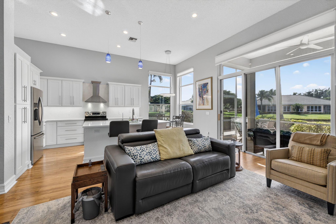
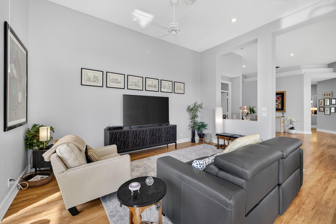
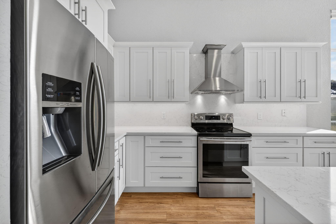
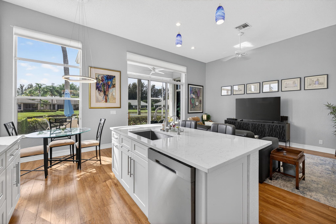
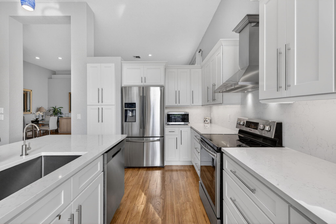
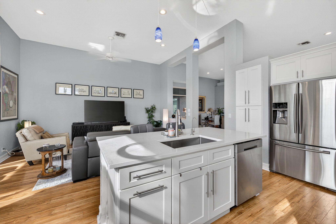
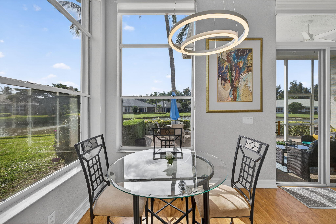
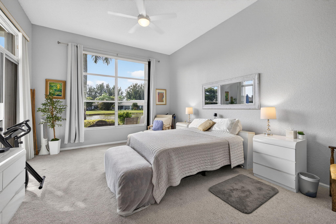
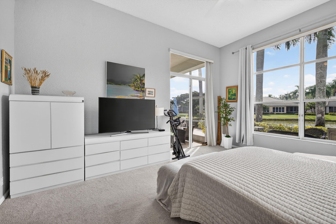
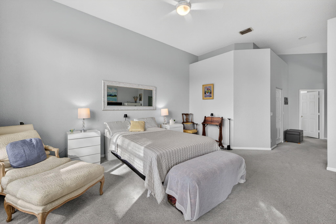
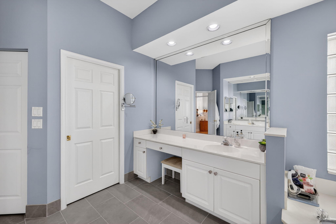
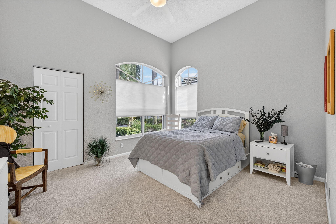
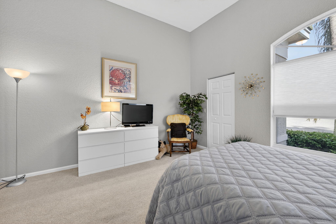
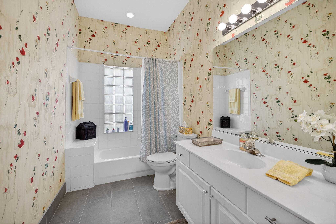
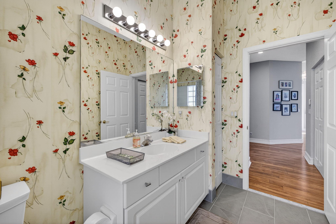
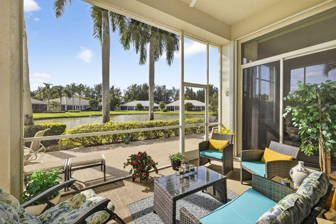
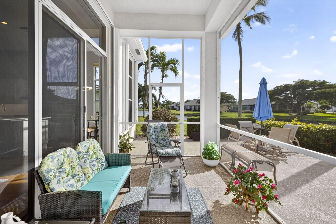
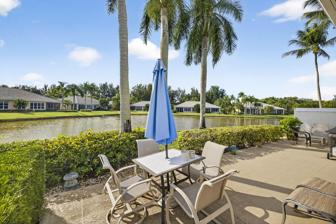
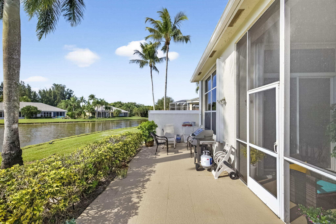
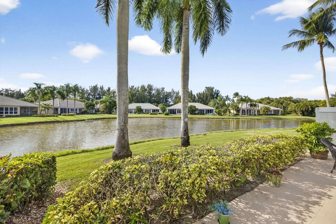
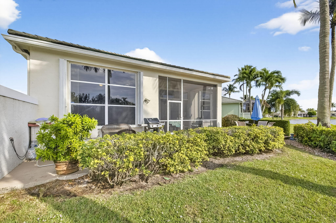
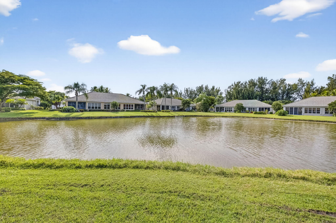
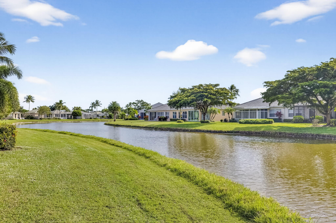
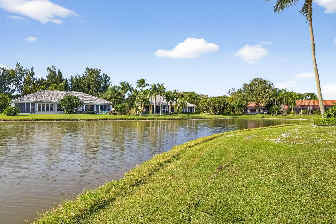
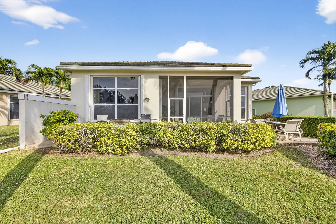
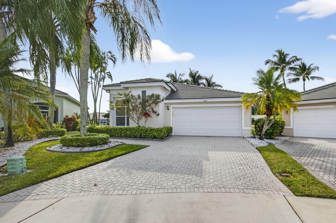
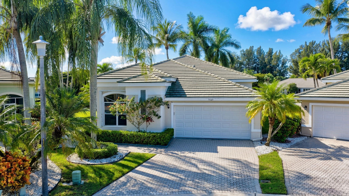
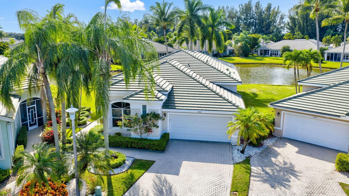
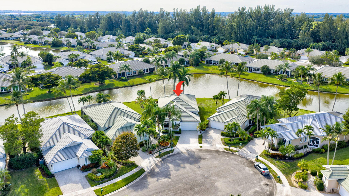
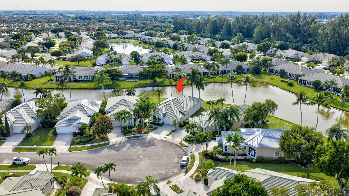
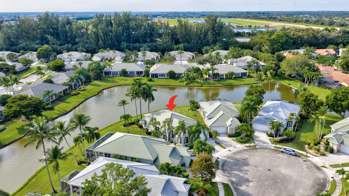
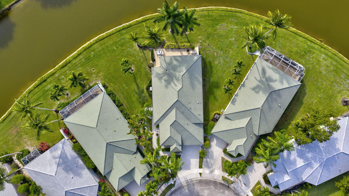
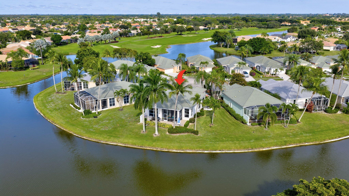
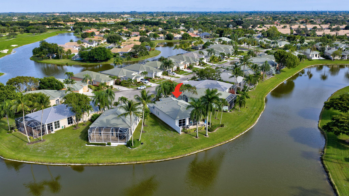
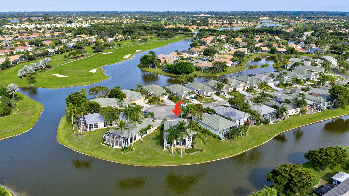
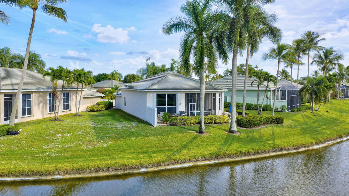
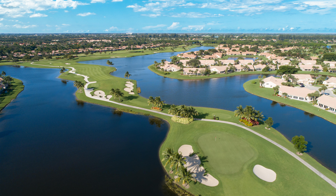
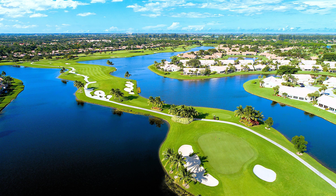
Experience breathtaking water views from the widest part of the lake in this stunning, move-in ready home located in an oversized pie-shaped lot! Tucked away in a private cul-de-sac with lush, updated landscaping, this bright and airy residence features lake vistas from the living room, kitchen, and primary suite. The remodeled kitchen is a chef's dream with shaker cabinets, pull-outs, under-cabinet lighting, and stainless steel appliances. Upgrades include high-grade laminate floors, newer bedroom carpet, bathroom floors and fresh paint throughout. Enjoy peace of mind with a 2011 roof, brand new 2025 AC, 2023 impact-resistance garage door, and full accordion shutters. Relax in your screened, covered outdoor oasis. A true gem waiting for you! Aberdeen is a mandatory membership country club. Please inquire club direct for updated fees.
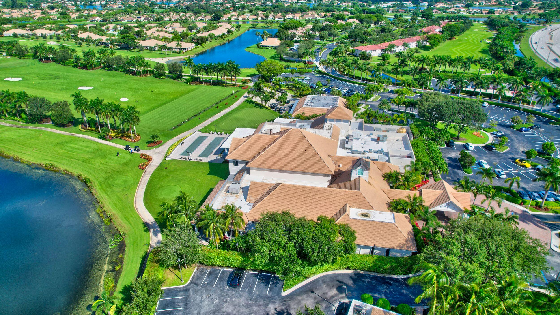
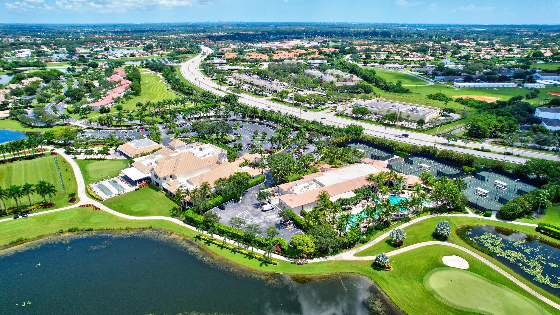
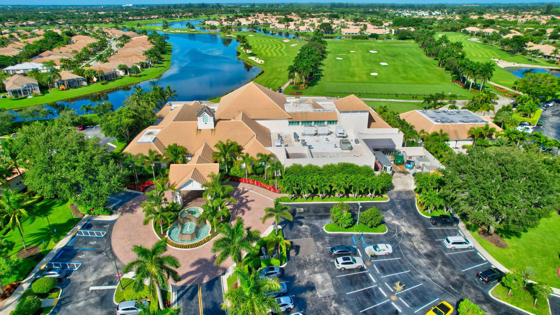
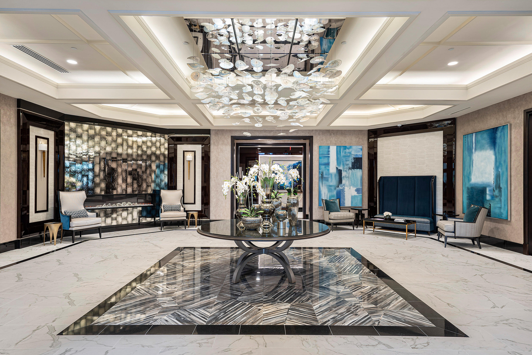
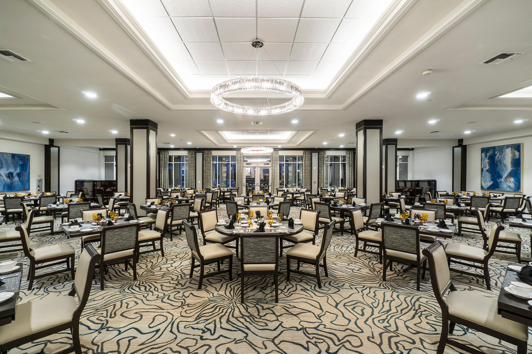
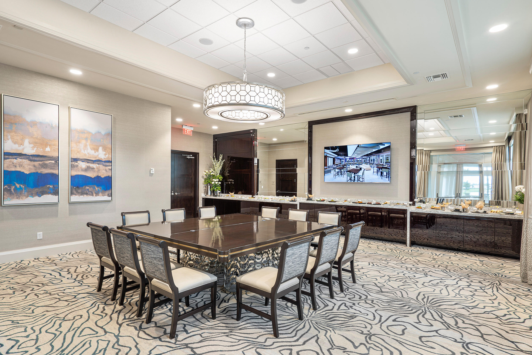
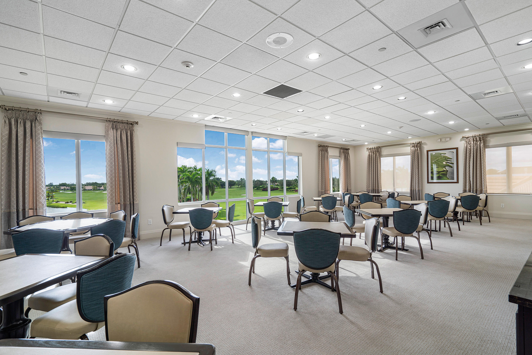
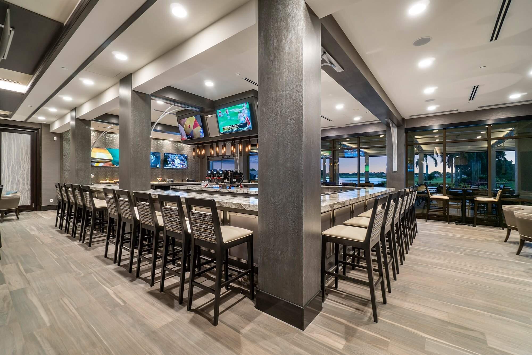
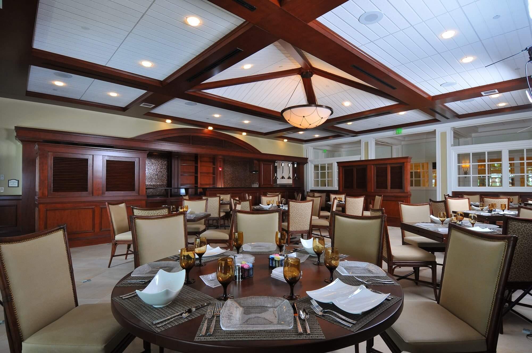
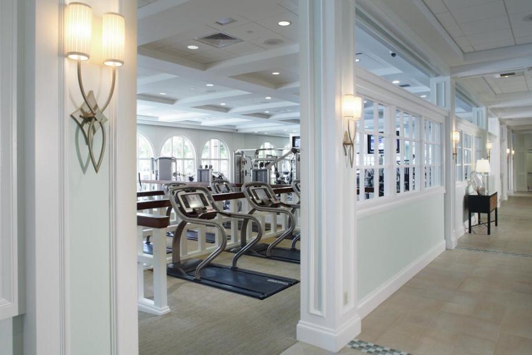
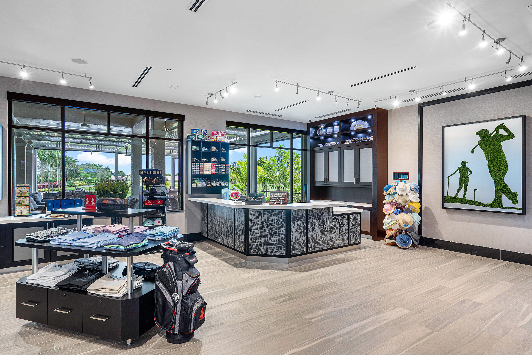
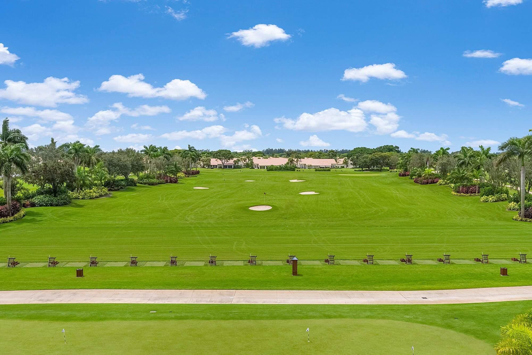
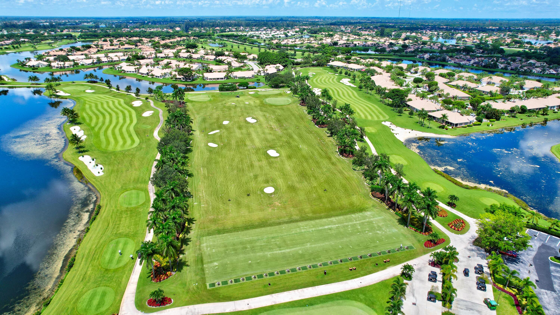
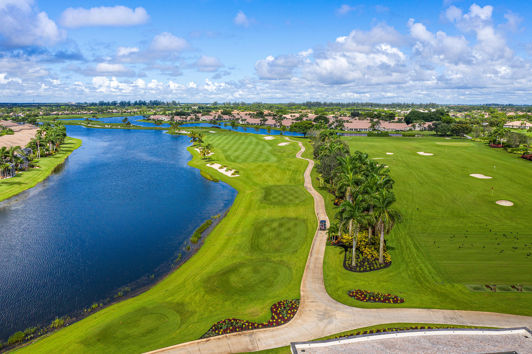
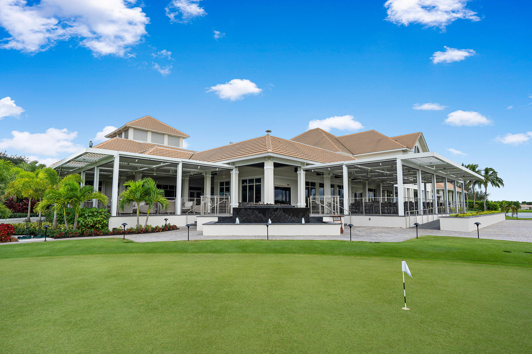
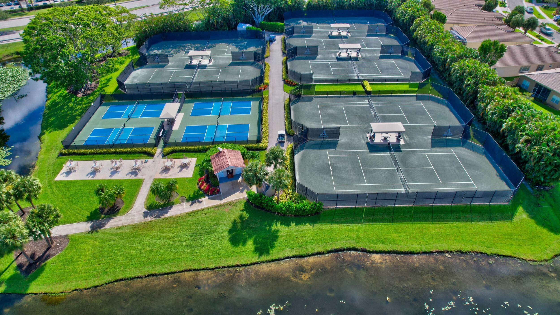
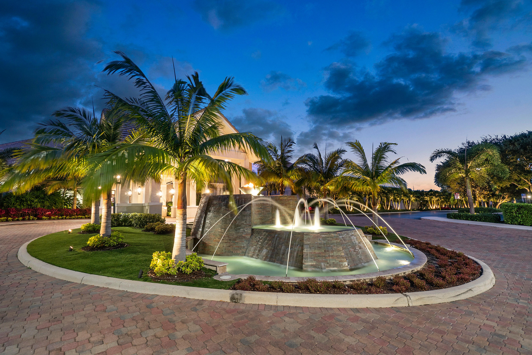
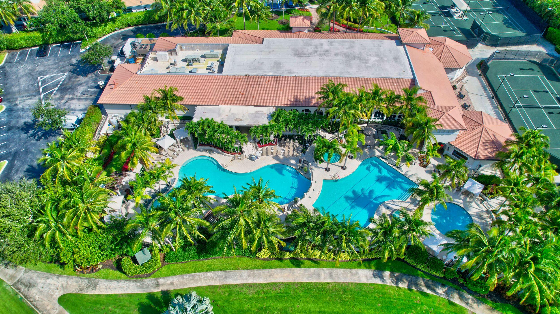
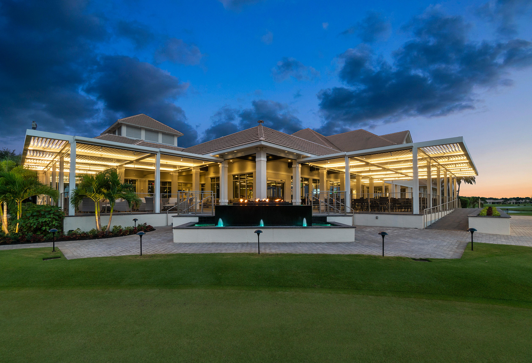
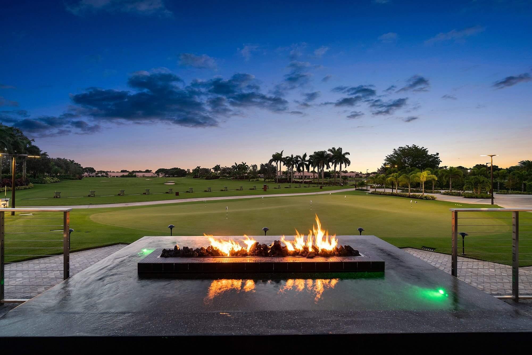
Experience Aberdeen lifestyle to the fullest! Enjoy access to the golf course, tennis and pickleball courts, bocce ball courts, 3 restaurants, resort style pool and an array of activities that cater to diverse interests. Countless social events! Mandatory membership country club located in Boynton Beach!

3
beds

2
baths

2,277 Sq.Ft. LIVING AREA

Features & Amenities

Interior

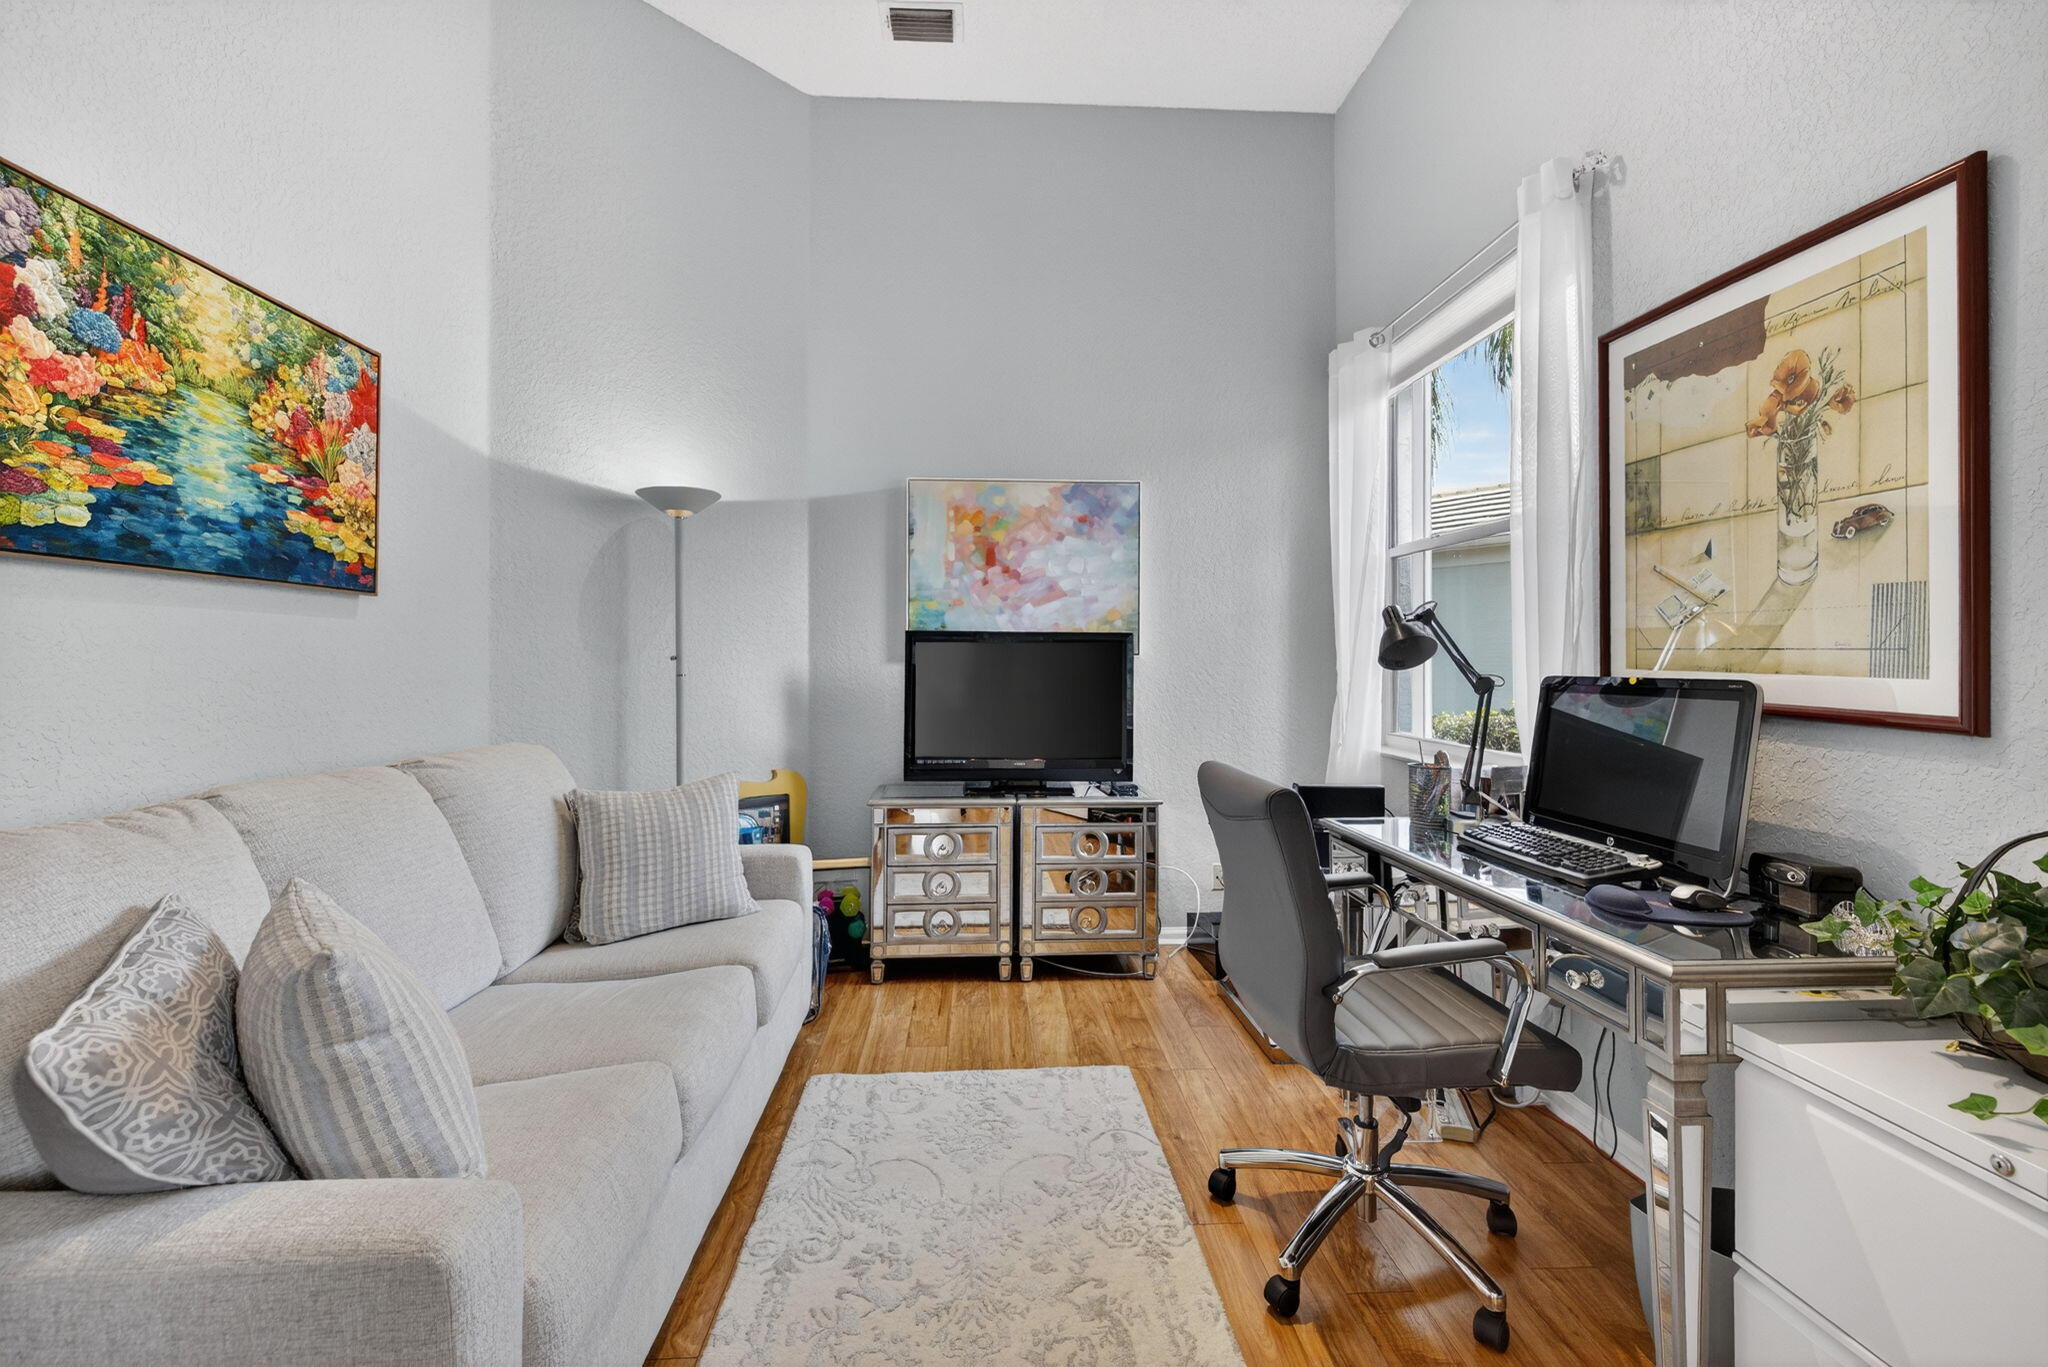
  • total bedrooms3
  • Total bathrooms2
  • full bathrooms2
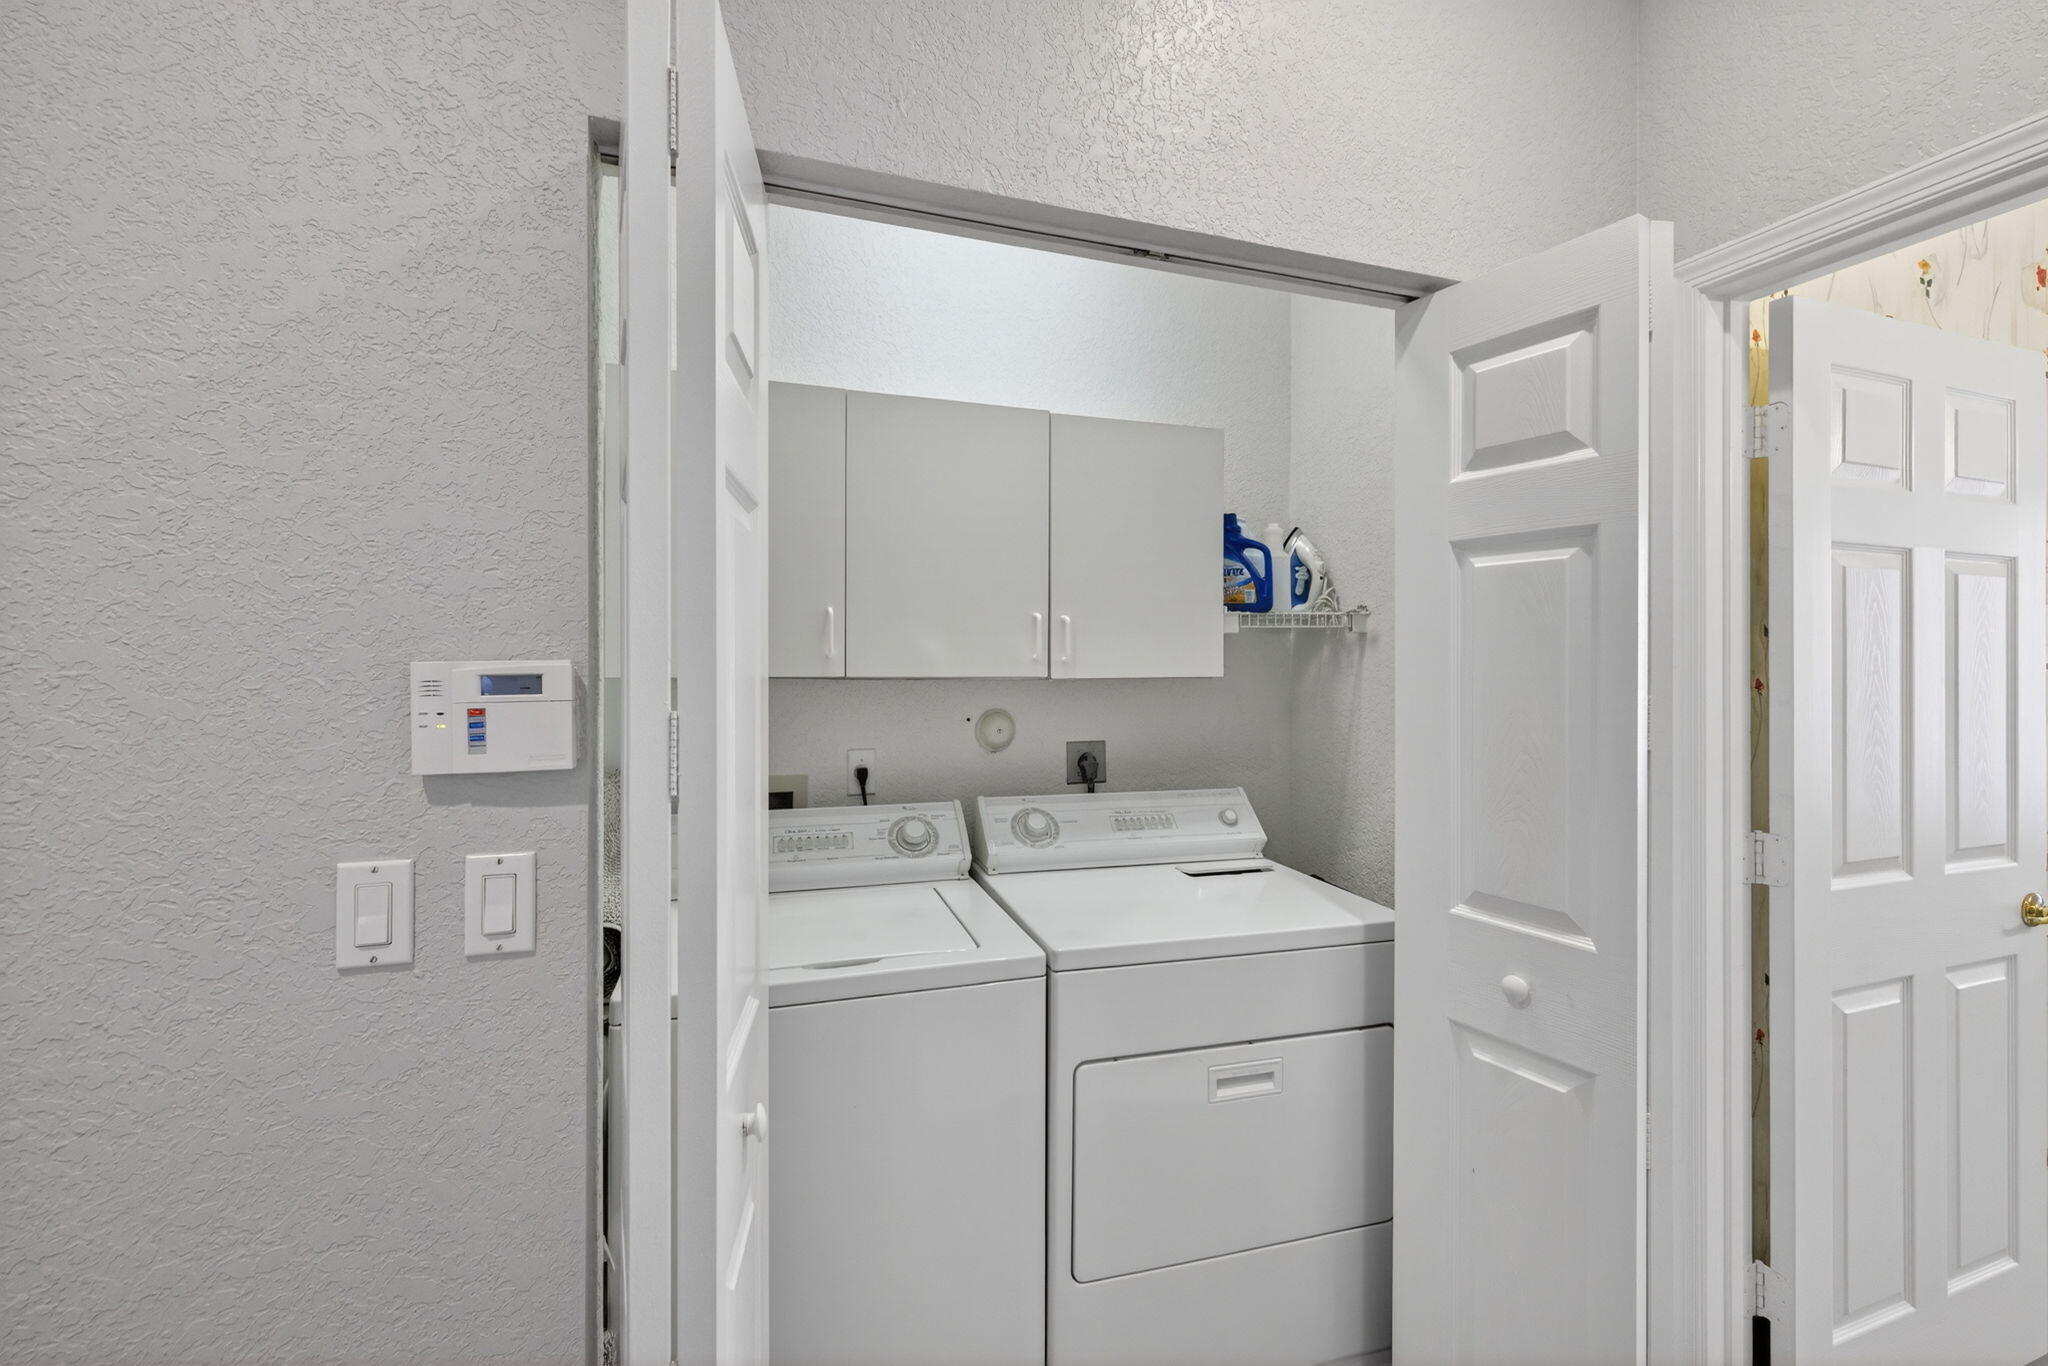
  • Laundry room Inside
  • Flooring Carpet, Laminate
  • APPLIANCES Cooktop, Dryer, Dishwasher, Electric Range, Electric Water Heater, Disposal, Microwave, Refrigerator, Water Heater, Washer
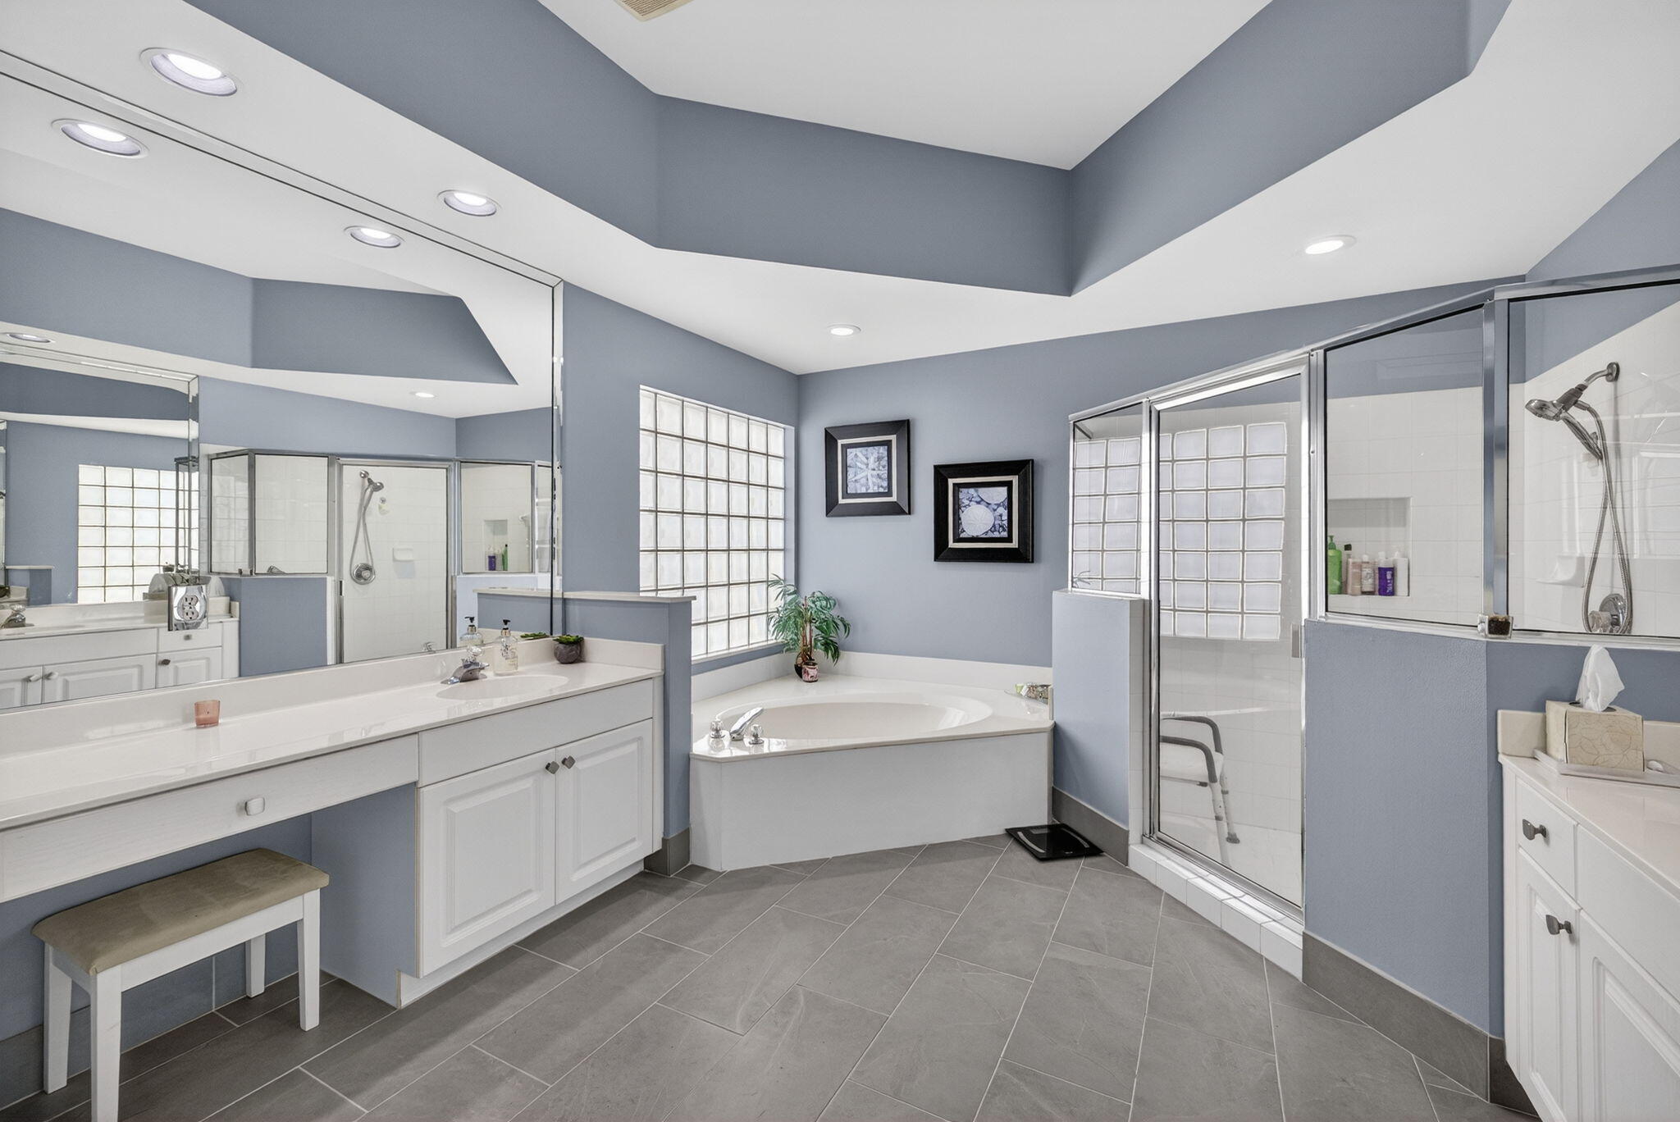
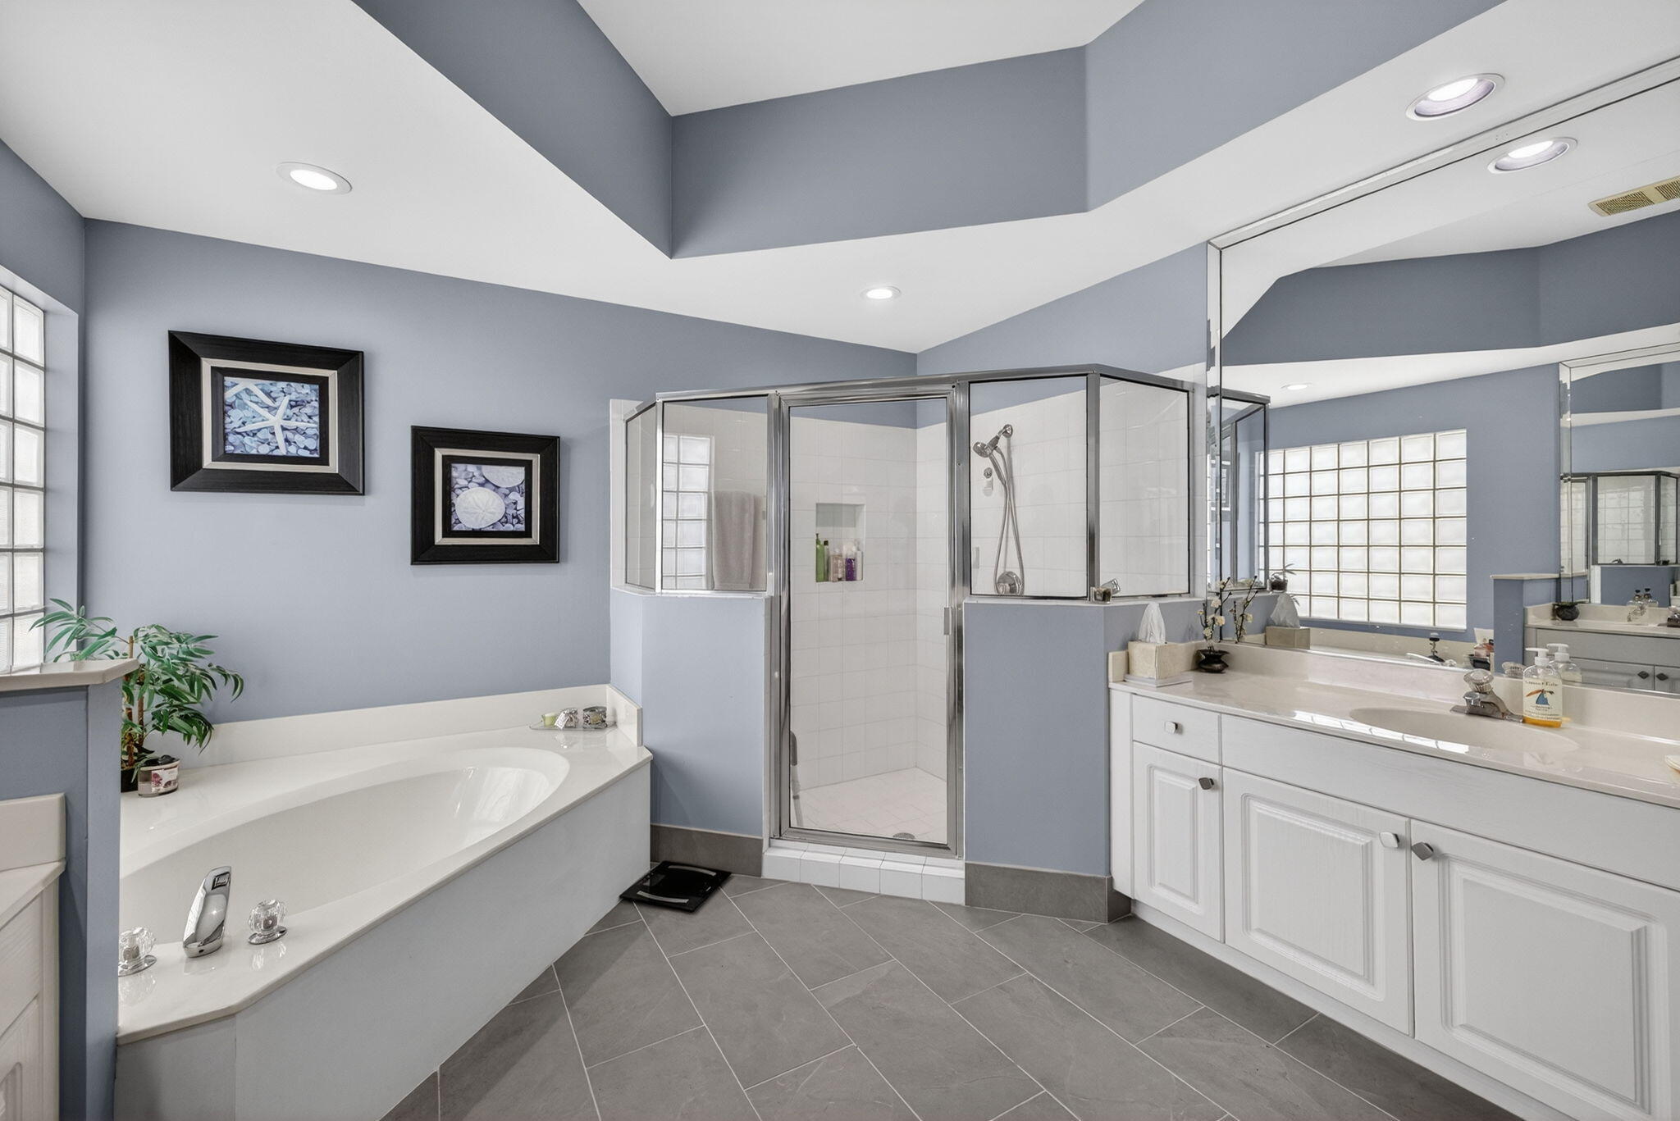
  • other interior Features Breakfast Area, Bathtub, Cathedral Ceiling(s), Dual Sinks, Eat-in Kitchen, Garden Tub/Roman Tub, Living/Dining Room, Pantry, Split Bedrooms, Soaking Tub, Separate Shower, Vaulted Ceiling(s), Walk-In Closet(s)

Area & Lot

  • Status Sold
  • Date Sold March 13, 2026
  • Living Area2,277 Sq.Ft.
  • Total Area2,854 Sq.Ft.
  • MLS® IDR11146663
  • TypeResidential
  • YEAR BUILT1997
  • Architecture StylesRanch
  • Water FrontageLake Front
  • View DescriptionLake
  • Elementary SchoolCrystal Lakes (Palm Beach)
  • Middle SchoolChrista McAuliffe
  • High SchoolPark Vista

Exterior

  • STORIES1
  • Garage Space2.0
  • water SourcePublic
  • utilitiesCable Available, Sewer Available, Water Available
  • PoolAssociation
  • roofSpanish Tile
  • lot featuresCul-De-Sac, 1/4 Acre, Zero Lot Line
  • parkingAttached, Garage
  • HEAT TYPECentral, Electric
  • AIR CONDITIONINGCentral Air, Ceiling Fan(s), Electric
  • sewerPublic Sewer
  • HOA AmenitiesClubhouse, Fitness Center, Golf Course, Library, Pickleball, Pool, Putting Green(s), Recreation Facilities, Restaurant, Spa/Hot Tub
  • security FeaturesGated with Guard, Gated Community, Security Guard
  • other exterior FeaturesOutdoor Living Area, Porch

Financial

  • Sales Price$395,000
  • Real Estate Tax $2,896/yr
  • HOA $580/mo
  • Zoning RES

Work With Jon

Jon is a natural at connecting with clients on a deep level, listening to their needs, and guiding them through the journey to an outcome that often exceeds their expectations. Contact Jon today to get a personal, confidential, and first-class agent that honors his commitments and stops at nothing to achieve success for every person he has the pleasure of serving.

Follow Jon on Instagram