
7673 Spatterdock Drive
SEE ALL PHOTOS
7673 Spatterdock Drive
Courtesy of Compass Florida LLC
Sold

7673 Spatterdock Drive

7673 Spatterdock Drive, Boynton Beach, FL 33437

$470,000
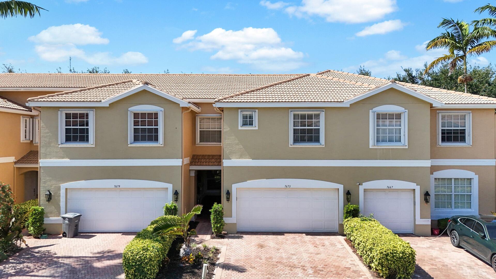
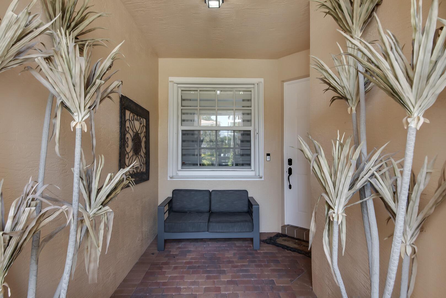
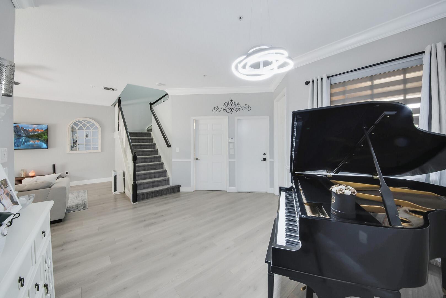
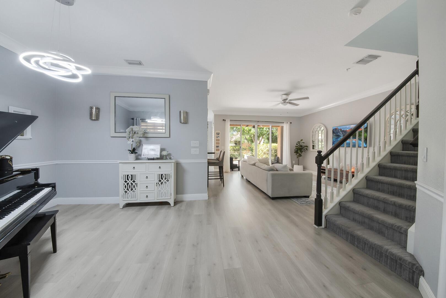
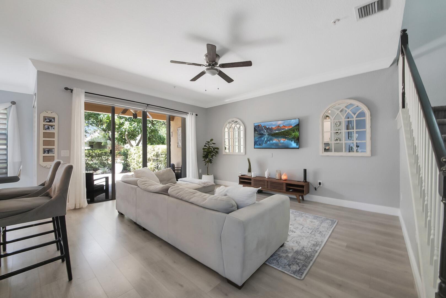
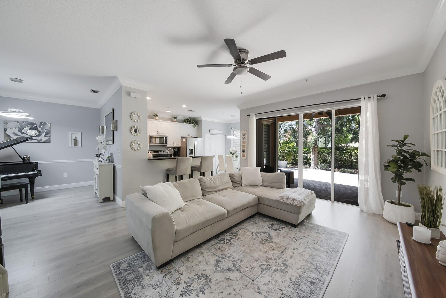
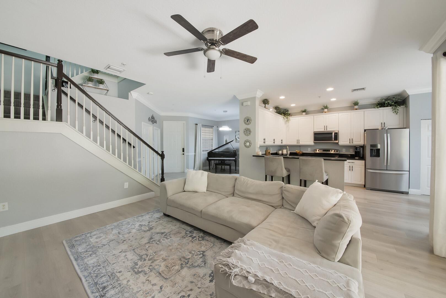
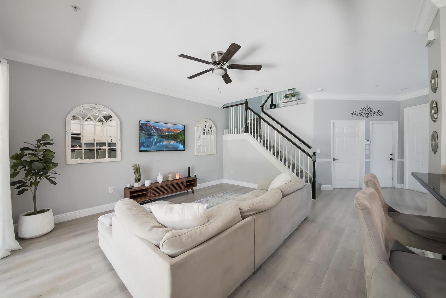
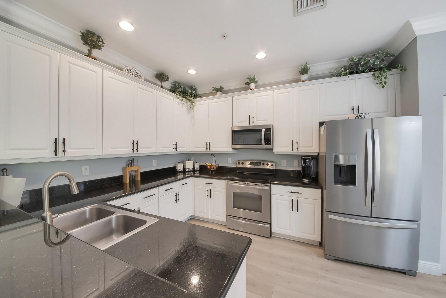
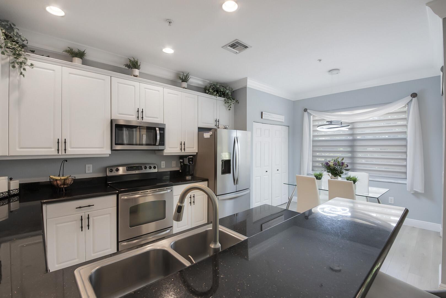
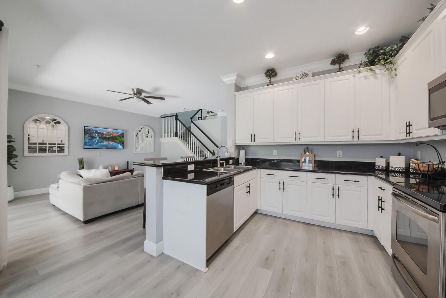
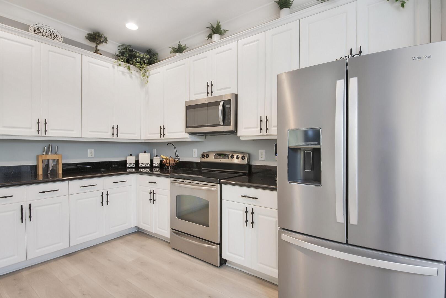
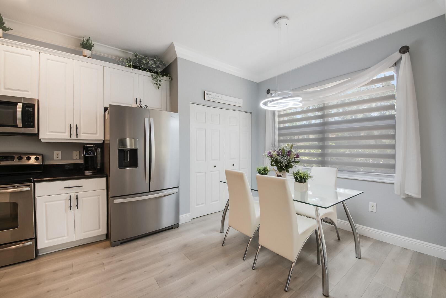
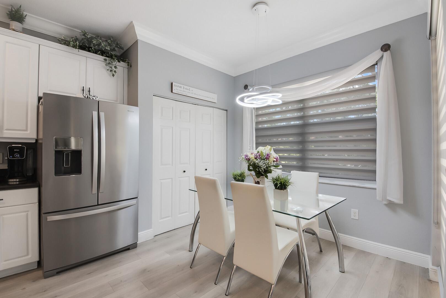
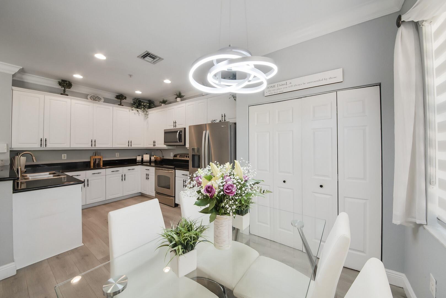
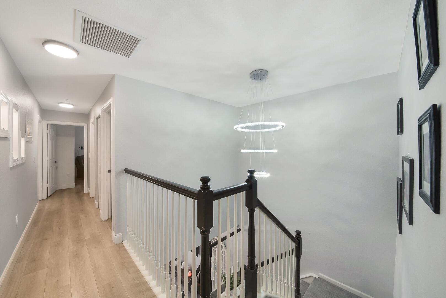
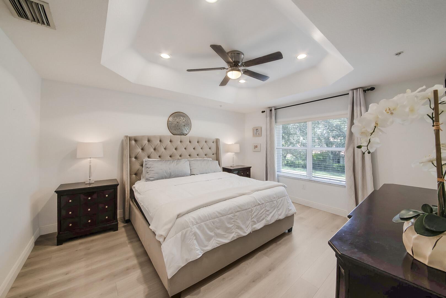
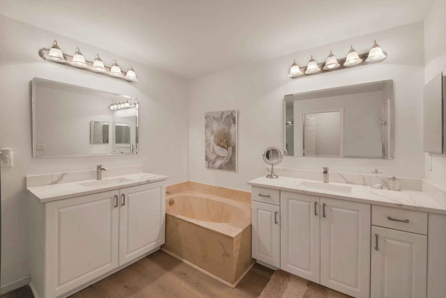
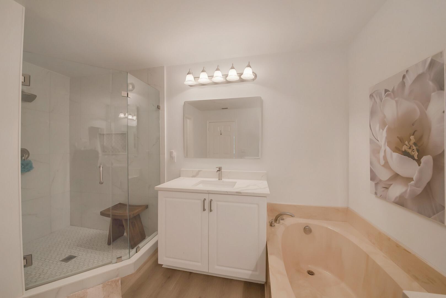
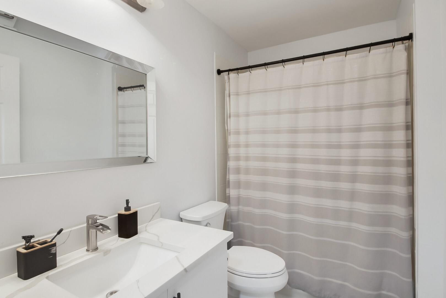
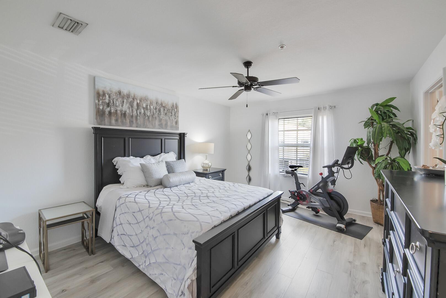
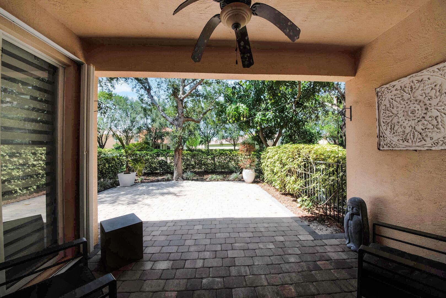
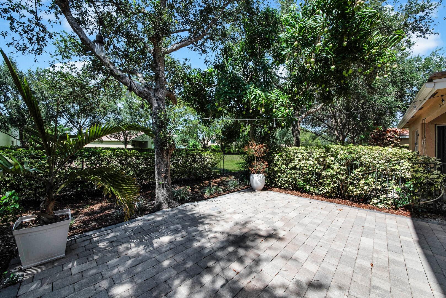
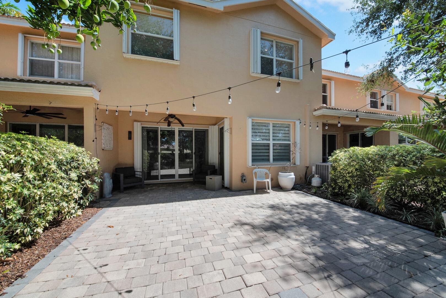
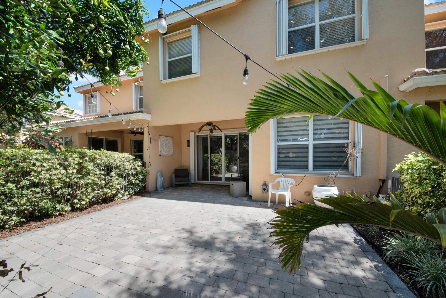
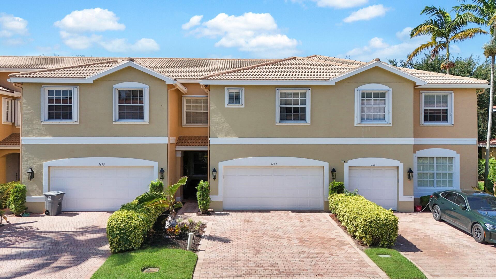
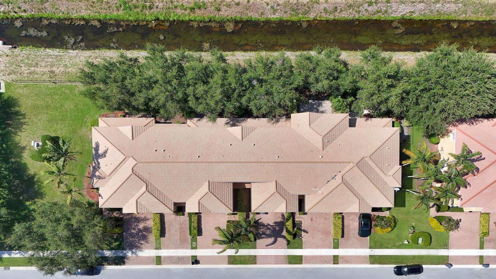
Welcome to this beautifully maintained 4-bedroom, 3.5-bath townhome nestled in the sought-after Greystone neighborhood. This home offers a perfect blend of style, comfort, and functionality, featuring neutral flooring and elegant crown molding throughout the main living areas. Enjoy formal gatherings in the spacious dining room or relax in the inviting living room with sliding glass doors that lead to a covered and open patio--ideal for indoor-outdoor living. The kitchen is a chef's dream, boasting granite countertops, sleek stainless-steel appliances, crisp white cabinetry, under-cabinet lighting, snack bar and a cozy breakfast nook with its own slider to the patio. Upstairs, the luxurious primary suite features a tray ceiling, dual walk-in closets, and a spa-like bathroom with dual sinks, a soaking tub, and a walk-in shower.
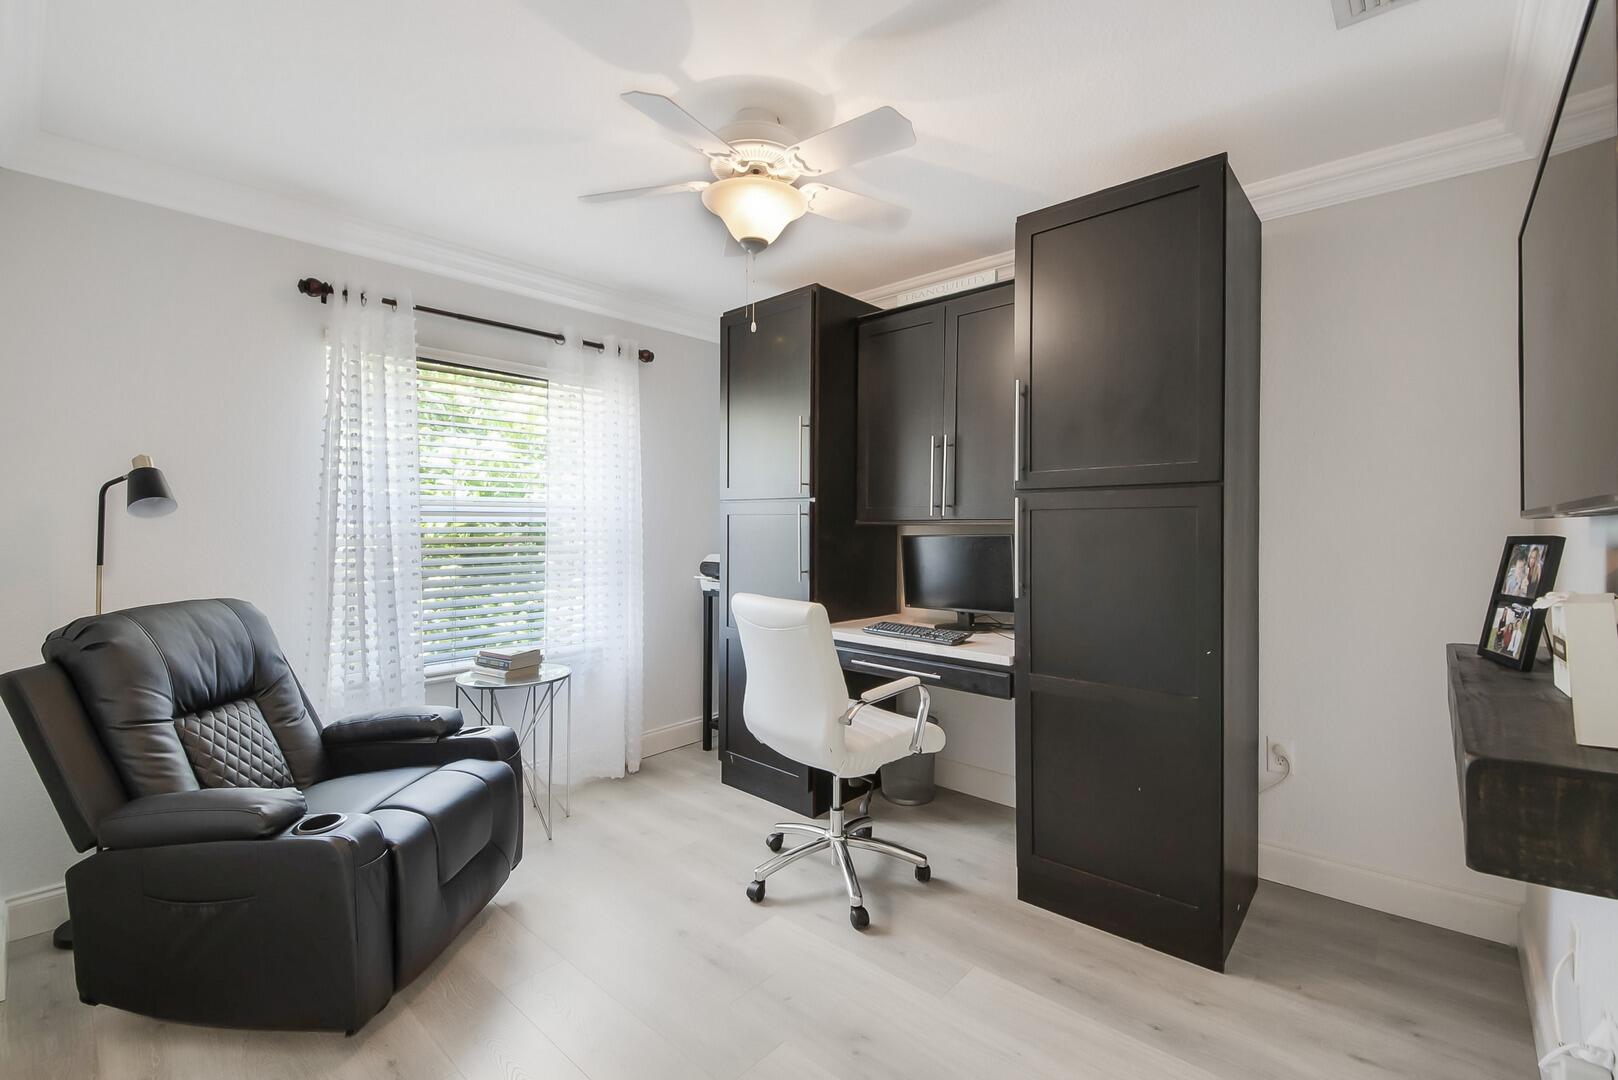
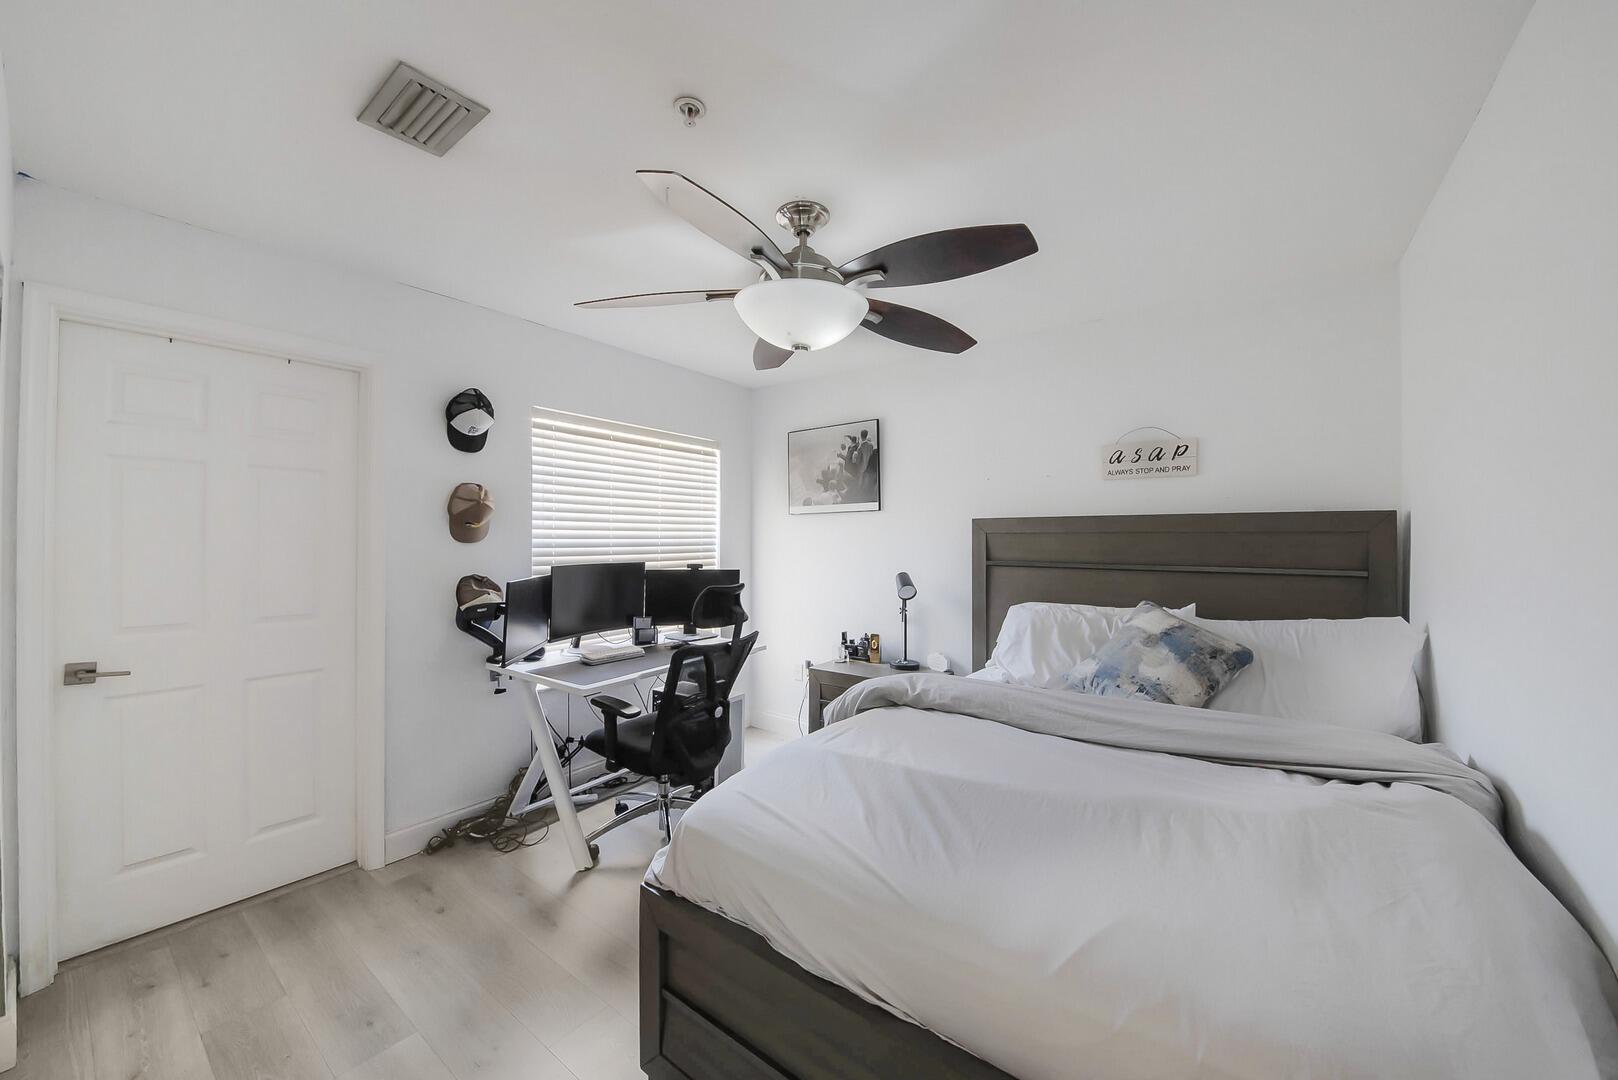
Three additional bedrooms provide ample space for family, guests, or a home office.

Additional features include accordion shutters for peace of mind, a covered patio for year-round enjoyment, and an open patio perfect for entertaining or relaxing in the sun.


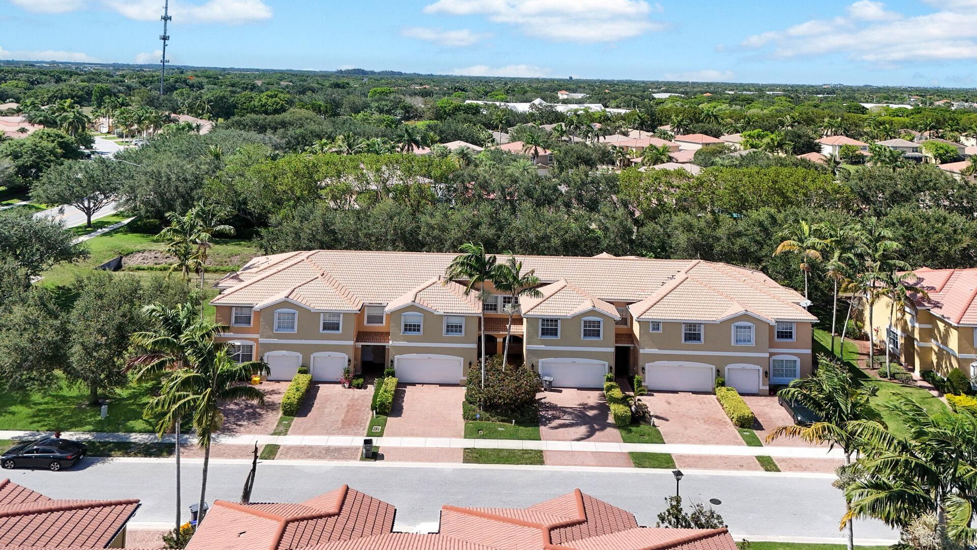
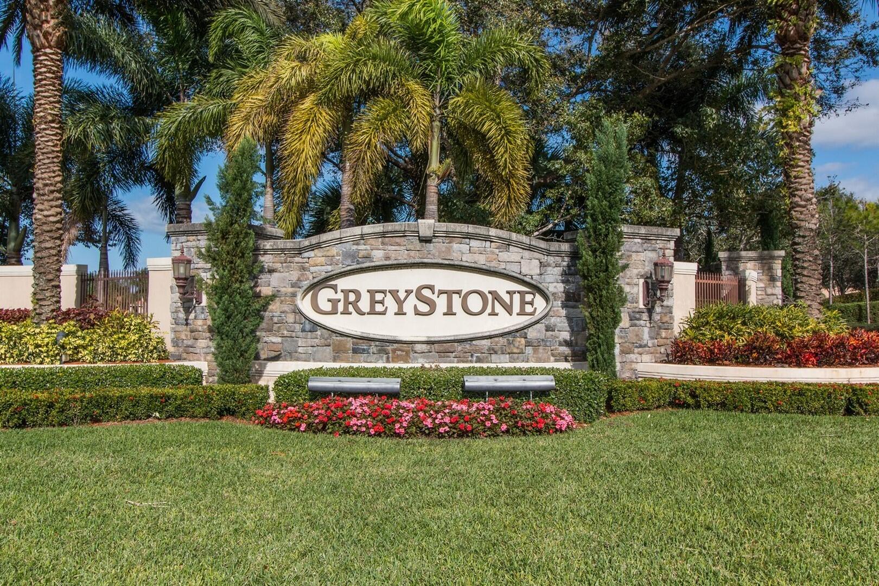
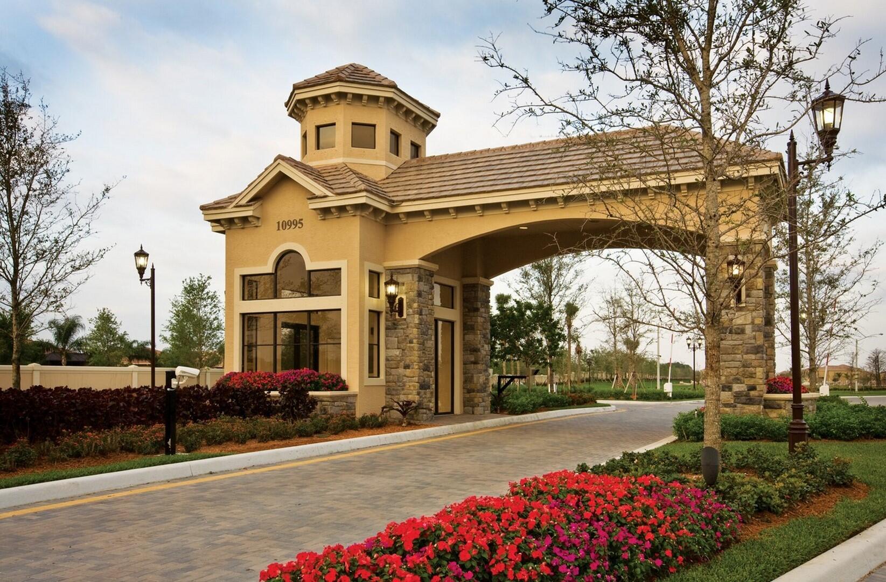
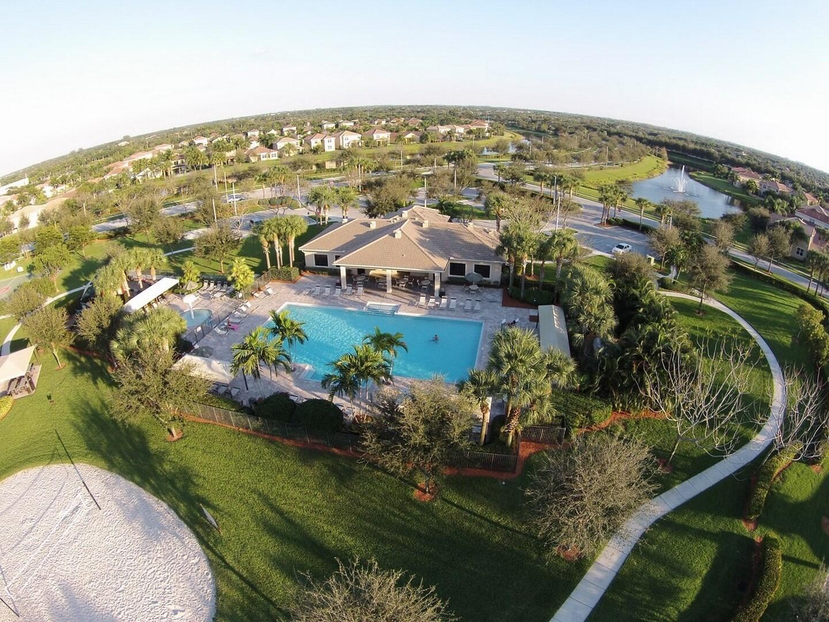
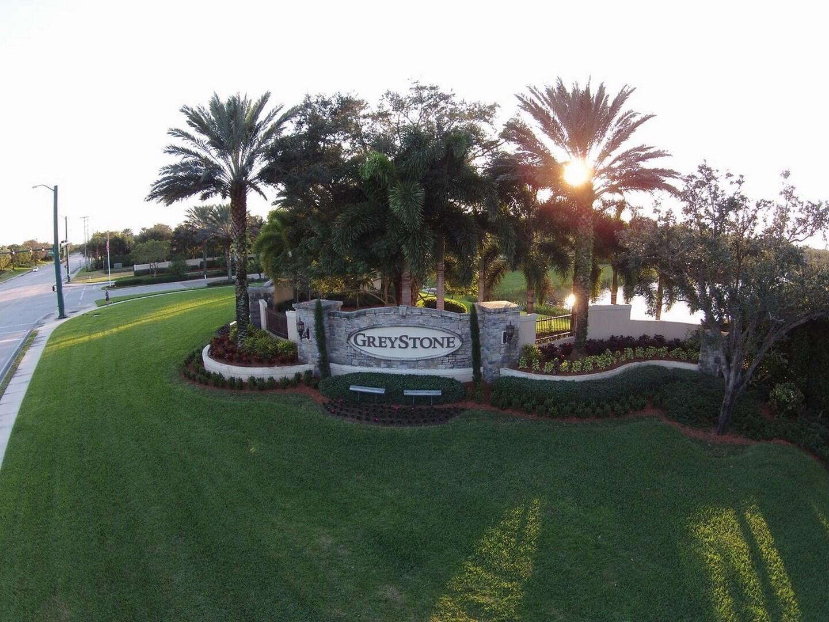
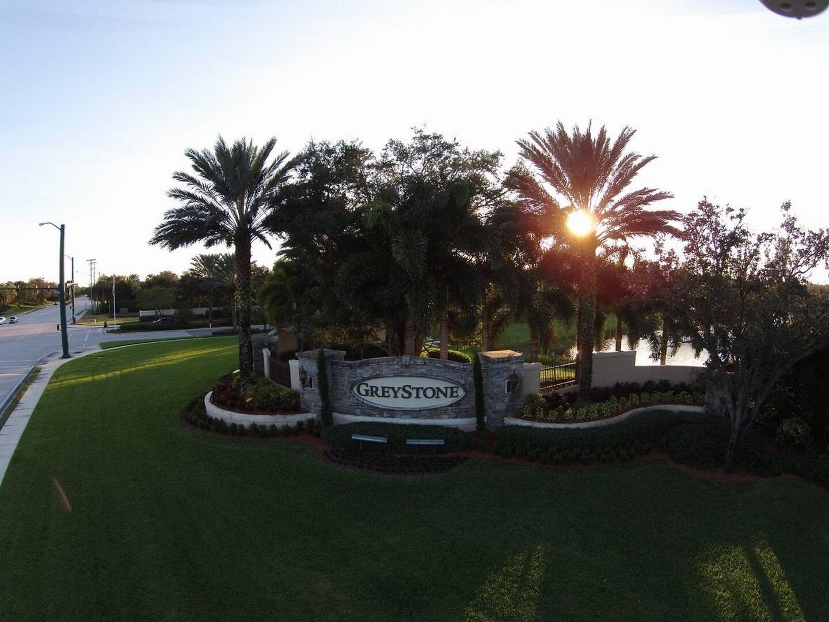
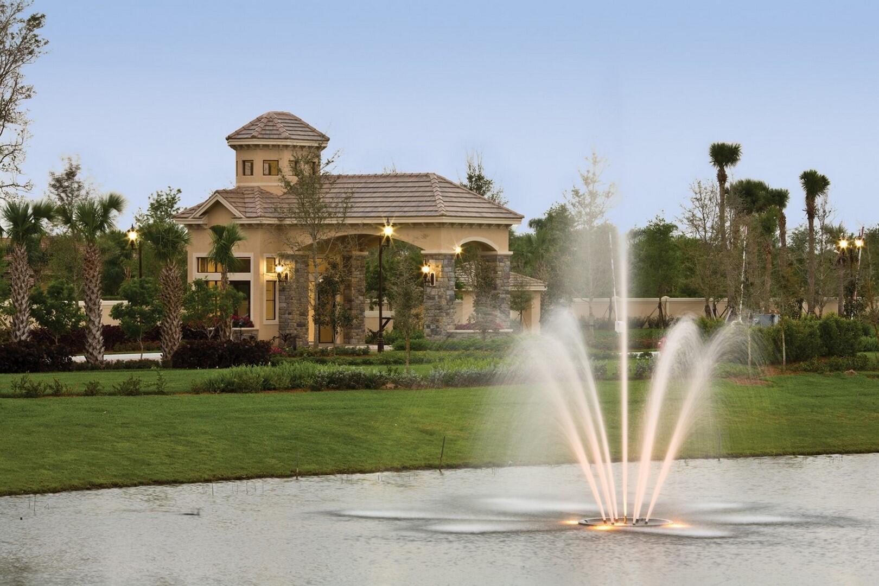
Welcome to Greystone, a premier 24-hour guard-gated community where luxury, comfort, and convenience come together. Greystone offers a wealth of resort-style amenities, all nestled within beautifully landscaped surroundings.

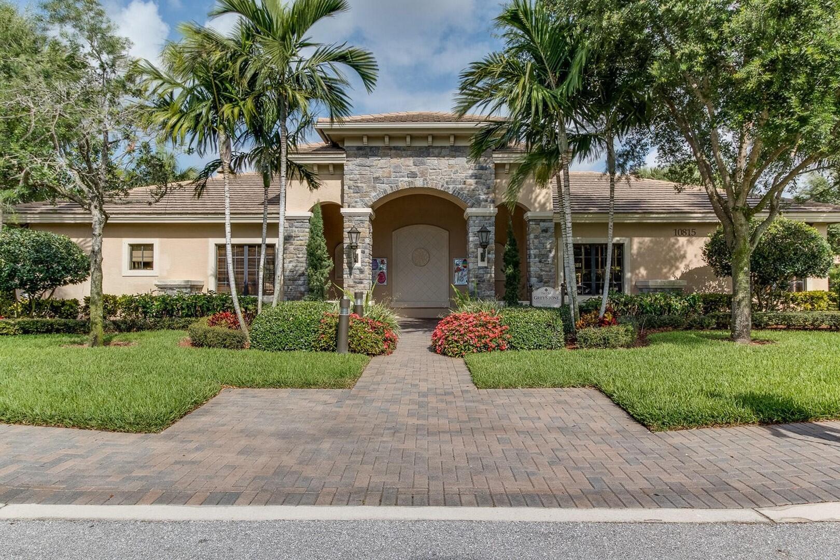
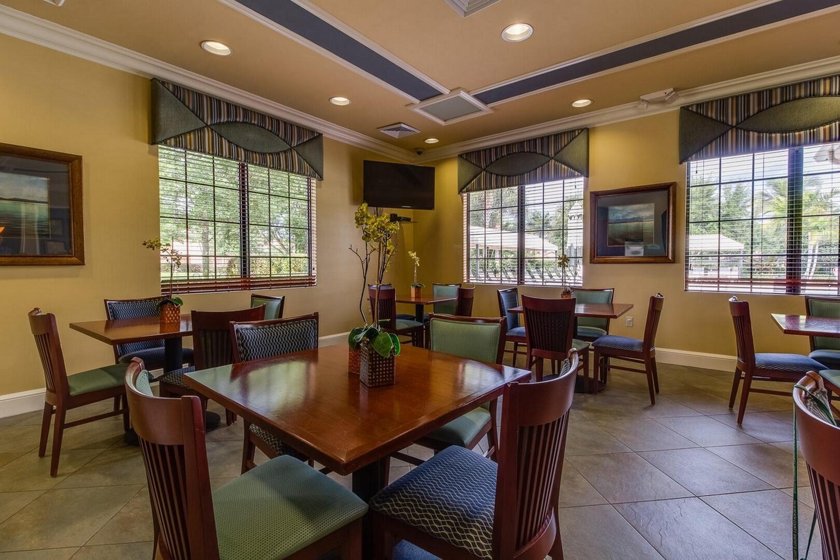
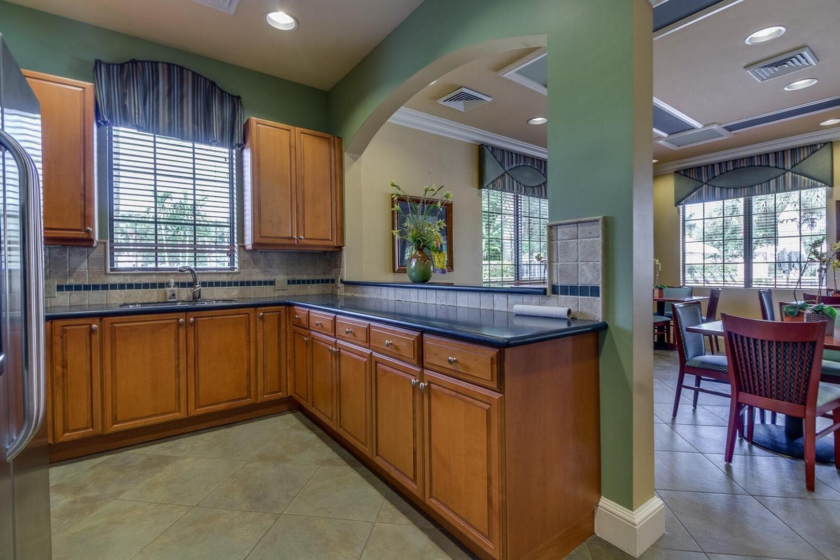
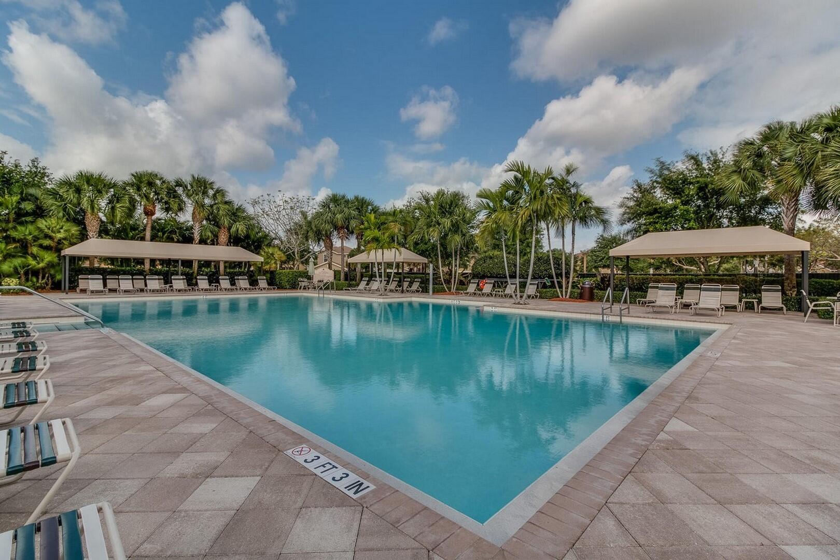
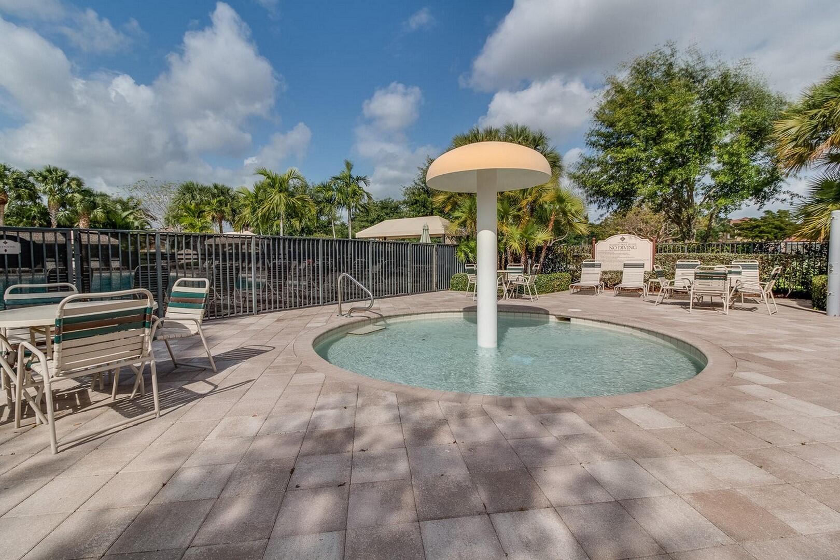
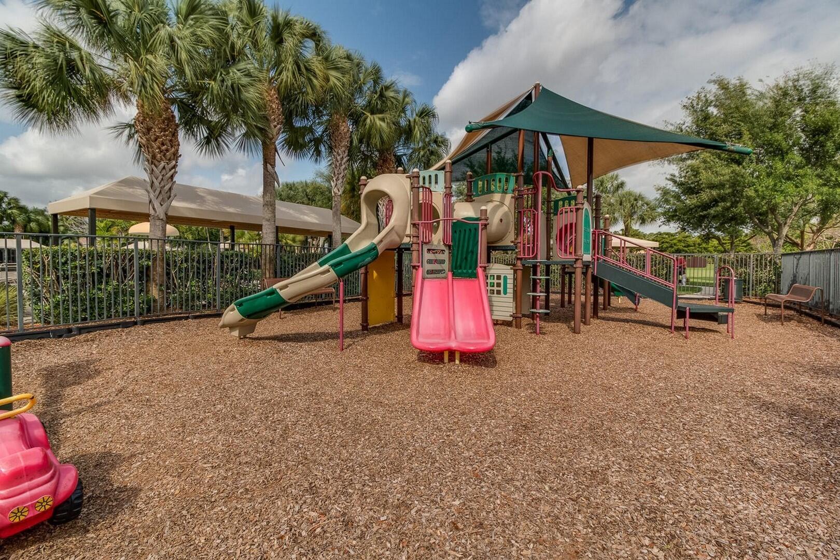
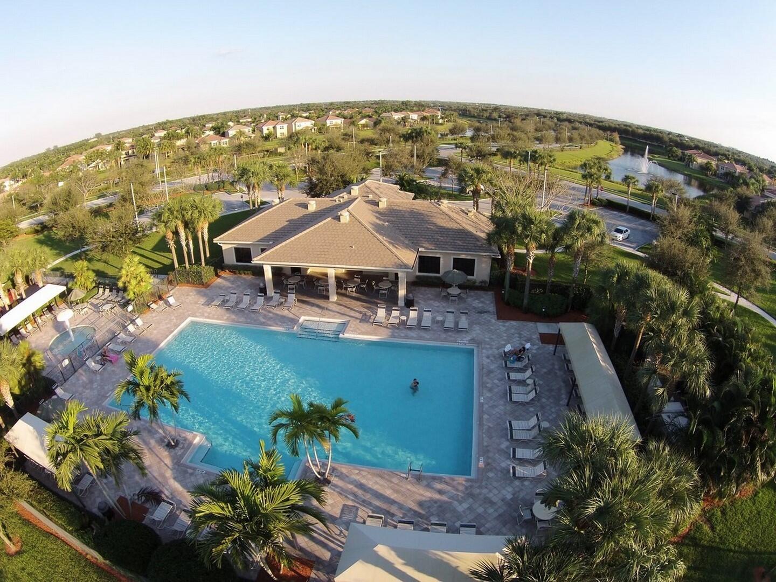
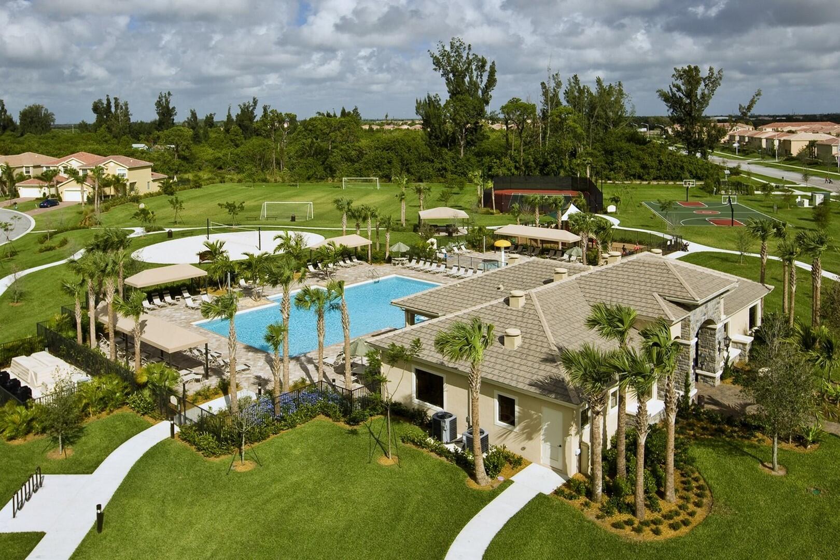
Residents enjoy exclusive access to a spacious clubhouse featuring a state-of-the-art fitness center, a stylish community room, and a fully equipped catering kitchen perfect for hosting events and celebrations. Outdoors, Greystone boasts a sparkling resort-style pool, tot-friendly water play area, and expansive play zone.

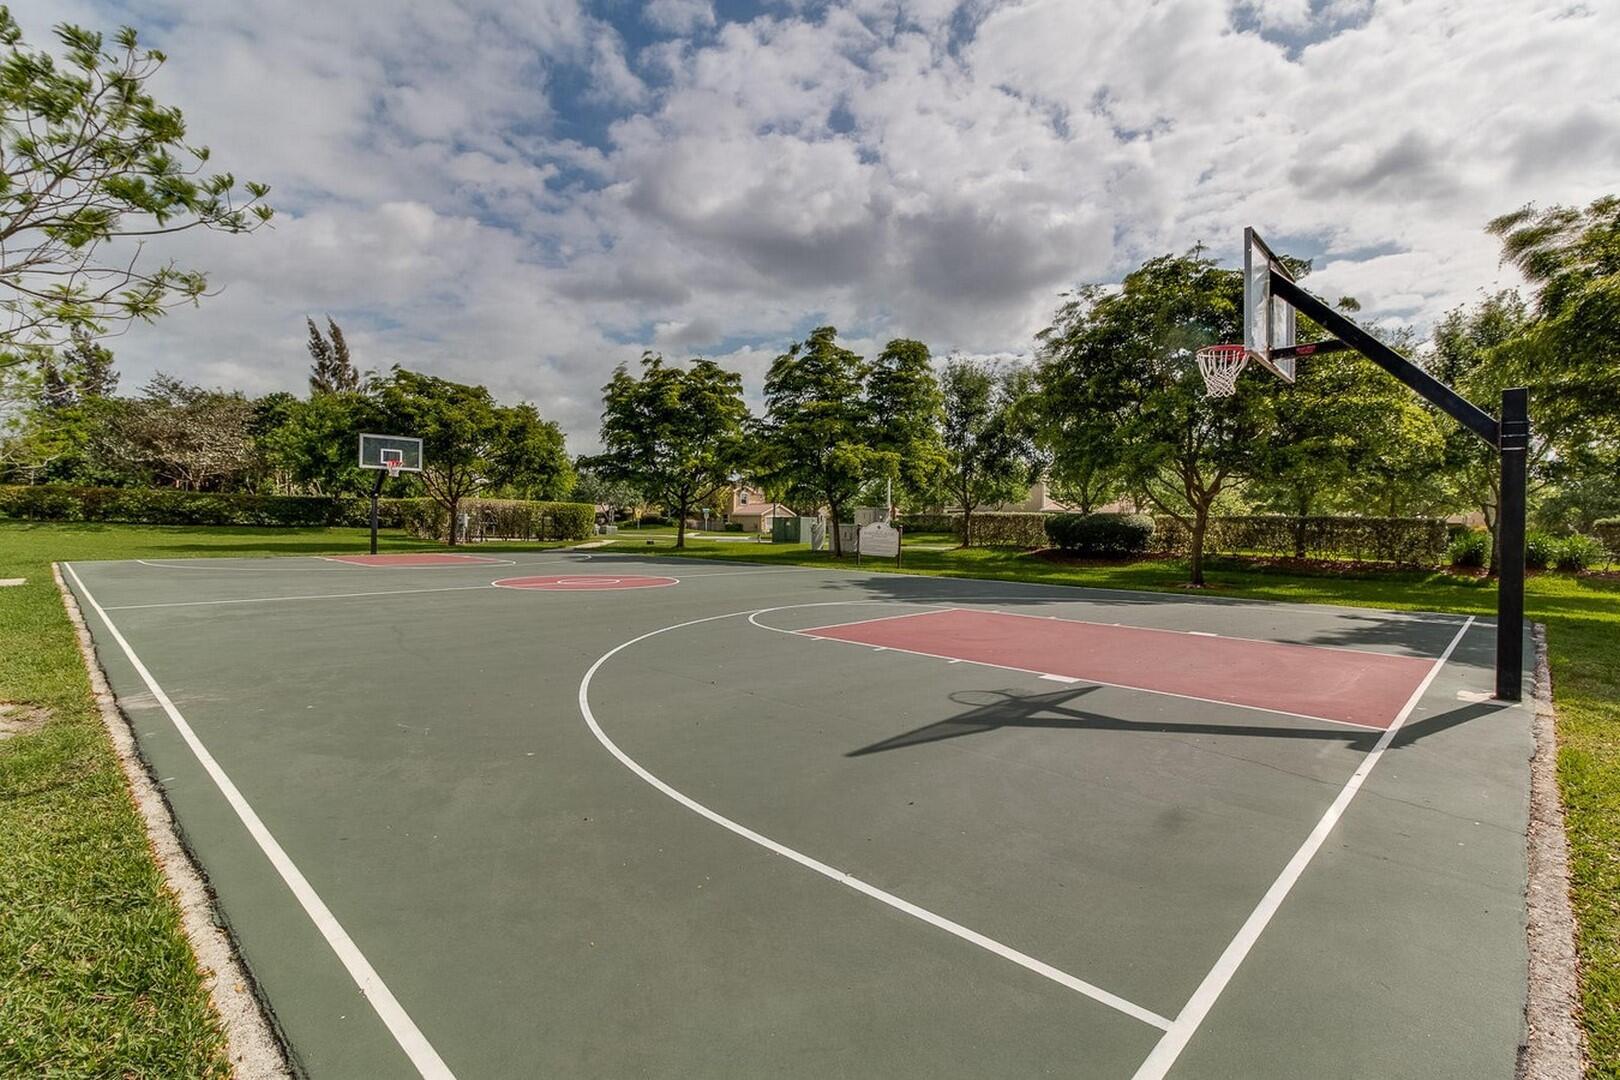
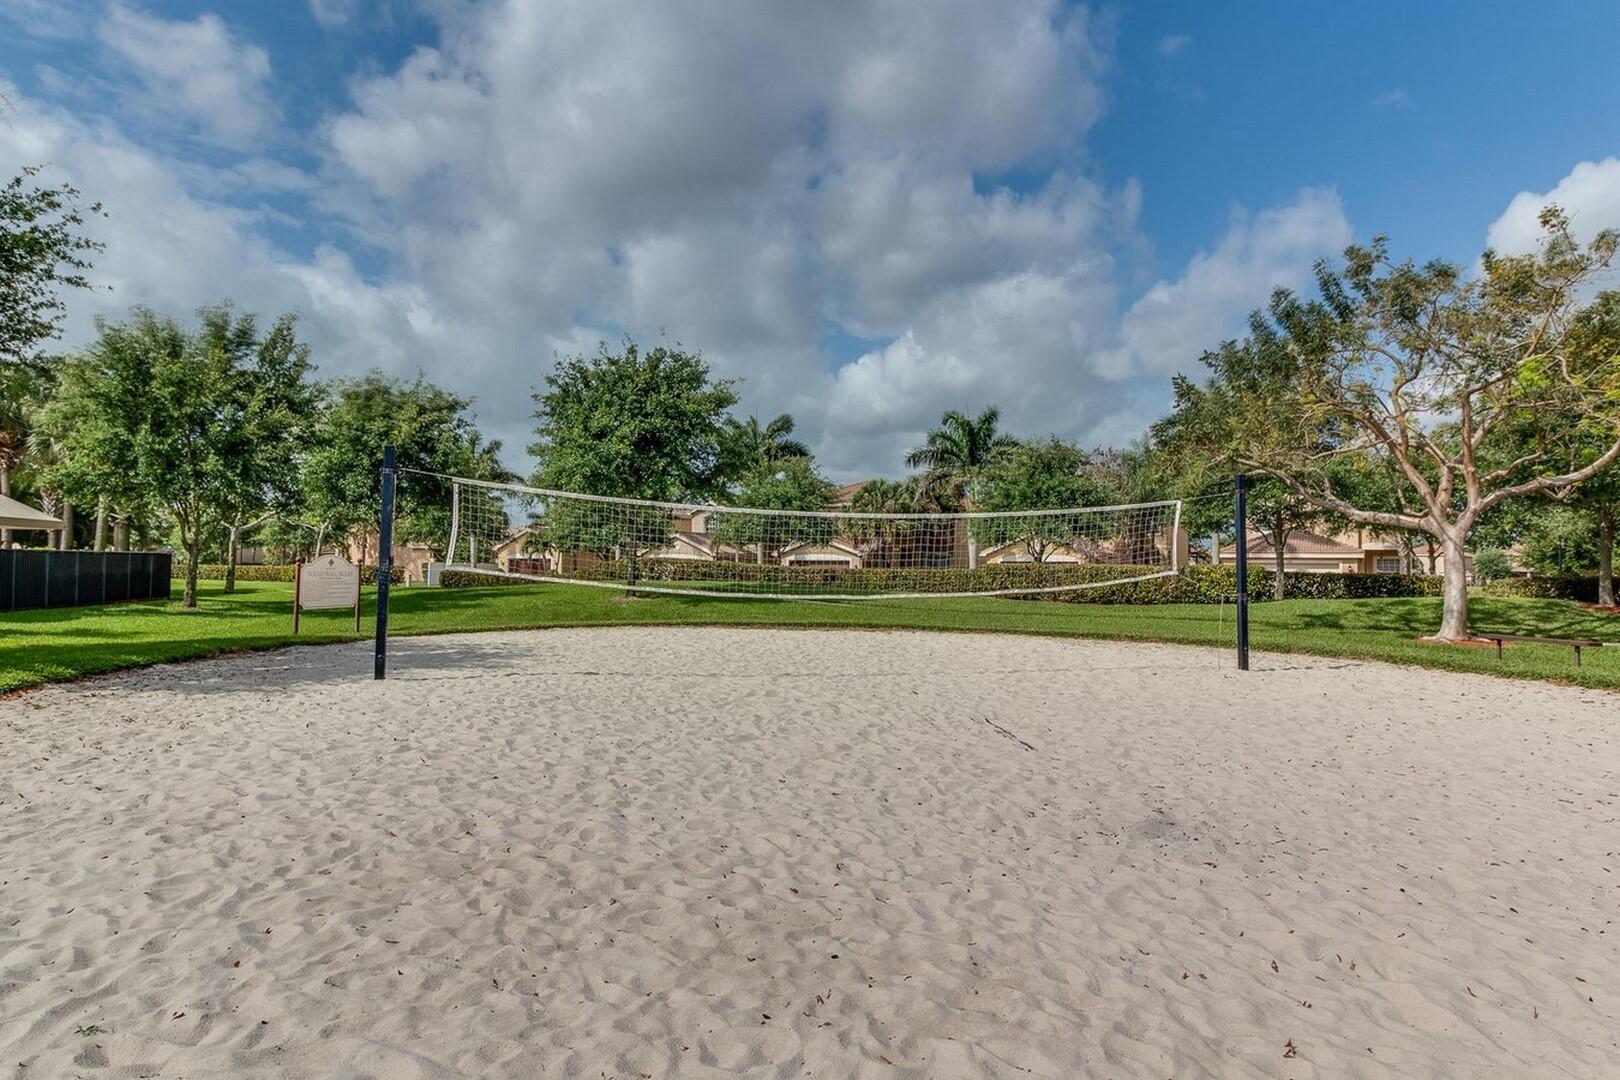
Stay active and social with a wide range of sports facilities, including tennis courts, basketball and volleyball courts, and a dedicated soccer field. Whether you're looking to relax, play, or entertain, Greystone has something for everyone.

Conveniently located near top-rated schools, premier shopping, dining, and entertainment options, and with easy access to major highways, Greystone is the ideal place to call home. Experience the best of community living experience Greystone.

4
beds

4
baths

2,108 Sq.Ft. LIVING AREA

2,613.6 Sq.Ft. lot

Features & Amenities

Interior

  • total bedrooms4
  • Total bathrooms4
  • full bathrooms3
  • half bathroom1
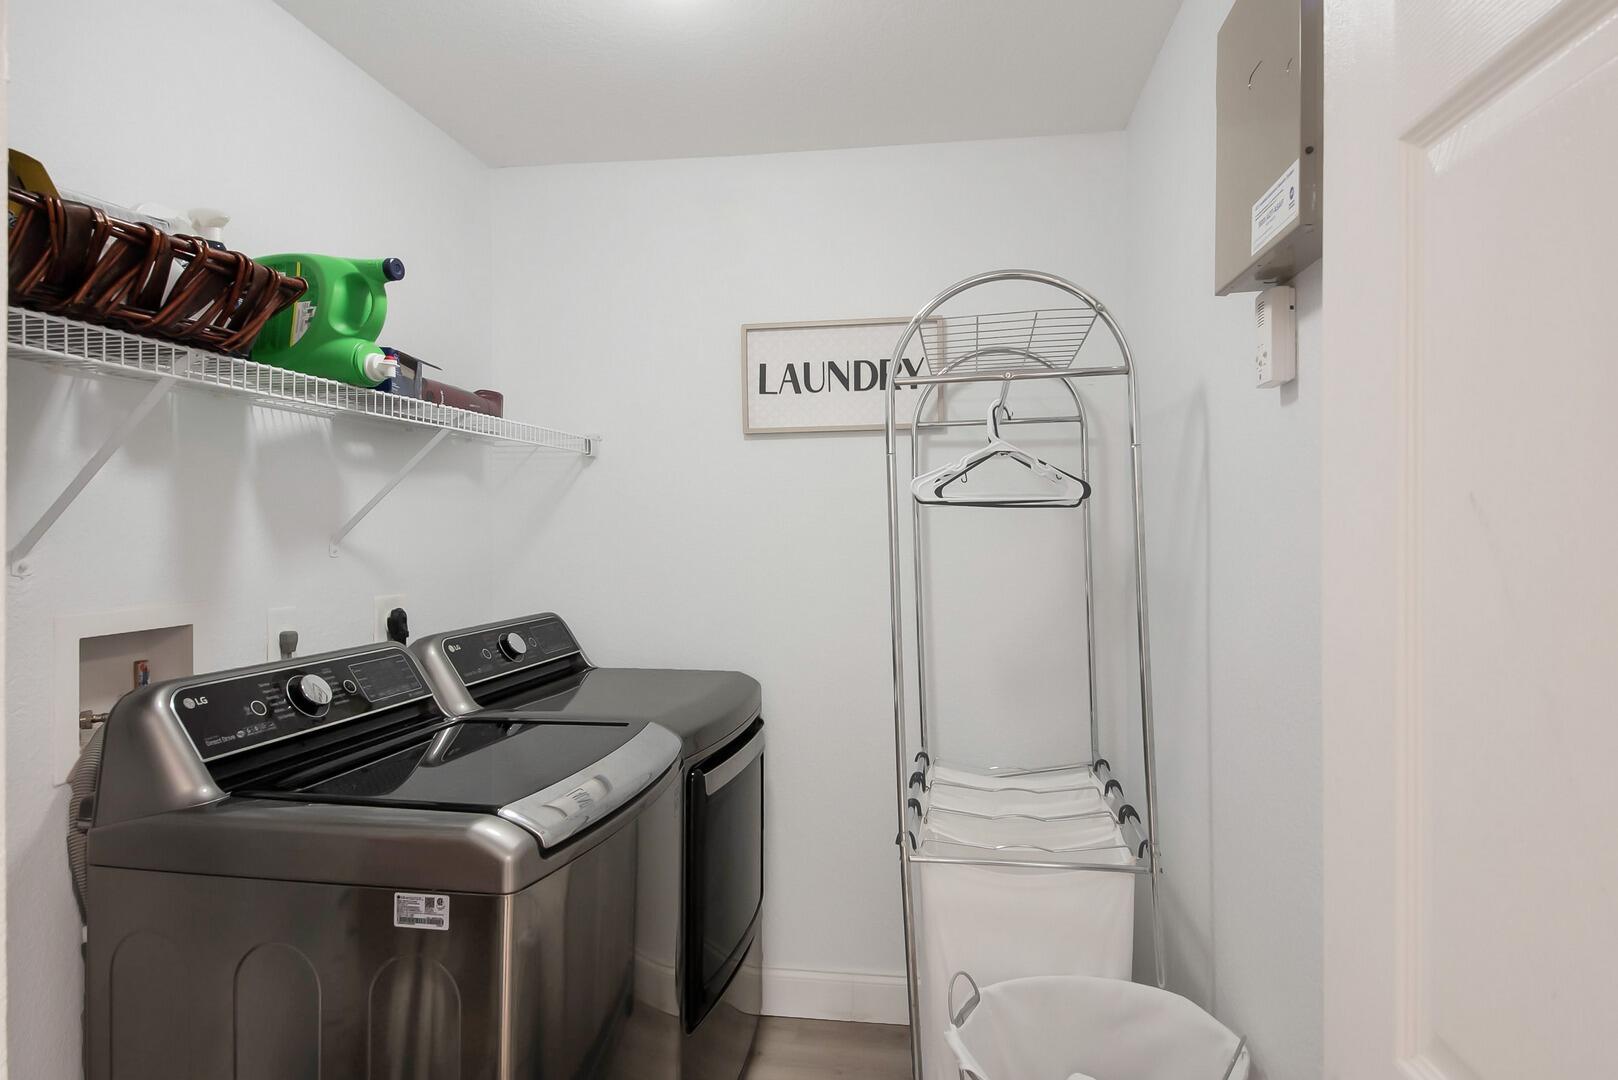
  • Laundry room Inside, Laundry Closet
  • Flooring Carpet, Laminate
  • APPLIANCES Dryer, Dishwasher, Electric Water Heater, Microwave, Refrigerator, Water Heater, Washer
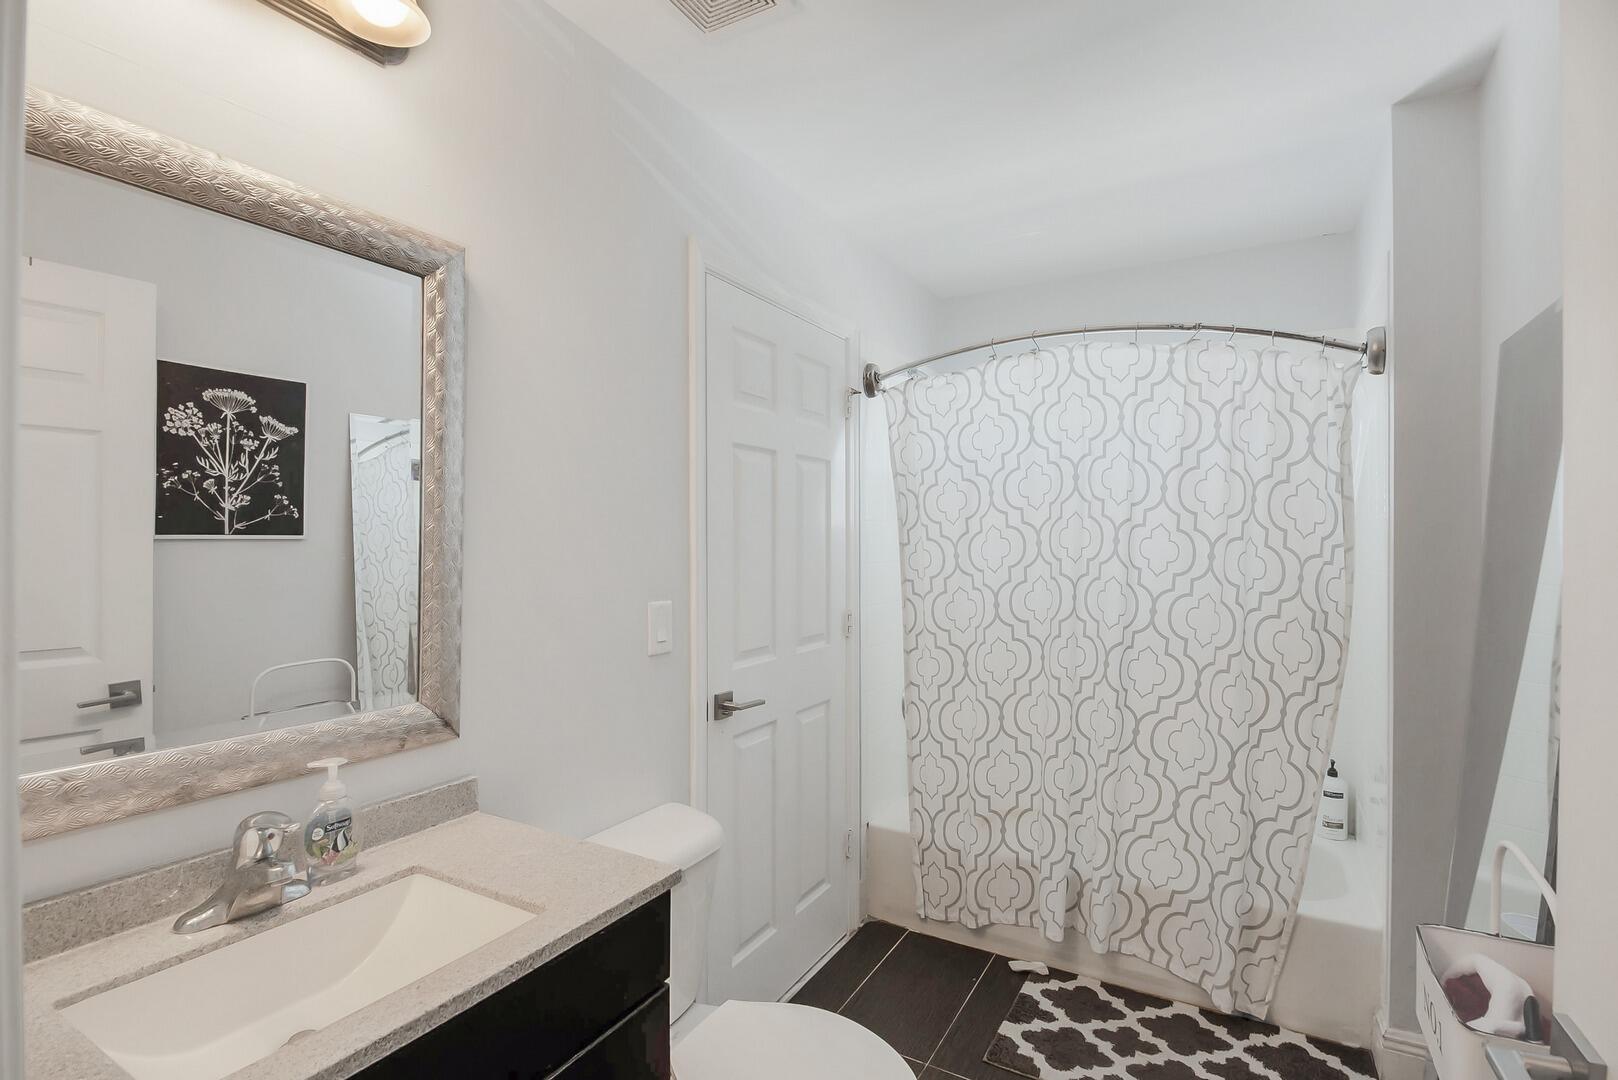
  • other interior Features Breakfast Bar, Breakfast Area, Bathtub, Dining Area, Separate/Formal Dining Room, Dual Sinks, Entrance Foyer, Garden Tub/Roman Tub, Pantry, Soaking Tub, Separate Shower, Upper Level Primary, Walk-In Closet(s)

Area & Lot

  • Status Sold
  • Living Area2,108 Sq.Ft.
  • Total Area2,647 Sq.Ft.
  • Lot Area2,613.6 Sq.Ft.
  • MLS® IDR11135069
  • TypeTownhouse
  • YEAR BUILT2008
  • Architecture StylesMediterranean
  • Water FrontageCanal Front
  • View DescriptionCanal, Garden
  • Elementary SchoolHagen Road
  • Middle SchoolWest Boynton
  • High SchoolPark Vista

Exterior

  • STORIES2
  • Garage Space2.0
  • water SourcePublic
  • utilitiesCable Available, Sewer Available, Water Available
  • PoolAssociation
  • lot featuresSprinklers Automatic, 1/4 Acre
  • parkingAttached, Garage, Garage Door Opener
  • HEAT TYPECentral
  • AIR CONDITIONINGCentral Air
  • sewerPublic Sewer
  • HOA AmenitiesBasketball Court, Clubhouse, Fitness Center, Picnic Area, Pool, Sidewalks, Tennis Court(s), Trail(s)
  • security FeaturesSecurity System Owned, Gated with Guard, Gated Community, Smoke Detector(s)
  • other exterior FeaturesOutdoor Living Area

Financial

  • Sales Price$470,000
  • Real Estate Tax $6,729/yr
  • HOA $644/mo
  • Zoning PUD

Work With Jon

Jon is a natural at connecting with clients on a deep level, listening to their needs, and guiding them through the journey to an outcome that often exceeds their expectations. Contact Jon today to get a personal, confidential, and first-class agent that honors his commitments and stops at nothing to achieve success for every person he has the pleasure of serving.

Follow Jon on Instagram