7876 Lake Champlain Court
SEE ALL PHOTOS
7876 Lake Champlain Court
For Sale

7876 Lake Champlain Court

7876 Lake Champlain Court, Delray Beach, FL 33446

$499,900
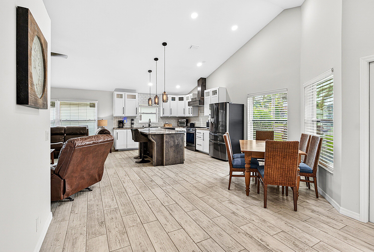
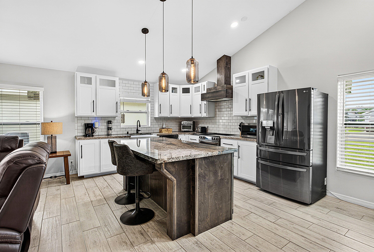
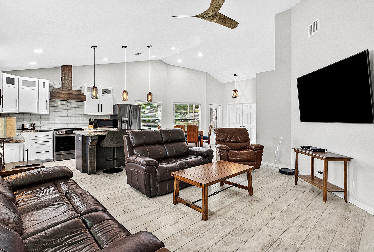
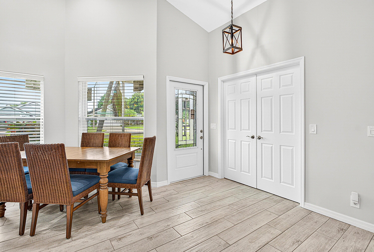
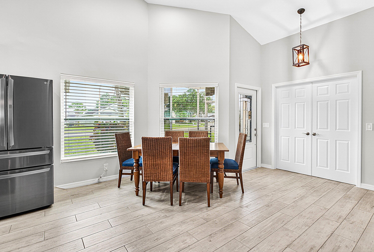
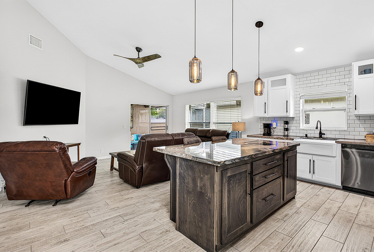
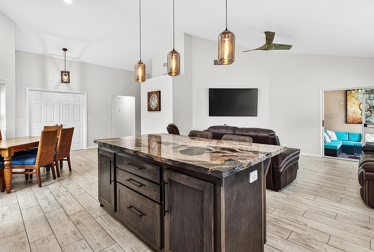
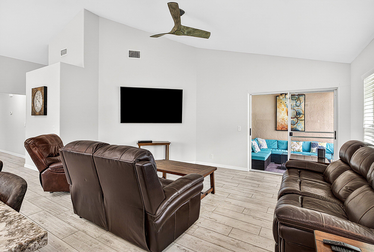
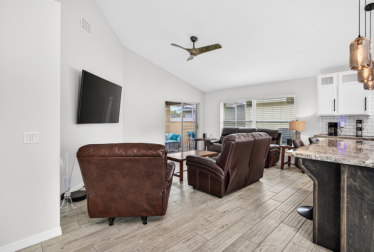
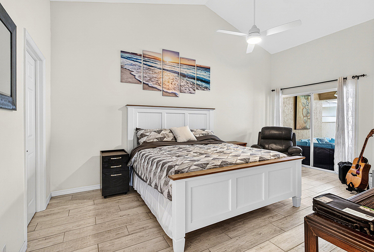
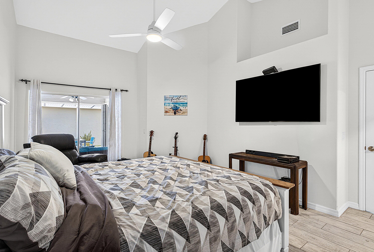
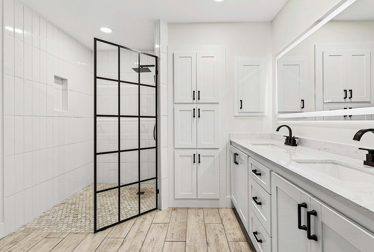
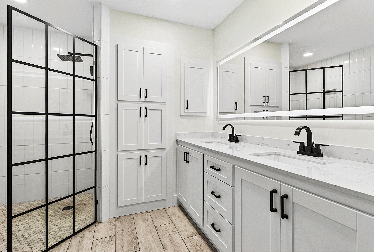
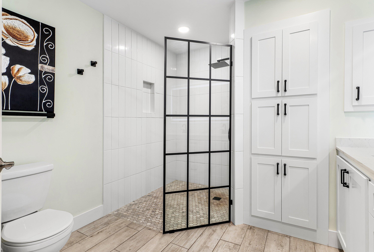
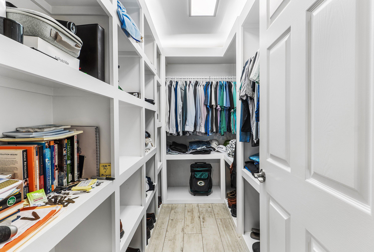
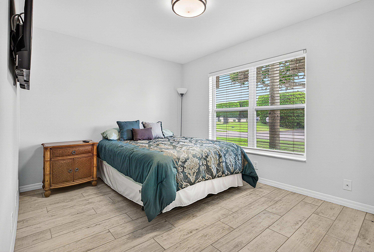
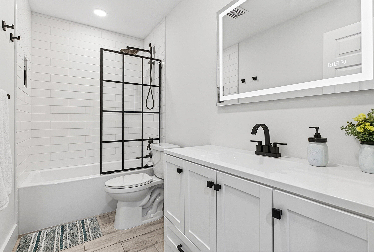
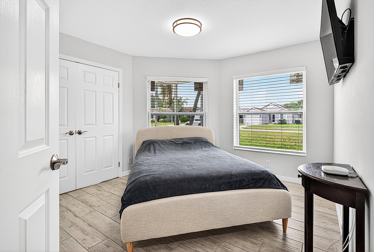
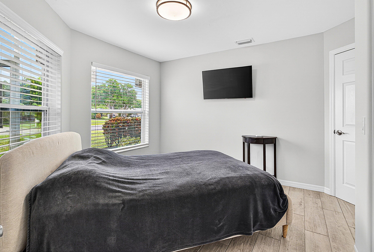
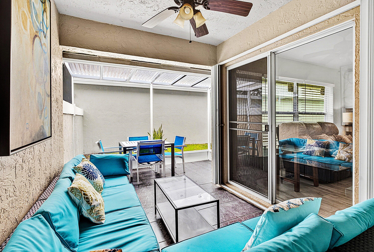
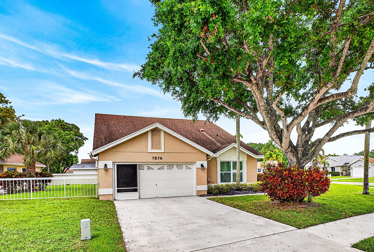
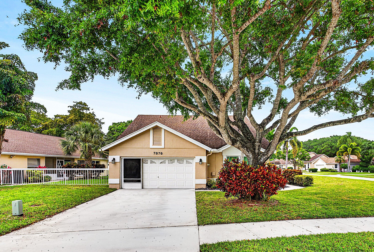
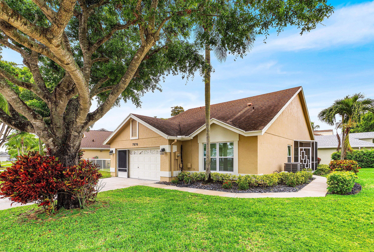
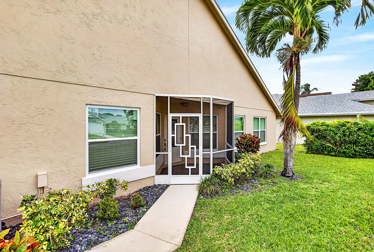
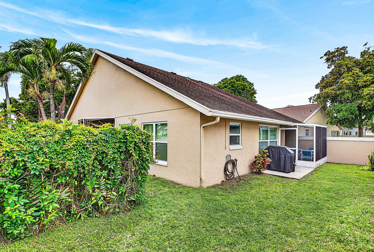
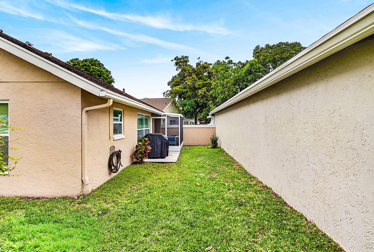
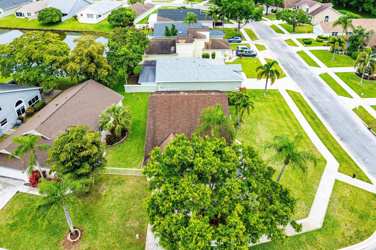
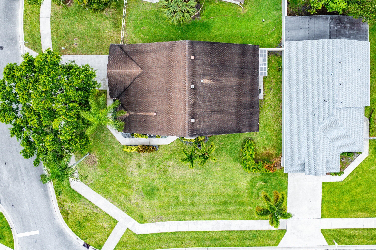
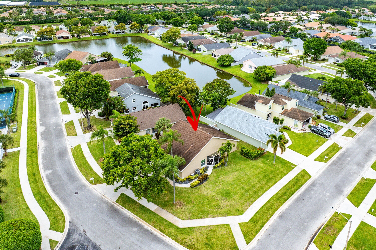
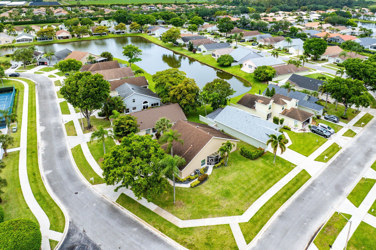
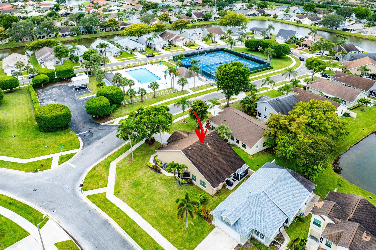
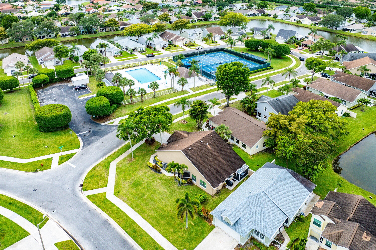
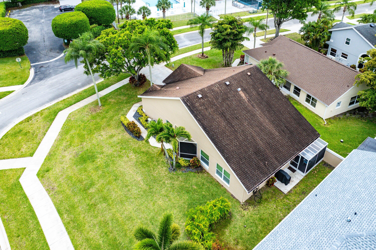
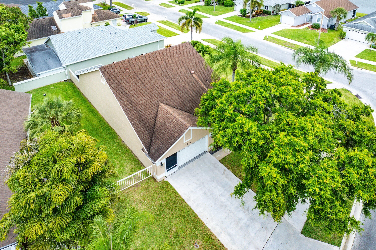
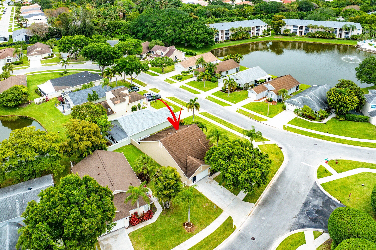
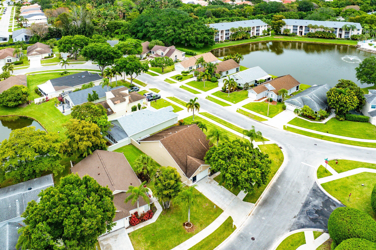
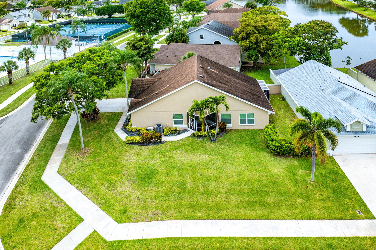
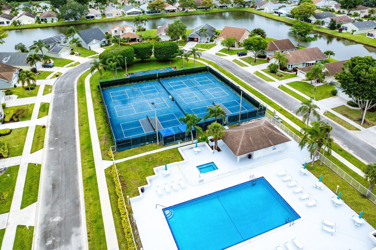
Beautifully remodeled 3-bedroom, 2-bath single-family home with 2-car garage in the 55+ community of Pine Ridge at Delray. Set on a large corner lot directly across from the pool and tennis courts, this bright, open-concept home features designer custom finishes, cathedral ceilings, recessed LED lighting, wood-look porcelain tile, and all-new impact windows and doors. The gourmet kitchen offers hand-made custom cabinetry, stone countertops, and stainless steel appliances. The primary suite features vaulted ceilings, outfitted walk-in closet, and spa-inspired bath with custom glass zero-entry shower. Two additional bedrooms offer flexible guest/office space. The insulated, air-conditioned garage includes wall-to-wall cabinetry--ideal for a craftsman, hobbyist, or extra storage. Pine Ridge of Delray amenities include a clubhouse, two pools, hot tubs, tennis, shuffleboard, bingo, yoga, and an exercise room. The low HOA fee covers exterior house painting, lawn care, driveway and walkway pressure washing, common area maintenance, exterior pest and weed control, basic ADT security, and front tree trimming where owned by the HOA. Excellent location in a growing area near Delray Marketplace, shopping, dining, movies, downtown Delray Beach, the beach, and the Florida Turnpike.

3
beds

2
baths

1,543 Sq.Ft. LIVING AREA

7,405.2 Sq.Ft. lot

Jon Goldman

Jon Goldman

Features & Amenities

Interior

  • total bedrooms3
  • Total bathrooms2
  • full bathrooms2
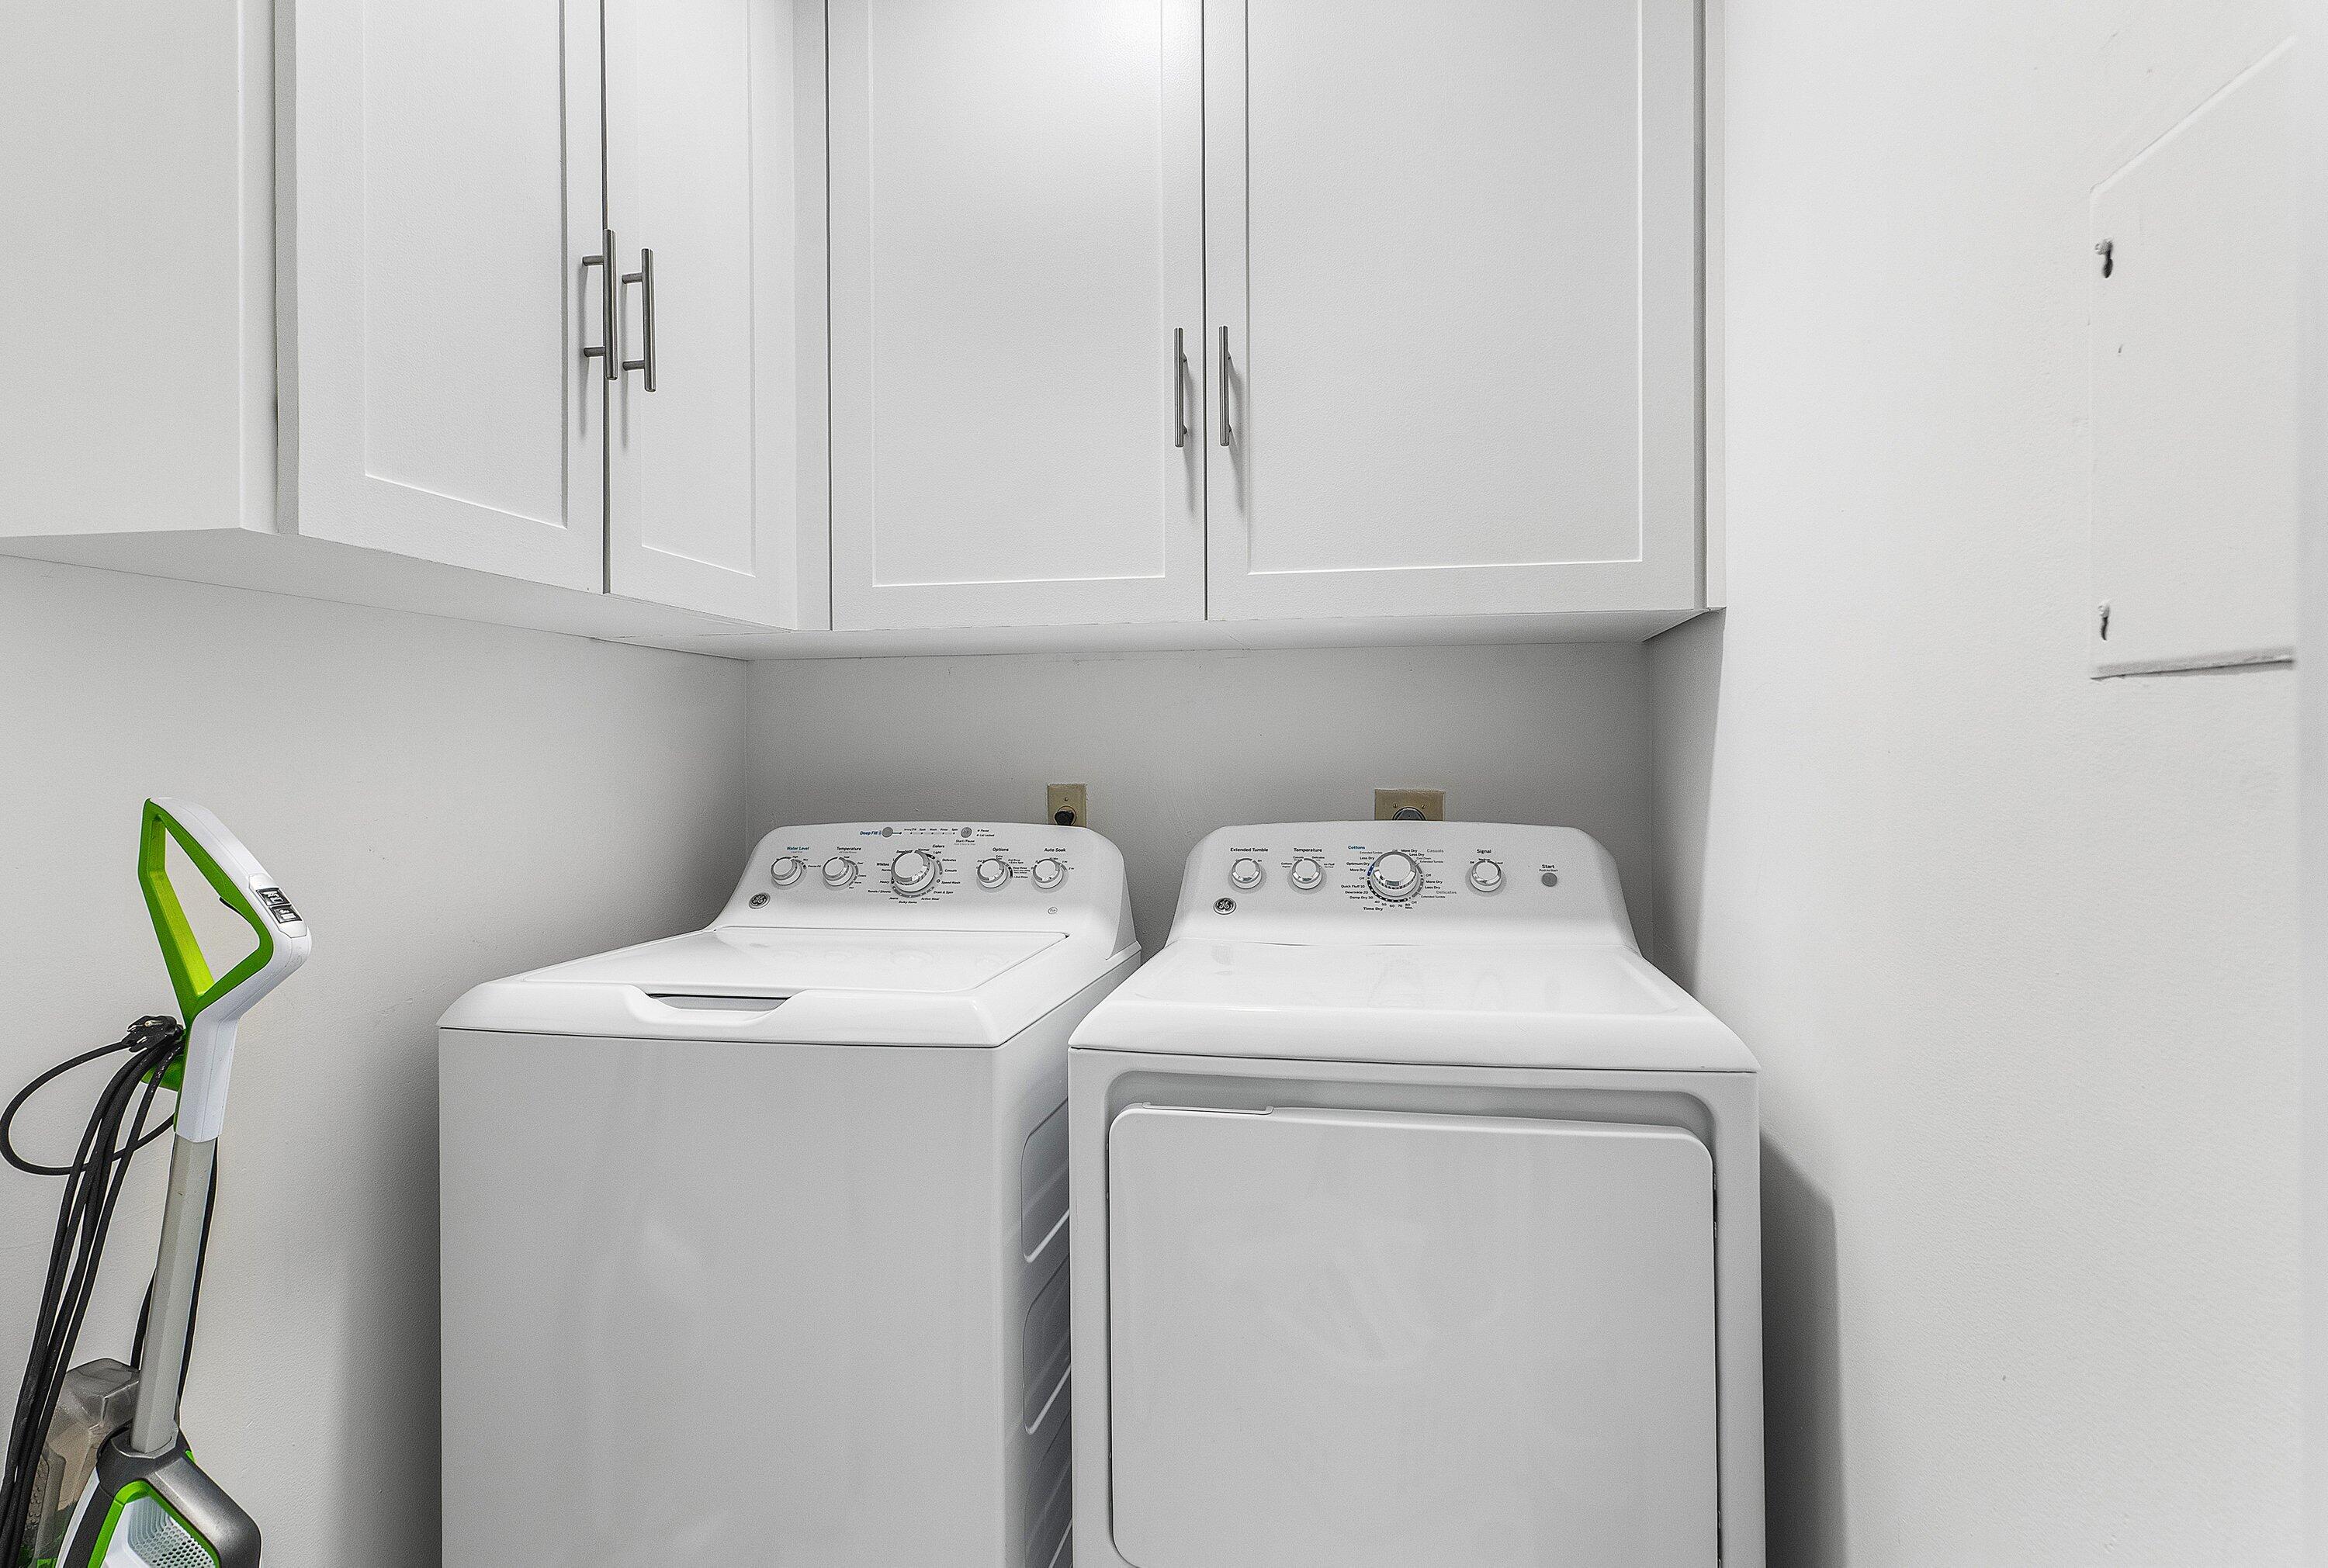
  • Laundry room Laundry Room, Washer Dryer Install Allowed
  • Flooring Ceramic Tile, Tile
  • APPLIANCES Dryer, Dishwasher, Electric Range, Electric Water Heater, Disposal, Ice Maker, Microwave, Range, Refrigerator, Water Heater, Washer
  • other interior Features Built-in Features, Closet Cabinetry, Cathedral Ceiling(s), Dual Sinks, Garden Tub/Roman Tub, High Ceilings, Kitchen Island, Living/Dining Room, Split Bedrooms, Vaulted Ceiling(s), Walk-In Closet(s)

Area & Lot

  • Status For Sale
  • Living Area1,543 Sq.Ft.
  • Total Area2,101 Sq.Ft.
  • Lot Area7,405.2 Sq.Ft.
  • MLS® IDB26020259
  • TypeResidential
  • YEAR BUILT1988
  • Architecture StylesRanch
  • Water FrontageNone
  • View DescriptionGarden
  • Elementary SchoolHagen Road
  • Middle SchoolCarver Community
  • High SchoolSpanish River

Exterior

  • STORIES1
  • Garage Space2.0
  • water SourcePublic
  • utilitiesCable Available, Sewer Available, Water Available
  • PoolAssociation
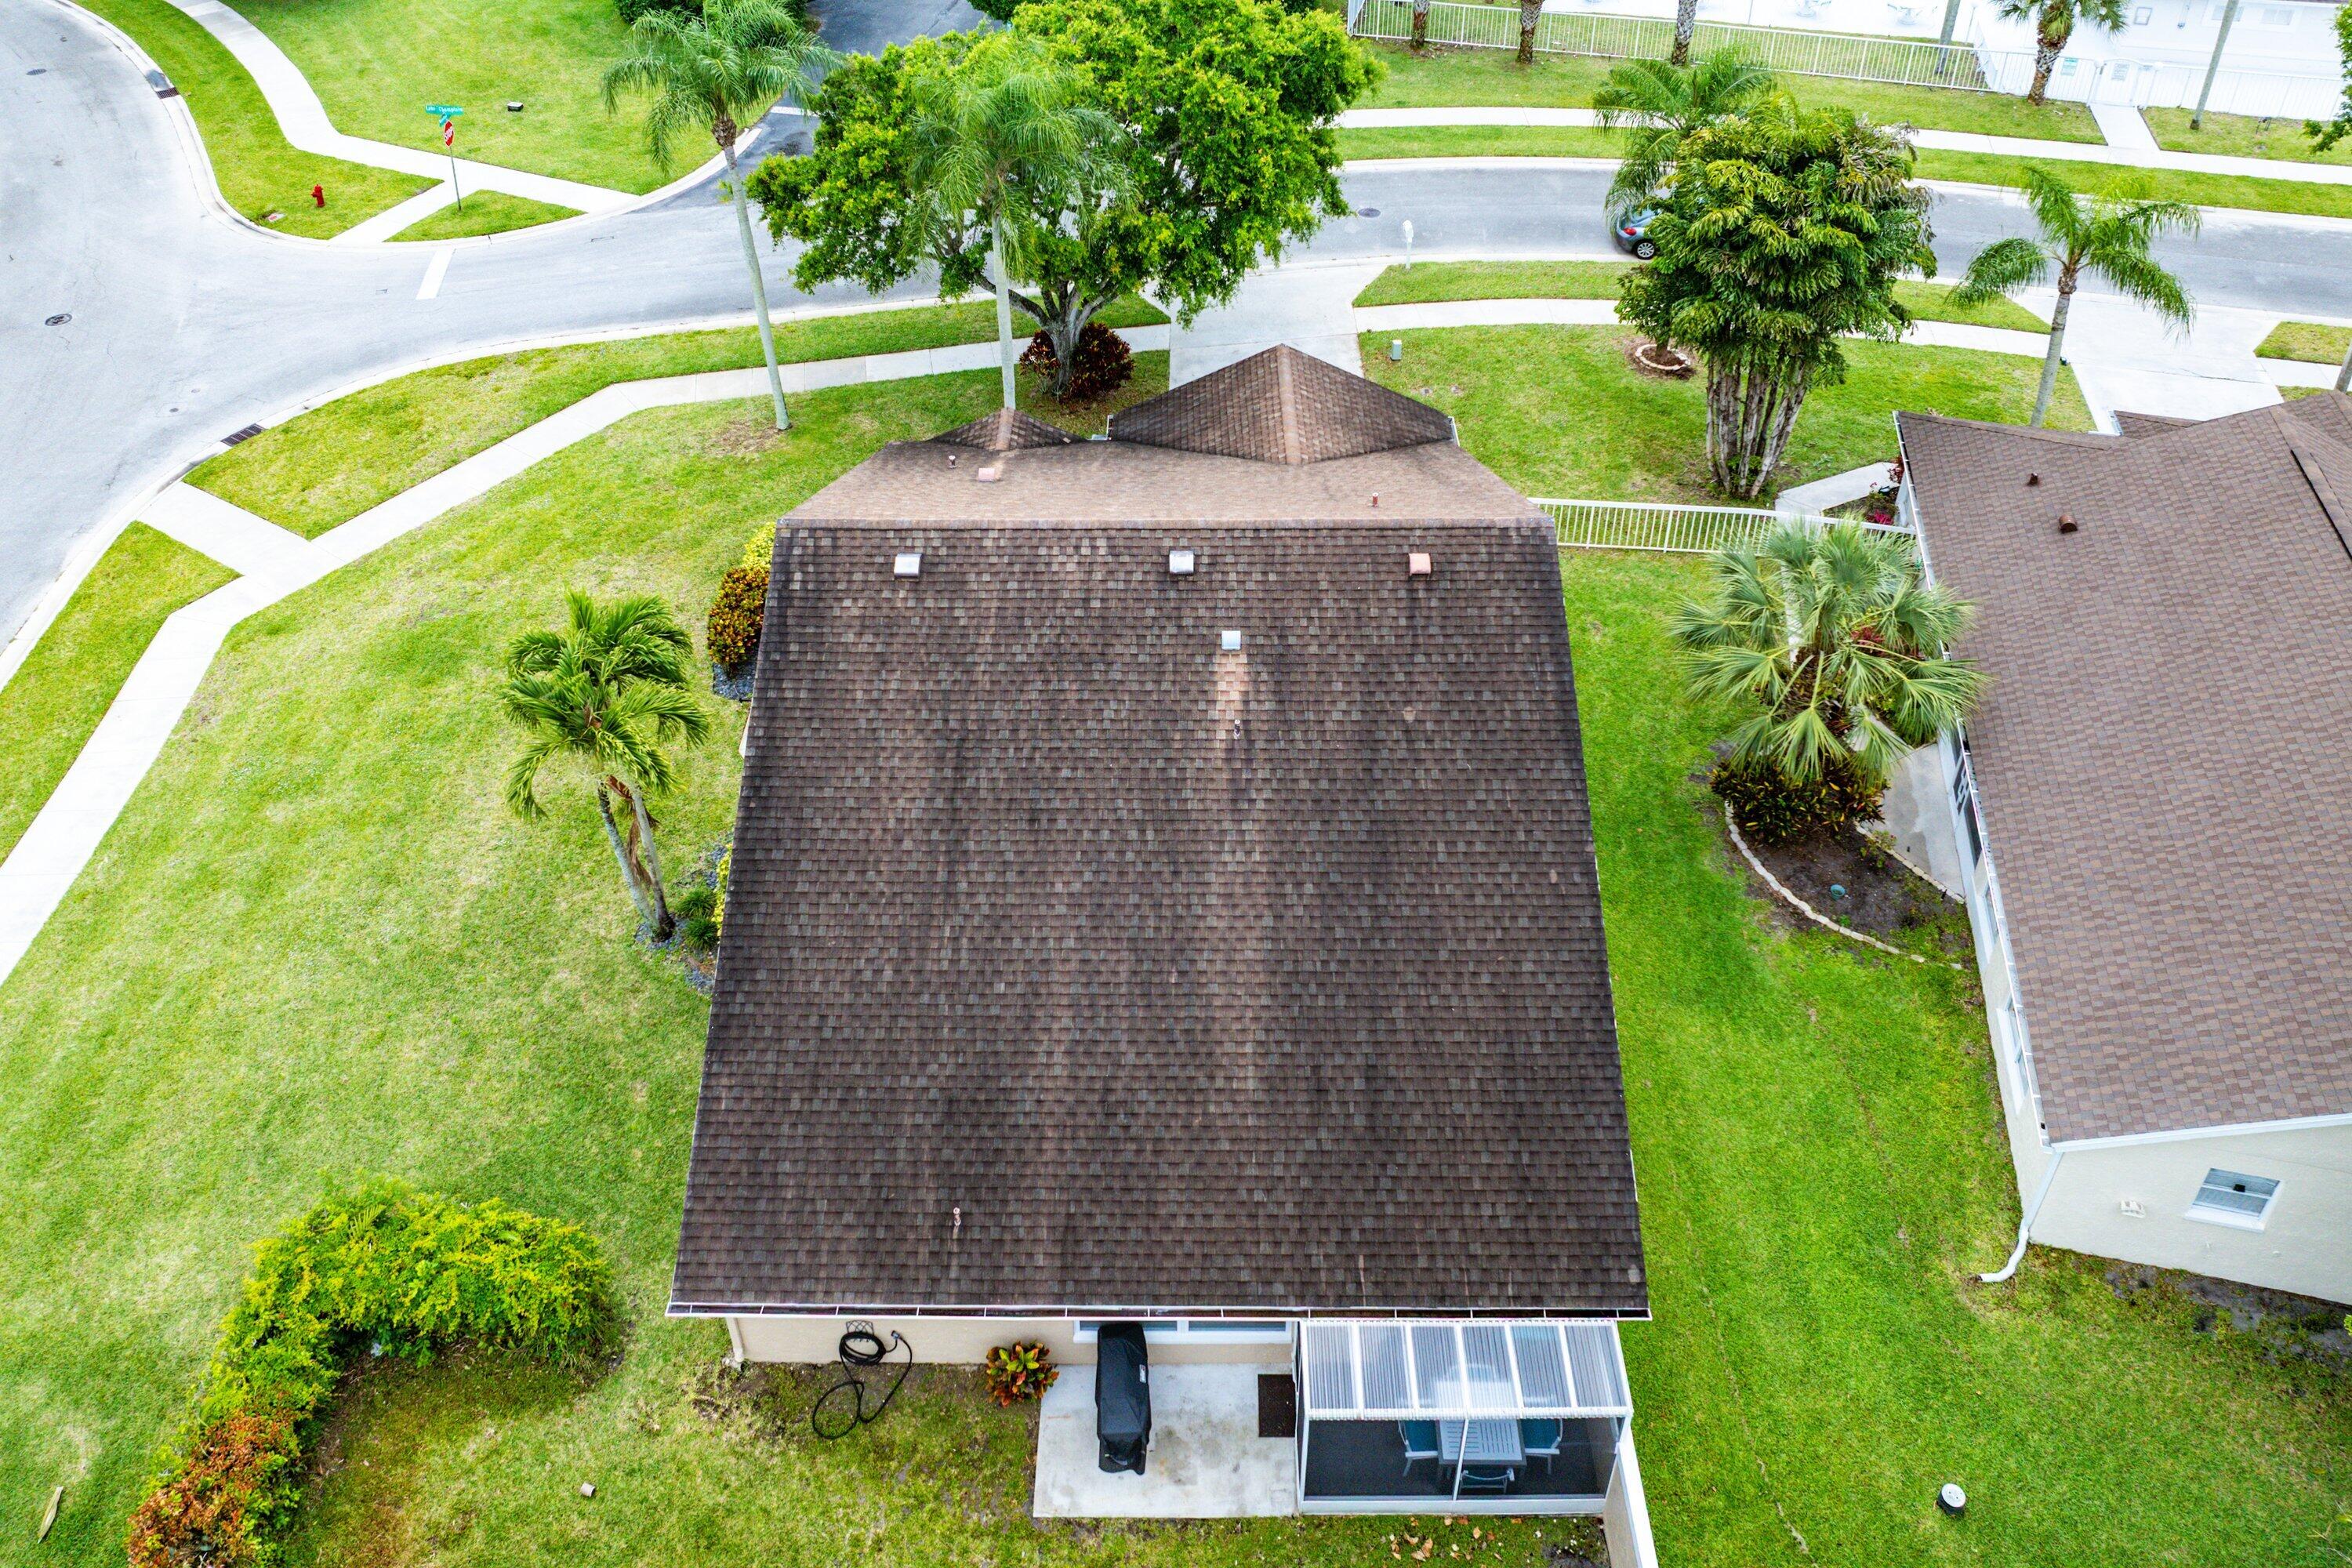
  • roofComposition, Shingle, Wood Trusses
  • lot featuresCorner Lot, Sprinklers Automatic, Sprinkler System, 1/4 Acre
  • parkingAttached, Driveway, Garage, Garage Door Opener
  • HEAT TYPECentral, Electric
  • AIR CONDITIONINGCentral Air, Ceiling Fan(s)
  • sewerPublic Sewer
  • SubstructureSlab
  • HOA AmenitiesClubhouse, Fitness Center, Library, Pool, Shuffleboard Court, Spa/Hot Tub, Sidewalks, Tennis Court(s)
  • security FeaturesSecurity System Owned, Smoke Detector(s), Security Guard
  • other exterior FeaturesOutdoor Living Area

Financial

  • Sales Price$499,900
  • Real Estate Tax $5,842/yr
  • HOA $960/3 mos
  • Zoning RS
image

Schedule a Showing

I would love to show you this beautiful property. Please select your preferred date and time below. I will be in touch shortly to confirm your appointment.

Schedule a Showing

I would love to show you this beautiful property. Please select your preferred date and time below. I will be in touch shortly to confirm your appointment.
Thank you for your interest in 7876 Lake Champlain Court, Delray Beach, FL 33446. We are reviewing your request and will be in touch shortly!

Mortgage Calculator

Estimate your monthly mortgage payment, including the principal and interest, property taxes, and HOA. Adjust the values to generate a more accurate rate.
All estimates are provided for informational purposes only. Actual amounts may vary.
$0,000 Your Payment 20 15 65
$0,000 Your Payment

Work With Jon

Jon is a natural at connecting with clients on a deep level, listening to their needs, and guiding them through the journey to an outcome that often exceeds their expectations. Contact Jon today to get a personal, confidential, and first-class agent that honors his commitments and stops at nothing to achieve success for every person he has the pleasure of serving.

Follow Jon on Instagram