7905 Trieste Place
7905 Trieste Place
7905 Trieste Place
7905 Trieste Place
7905 Trieste Place
7905 Trieste Place
7905 Trieste Place
7905 Trieste Place
7905 Trieste Place
7905 Trieste Place
7905 Trieste Place
7905 Trieste Place
7905 Trieste Place
7905 Trieste Place
7905 Trieste Place
7905 Trieste Place
7905 Trieste Place
7905 Trieste Place
7905 Trieste Place
7905 Trieste Place
7905 Trieste Place
7905 Trieste Place
7905 Trieste Place
7905 Trieste Place
7905 Trieste Place
7905 Trieste Place
7905 Trieste Place
SEE ALL PHOTOS
7905 Trieste Place
7905 Trieste Place
7905 Trieste Place
7905 Trieste Place
7905 Trieste Place
7905 Trieste Place
7905 Trieste Place
7905 Trieste Place
7905 Trieste Place
7905 Trieste Place
7905 Trieste Place
7905 Trieste Place
7905 Trieste Place
7905 Trieste Place
7905 Trieste Place
7905 Trieste Place
7905 Trieste Place
7905 Trieste Place
7905 Trieste Place
7905 Trieste Place
7905 Trieste Place
7905 Trieste Place
7905 Trieste Place
7905 Trieste Place
7905 Trieste Place
7905 Trieste Place
7905 Trieste Place
Courtesy of Compass Florida LLC
Sold

7905 Trieste Place

7905 Trieste Place, Delray Beach, FL 33446

$1,150,000
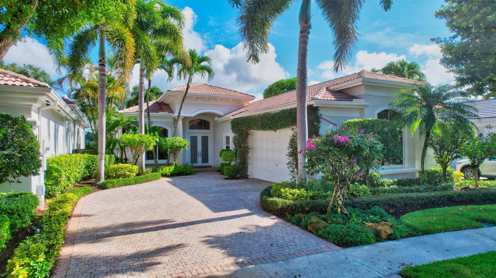
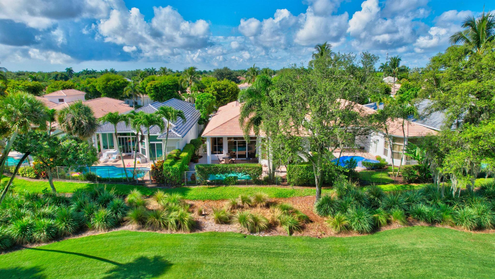
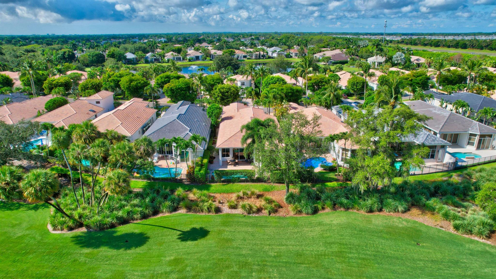
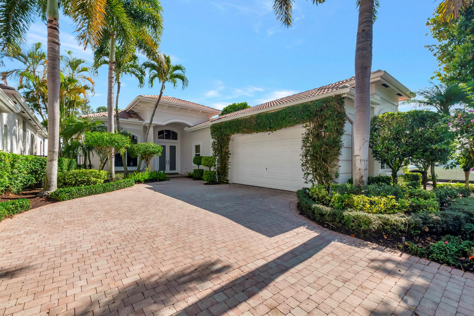
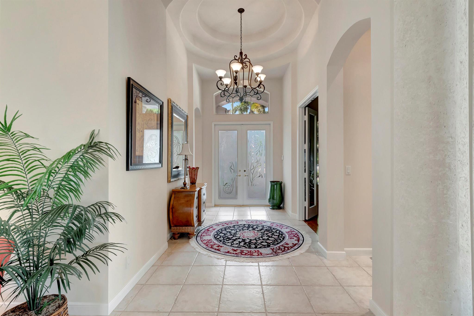
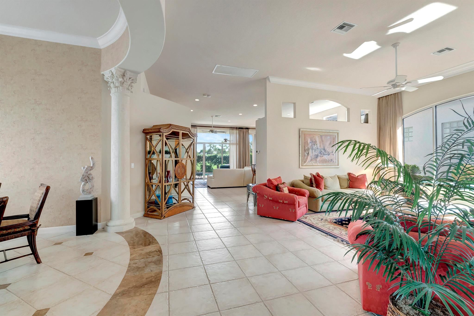
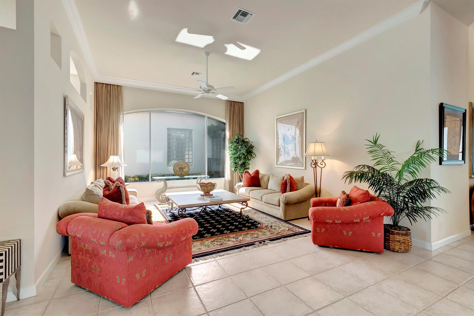
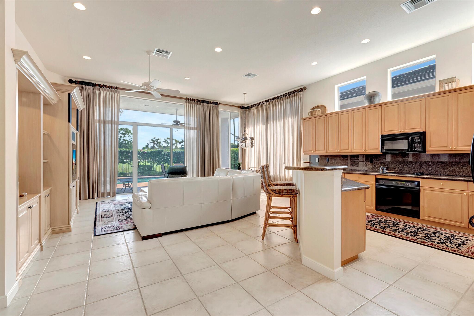
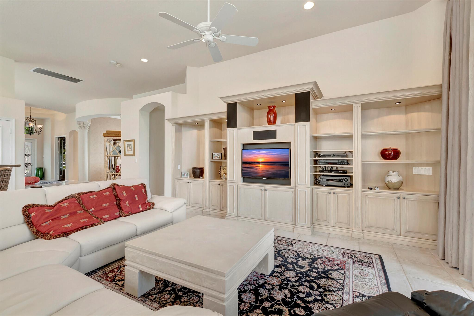
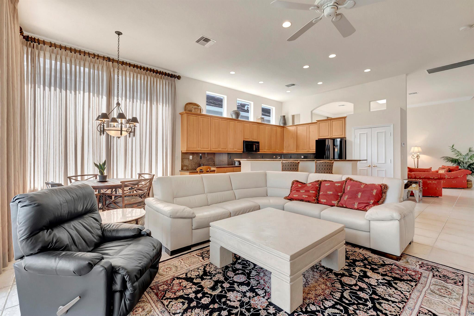
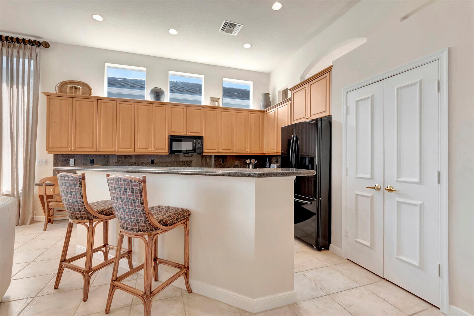
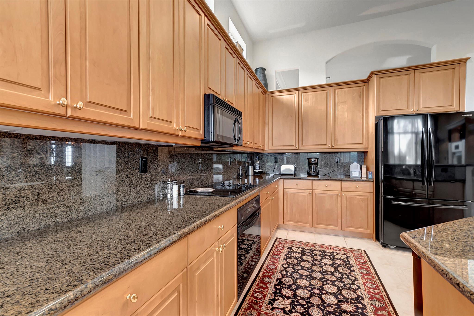
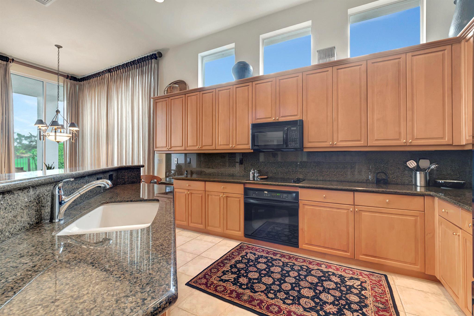
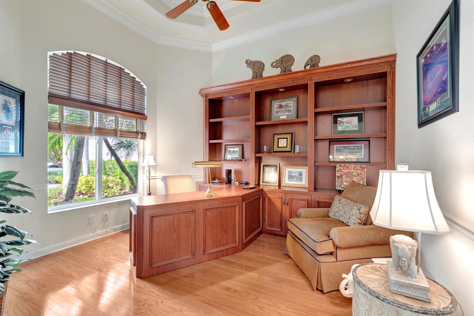
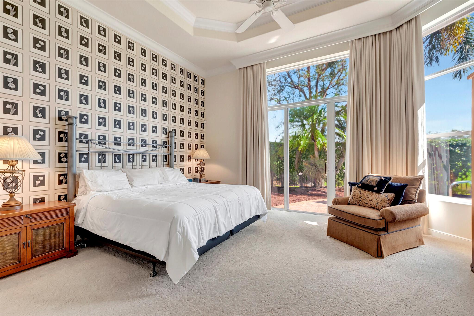
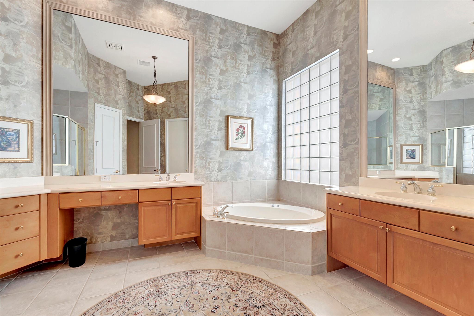
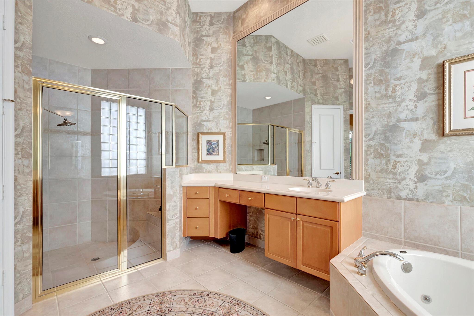
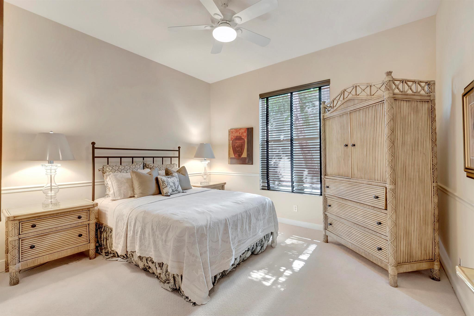
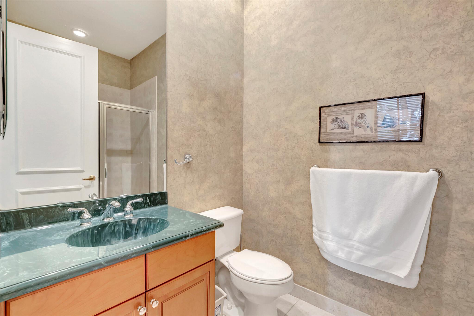
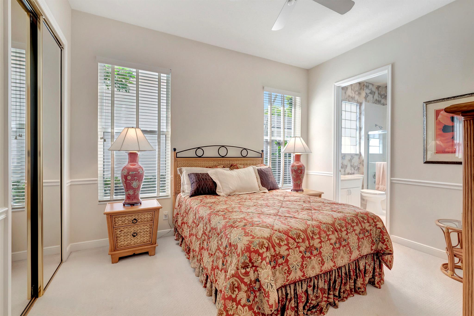
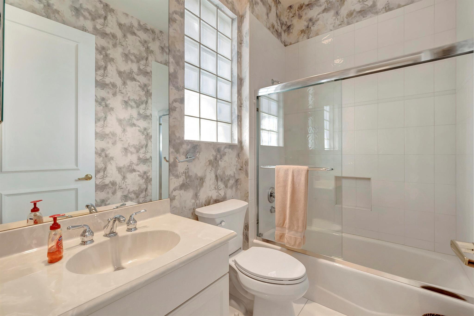
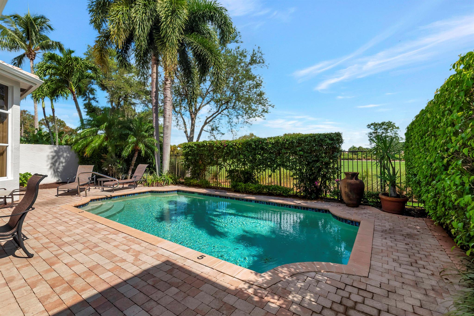
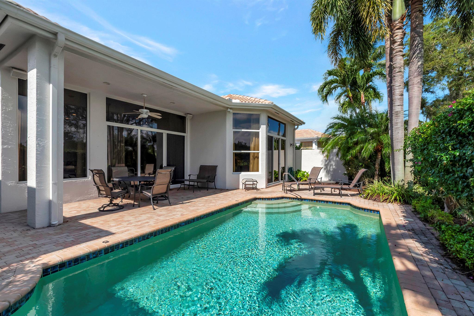
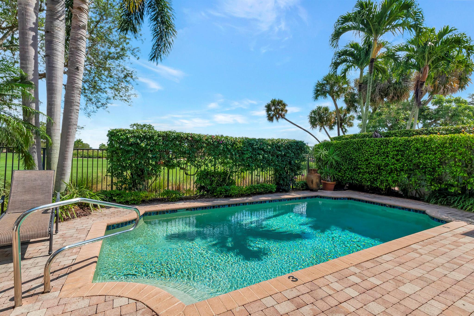
Fantastic home (3BD/3BA/1HB + Office) features sweeping golf course views and a split bedroom plan, providing plenty of privacy. The kitchen flows seamlessly into the living room, providing backyard views. All bedrooms are ensuite, including a large primary suite that is perfect for relaxation. The elegant office features hardwood floors and French doors, creating a sophisticated workspace. The home's large windows allow an abundance of natural light to flood in, creating a warm and welcoming atmosphere. Enjoy the highly coveted and incredible Florida lifestyle from the backyard with a heated pool and breathtaking views.

4
beds

4
baths

2,918 Sq.Ft. LIVING AREA

7,544 Sq.Ft. lot

Features & Amenities

Interior

  • total bedrooms4
  • Total bathrooms4
  • full bathrooms3
  • half bathroom1
  • Flooring Other, Tile
  • APPLIANCES Dishwasher, Electric Range, Microwave, Refrigerator, Washer
  • other interior Features Dual Sinks

Area & Lot

  • Status Sold
  • Date Sold September 29, 2023
  • Living Area2,918 Sq.Ft.
  • Lot Area7,544 Sq.Ft.
  • MLS® IDR10901084
  • TypeResidential
  • YEAR BUILT1999
  • NeighborhoodAddison Reserve Country Club

Exterior

  • STORIES1
  • Garage Space3.0
  • utilitiesElectricity Available, Water Available
  • PoolPool
  • lot features1/4 Acre
  • HEAT TYPECentral
  • AIR CONDITIONINGCentral Air
  • HOA AmenitiesClubhouse

Financial

  • Sales Price$1,150,000
  • Real Estate Tax $8,952/yr
  • HOA $424/mo

Addison Reserve Country Club

26°25'53"N 80°9'32"W

Explore

Work With Jon

Jon is a natural at connecting with clients on a deep level, listening to their needs, and guiding them through the journey to an outcome that often exceeds their expectations. Contact Jon today to get a personal, confidential, and first-class agent that honors his commitments and stops at nothing to achieve success for every person he has the pleasure of serving.

Follow Jon on Instagram