7920 Eastlake Drive 19-G
SEE ALL PHOTOS
7920 Eastlake Drive 19-G
Sold

7920 Eastlake Drive 19-G

7920 Eastlake Drive 19-G, Boca Raton, FL 33433

$295,000
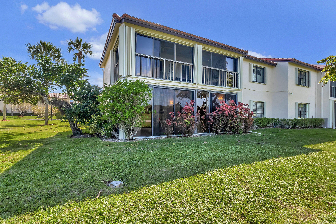
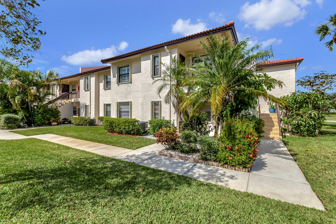
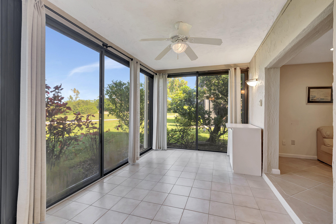
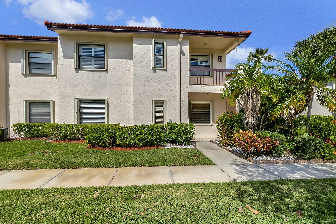
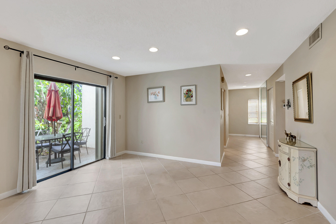
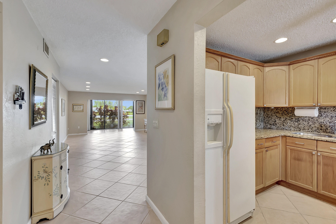
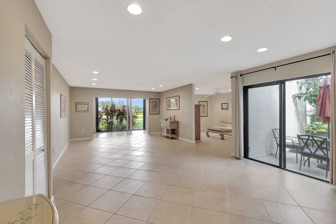
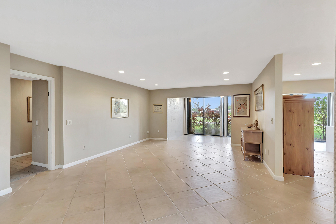
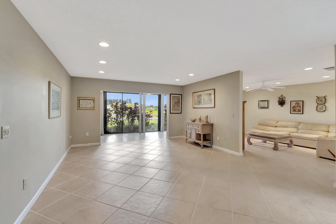
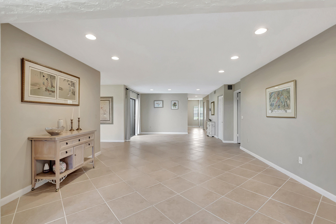
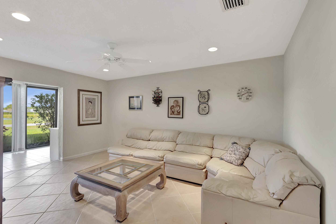
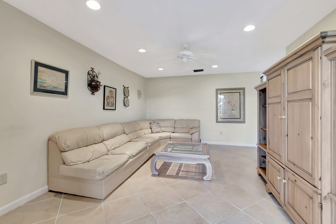
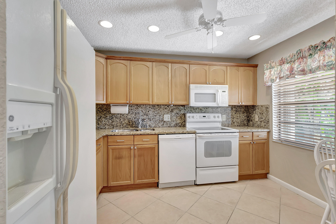
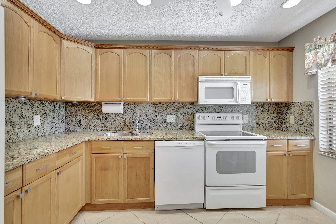
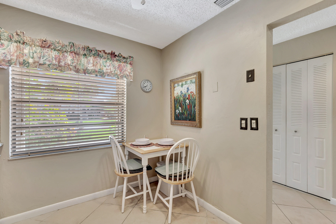
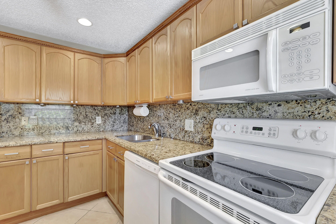
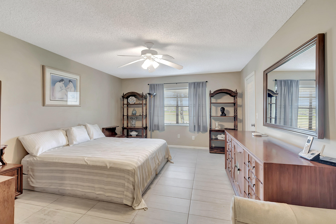
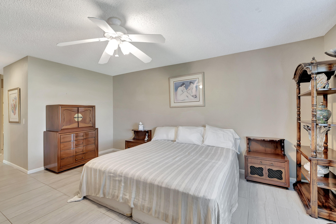
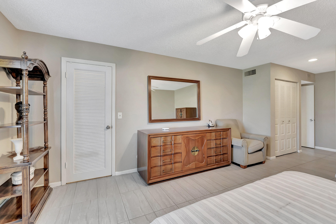
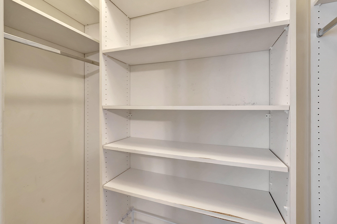
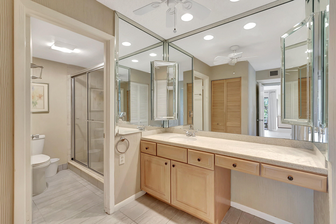
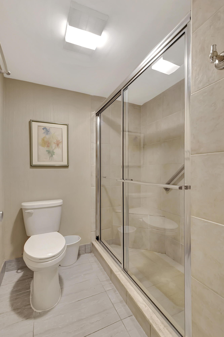
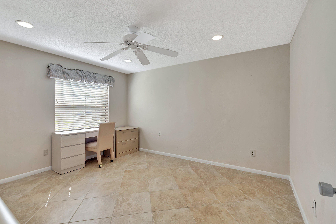
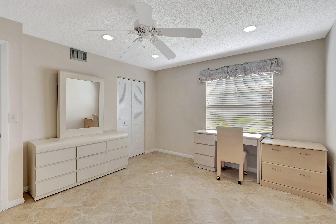
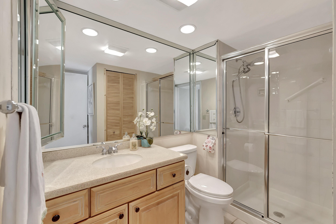
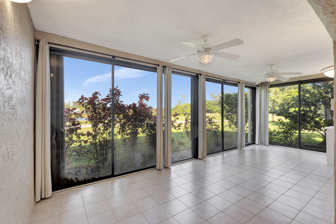
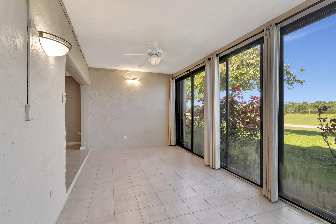
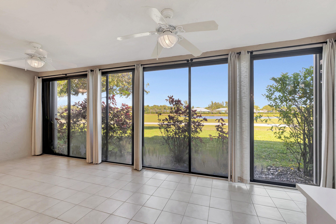
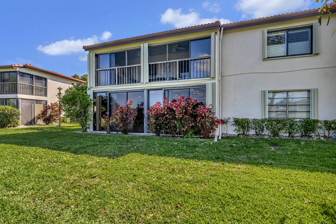
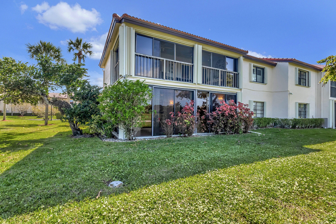
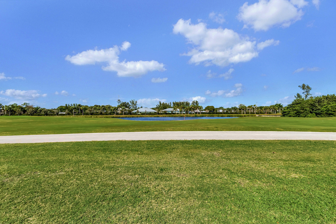
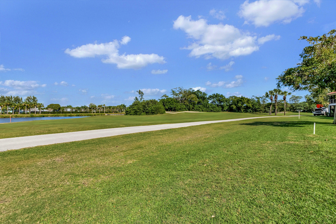
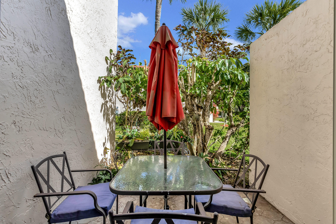
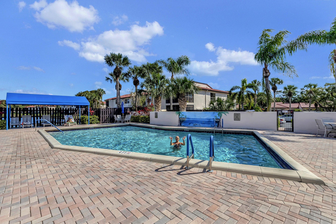
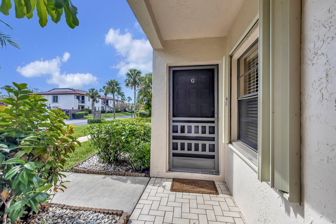
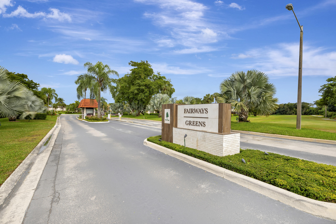
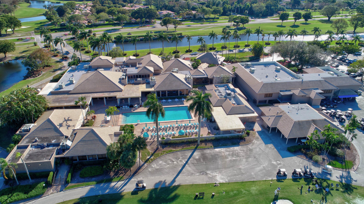
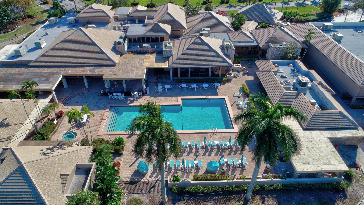
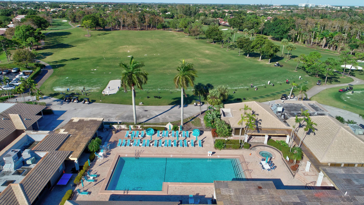
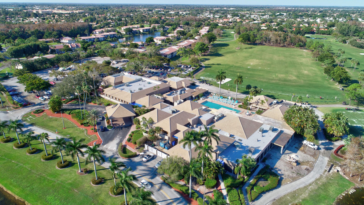
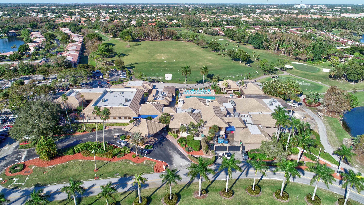
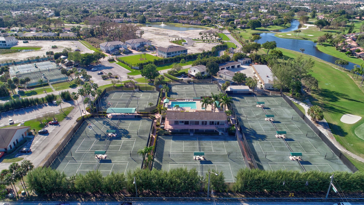
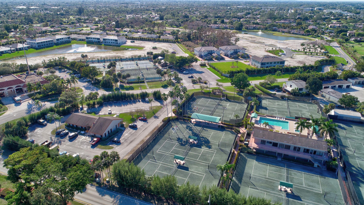
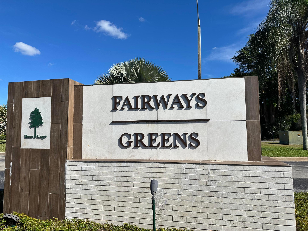
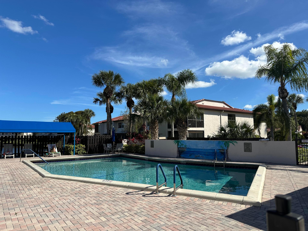
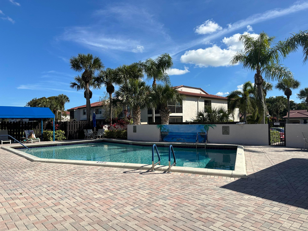
WOW! Corner, 1st floor w oversized AC Florida room!! This Stunning condo in THE GREENS at Boca Lago is a beautifully well-maintained 2-bedroom, (with a den that can easily be converted into a 3rd bedroom) 2 baths. Generous recessed lighting and ceramic tile flooring throughout exudes elegance and is great for entertaining AND easy to maintain. Accordion hurricane shutters and a BRAND NEW ROOF offer peace-of-mind. Fitted Closets+ & Private storage room just outside your door. Enjoy easy access to the pool on your corner and short walk to Boca Lago Country Club (optional membership), and wonderful shopping and fine dining. This Boca Lago condo is a true gem, offering a comfortable and luxurious living experience in central Boca Raton. Don't miss out on this exceptional opportunity!

2
beds

2
baths

1,411 Sq.Ft. LIVING AREA

Features & Amenities

Interior

  • total bedrooms2
  • Total bathrooms2
  • full bathrooms2
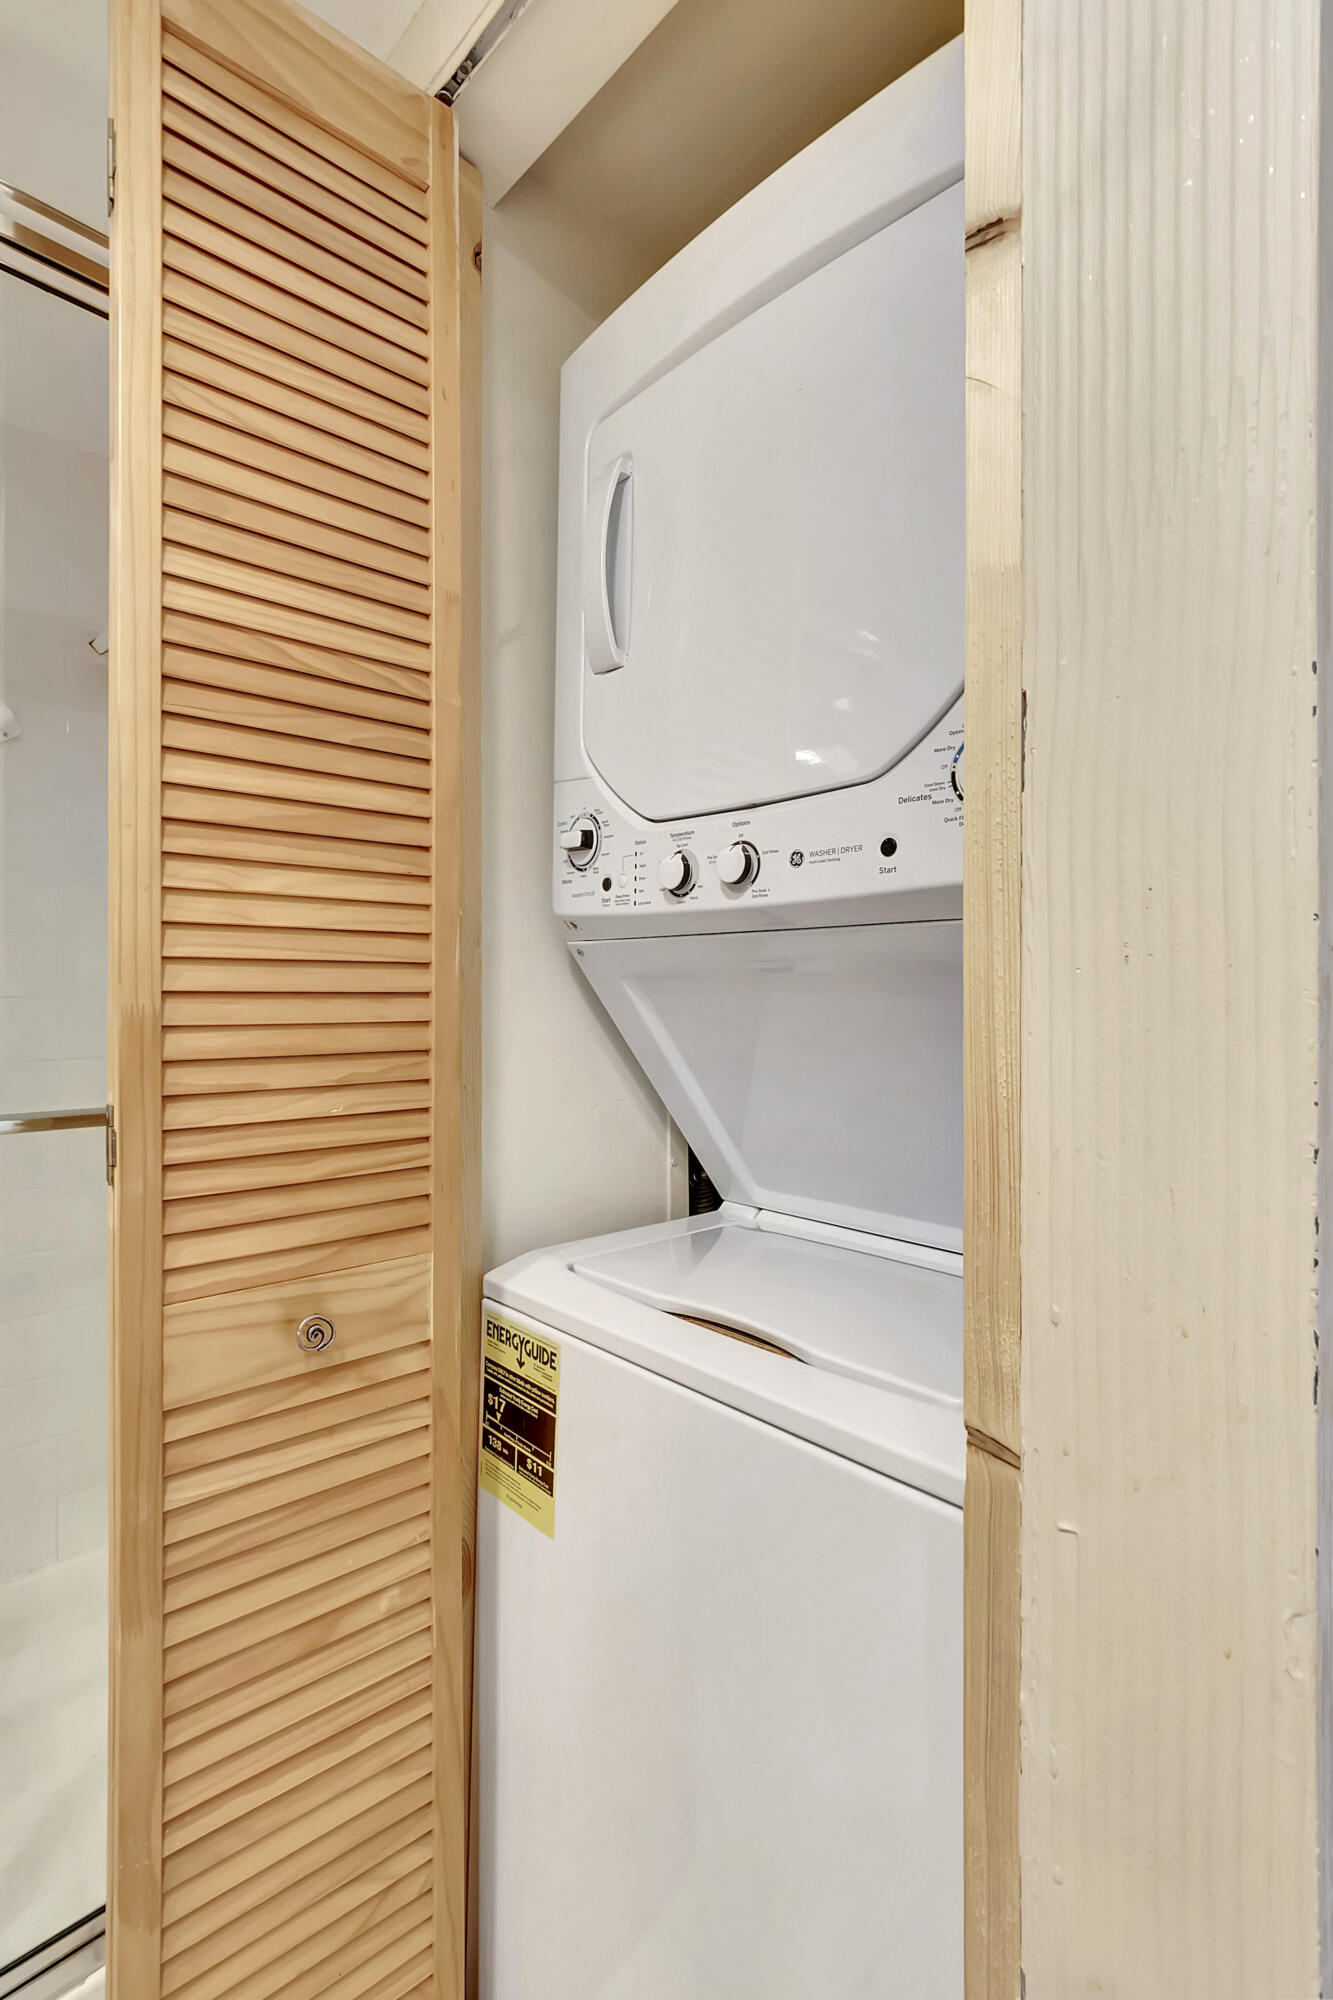
  • Laundry room Inside
  • Flooring Ceramic Tile
  • APPLIANCES Dryer, Dishwasher, Electric Range, Microwave, Refrigerator, Washer
  • other interior Features Entrance Foyer, Eat-in Kitchen, Living/Dining Room, Main Level Primary, Pantry, Separate Shower, Walk-In Closet(s)

Area & Lot

  • Status Sold
  • Date Sold July 5, 2024
  • Living Area1,411 Sq.Ft.
  • Total Area1,600 Sq.Ft.
  • MLS® IDR10964732
  • TypeCondo
  • YEAR BUILT1979
  • Water FrontageLake Front
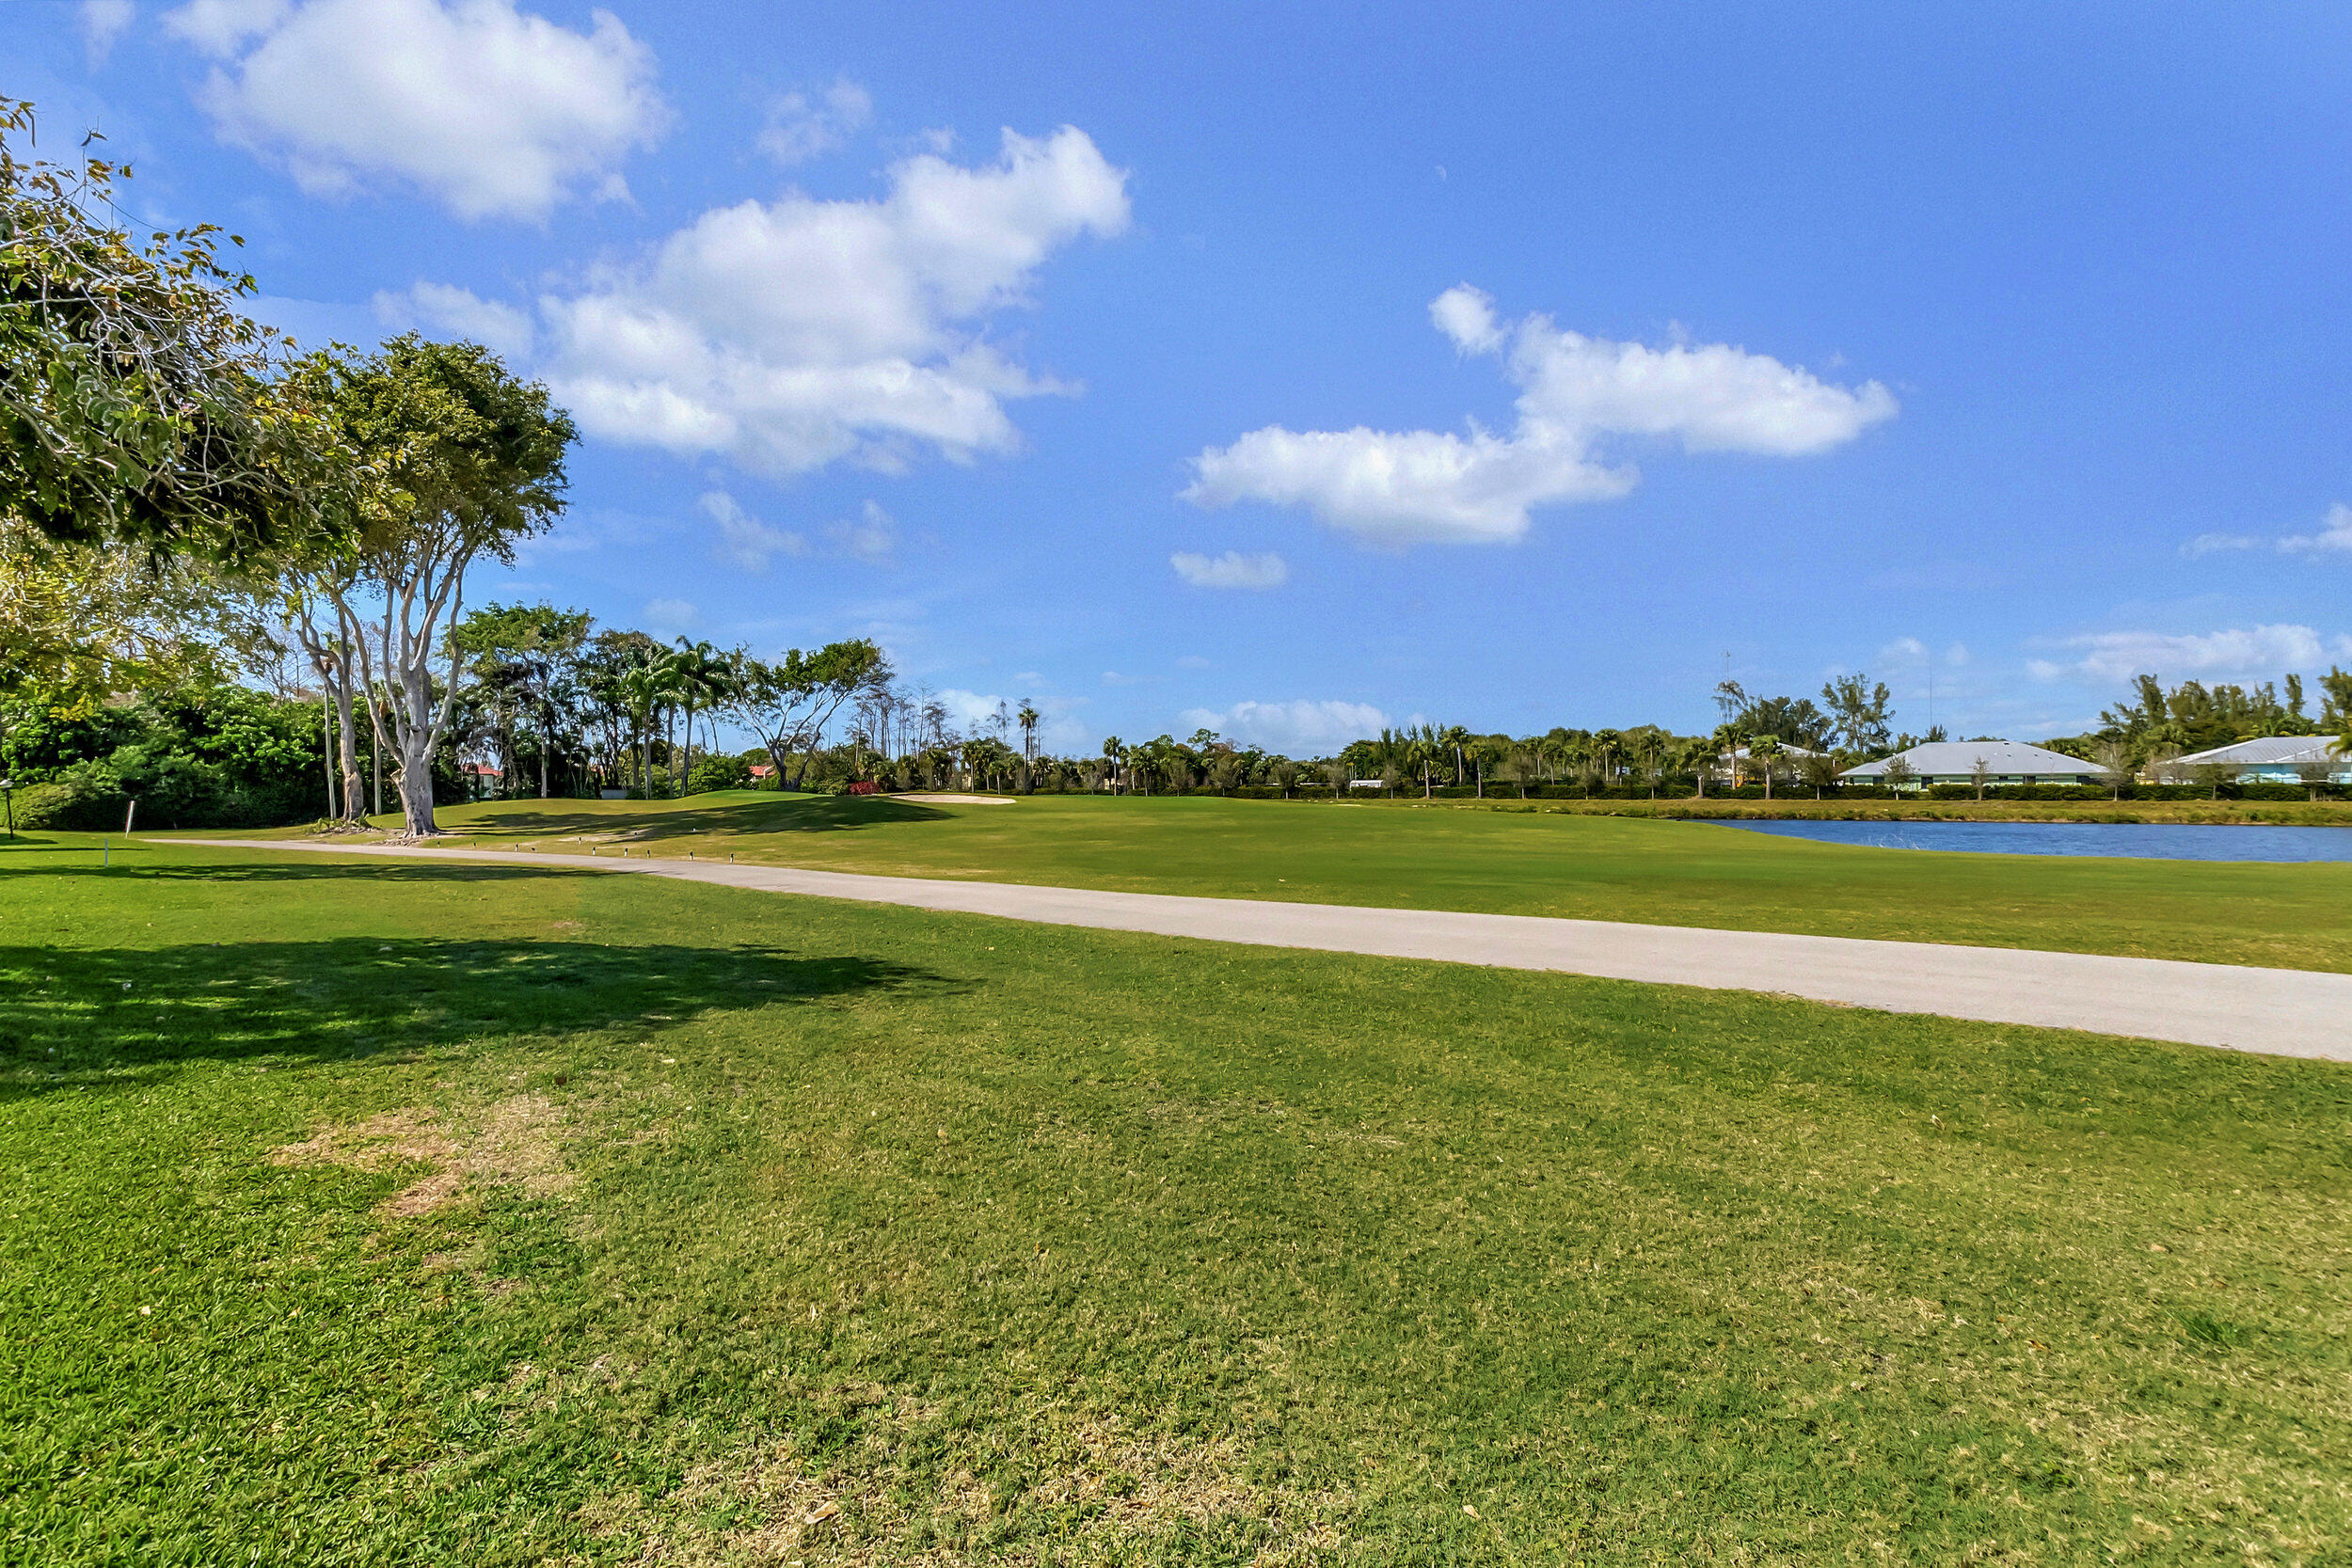
  • View DescriptionGolf Course, Garden, Lake

Exterior

  • STORIES2
  • water SourcePublic
  • utilitiesCable Available, Sewer Available, Water Available
  • PoolAssociation
  • lot featuresOn Golf Course, Sprinklers Automatic
  • parkingAssigned, Guest
  • HEAT TYPECentral, Electric
  • AIR CONDITIONINGCentral Air, Ceiling Fan(s), Electric
  • sewerPublic Sewer
  • HOA AmenitiesClubhouse, Picnic Area, Pool
  • security FeaturesGated with Guard, Gated Community, Smoke Detector(s), Security Guard
  • other exterior FeaturesOutdoor Living Area, Porch

Financial

  • Sales Price$295,000
  • Real Estate Tax $3,757/yr
  • HOA $777/mo
  • Zoning RS

Work With Jon

Jon is a natural at connecting with clients on a deep level, listening to their needs, and guiding them through the journey to an outcome that often exceeds their expectations. Contact Jon today to get a personal, confidential, and first-class agent that honors his commitments and stops at nothing to achieve success for every person he has the pleasure of serving.

Follow Jon on Instagram