8417 Del Prado Drive
SEE ALL PHOTOS
8417 Del Prado Drive
Sold

8417 Del Prado Drive

8417 Del Prado Drive, Delray Beach, FL 33446

$4,200,000
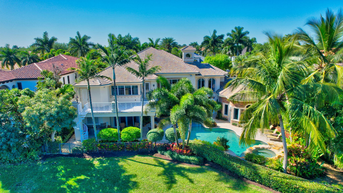
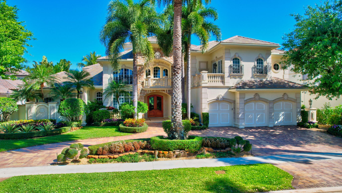
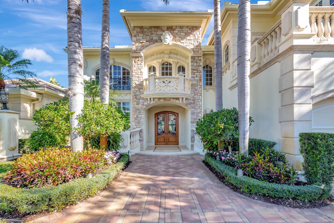
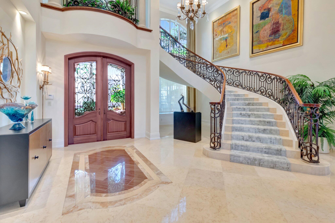
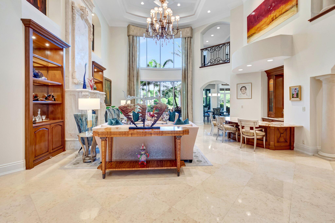
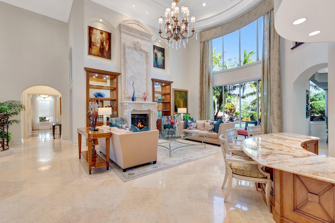
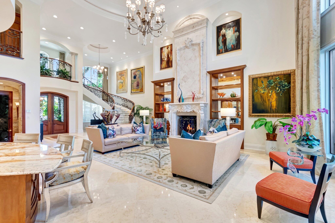
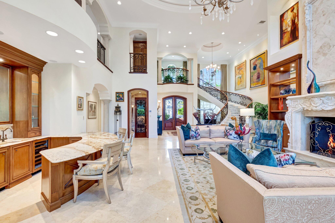
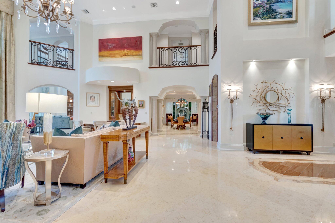
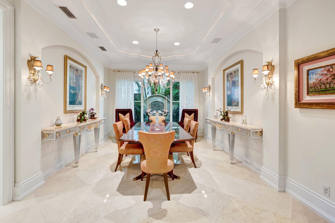
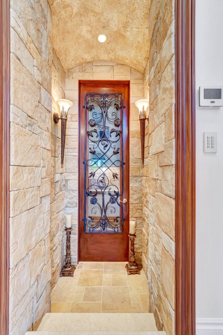
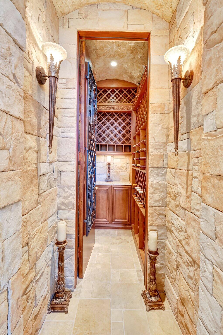
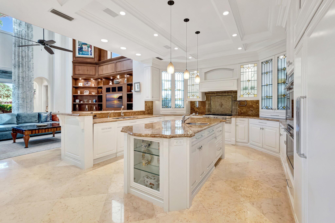
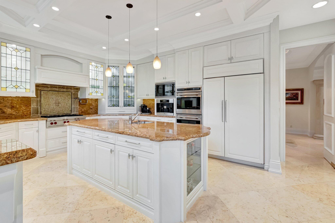
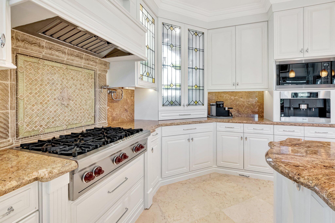
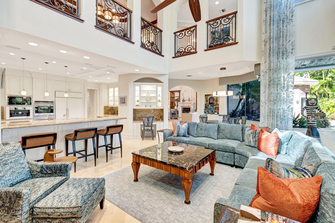
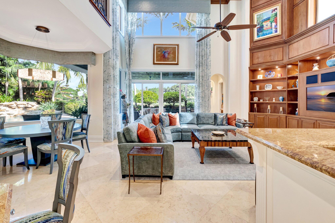
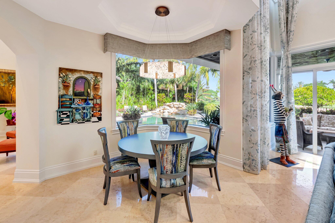
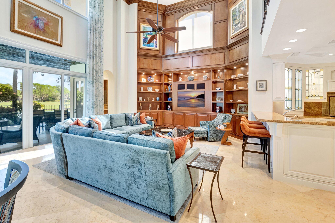
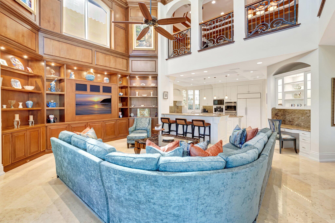
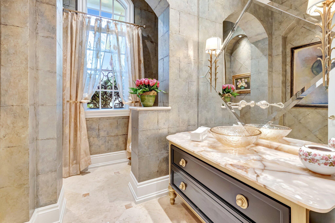
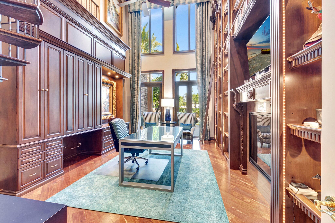
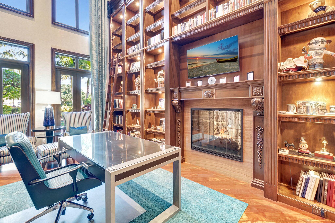
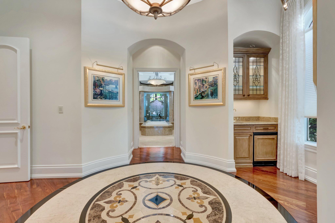
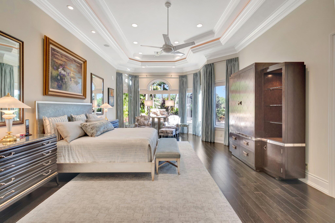
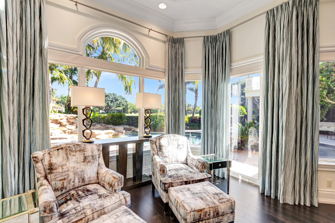
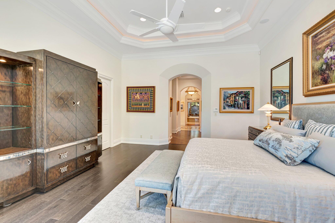
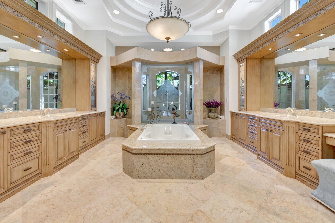
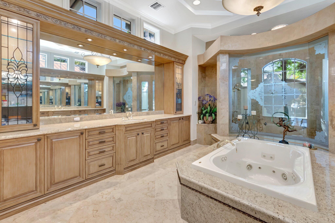
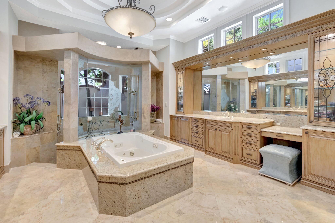
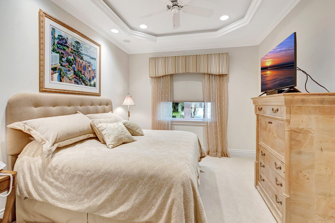
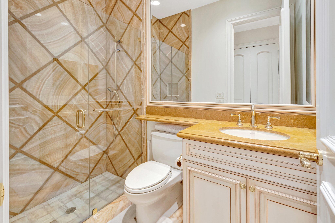
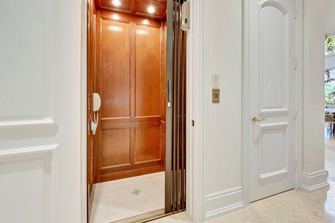
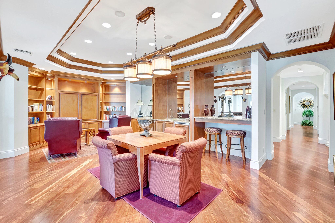
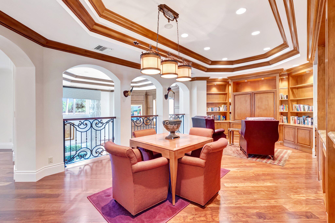
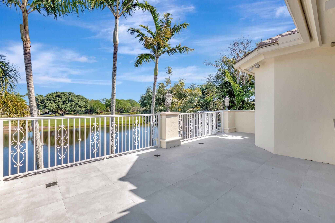
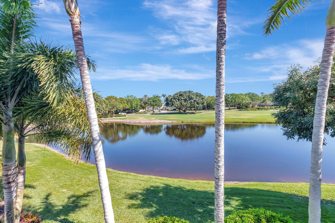
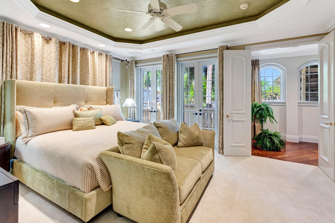
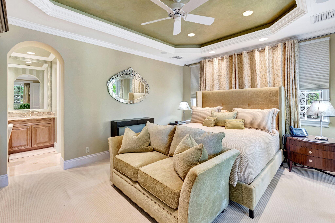
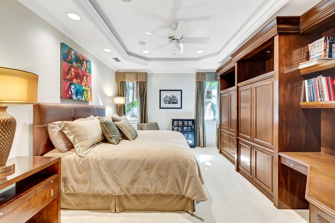
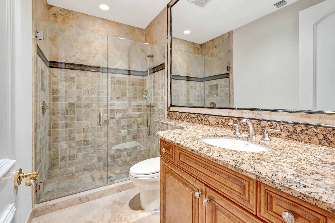
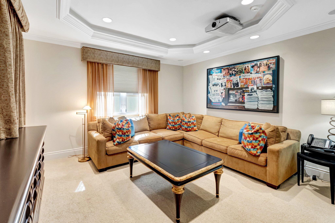
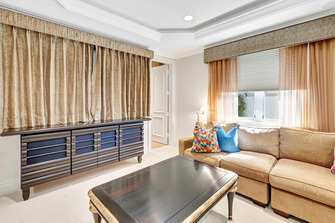
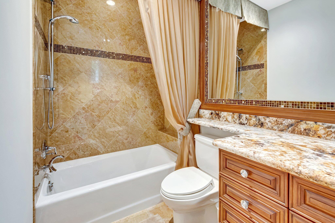
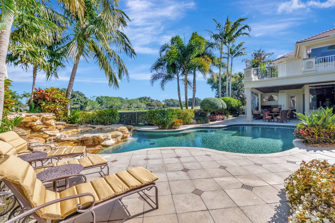
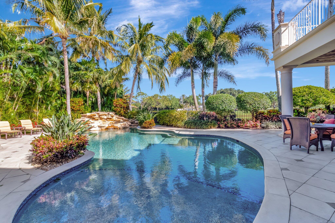
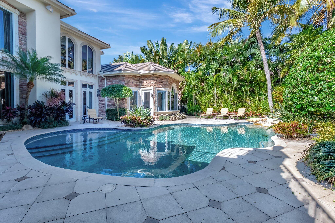
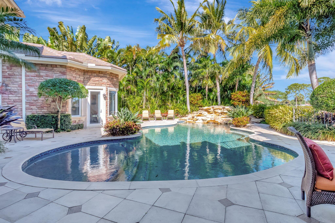
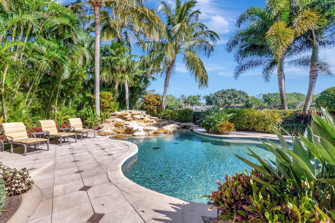
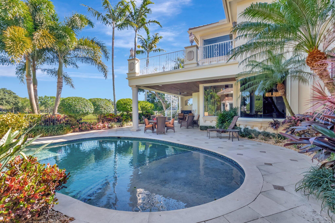
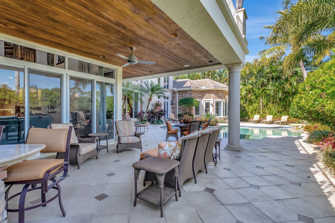
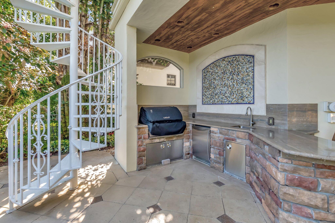
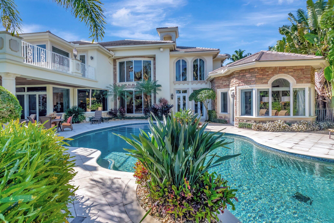
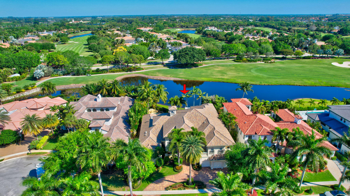
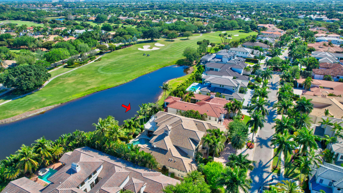
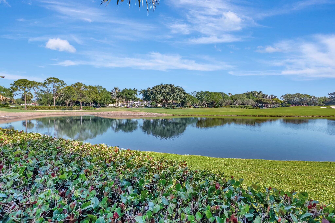
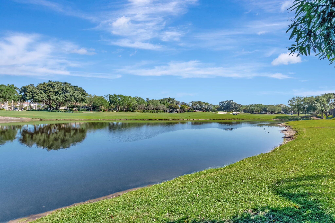
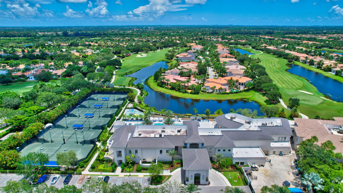
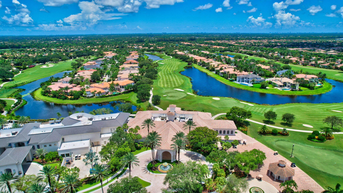
Now being offered fully furnished with very few exclusions. Custom built, luxury estate home with lake and golf course views, and full golf equity membership available, located on one of the best streets in Mizner Country Club! The home features 5 bedrooms + office + loft, elevator, full-house generator, a custom 400-bottle refrigerated wine room, new roof, custom built-ins, high-end upgrades and details throughout, and more! The gourmet kitchen features Wolf double ovens and gas cooktop, Sub Zero fridge, refrigerator & freezer drawers, warming drawers, Miele beverage center, 2 dishwashers, 2 sinks, and walk-in pantry. The huge master suite has a morning bar, custom walk-in closets, 2 W/Cs, and steam shower. All guest bedrooms are ensuite. Outside is a spacious patio with resort-style pool and spa, summer kitchen with built-in BBQ, sink, and fridge, and sprawling lake and golf course views.

5
beds

7
baths

7,728 Sq.Ft. LIVING AREA

Features & Amenities

Interior

  • total bedrooms5
  • Total bathrooms7
  • full bathrooms6
  • half bathroom1
  • Flooring Carpet, Marble, Wood
  • APPLIANCES Dryer, Dishwasher, Electric Water Heater, Disposal, Gas Range, Microwave, Refrigerator, Water Heater, Washer
  • other interior Features Wet Bar, Bathtub, Central Vacuum, Dual Sinks, Elevator, High Ceilings, Kitchen Island, Main Level Primary, Pantry, Split Bedrooms, Soaking Tub, Separate Shower, Tub Shower, Walk-In Closet(s)

Area & Lot

  • Status Sold
  • Date Sold April 7, 2026
  • Living Area7,728 Sq.Ft.
  • Total Area9,802 Sq.Ft.
  • MLS® IDR11073041
  • TypeResidential
  • YEAR BUILT2007
  • Neighborhood Mizner Country Club
  • Water FrontageLake Front
  • View DescriptionGolf Course, Lake
  • Elementary SchoolSunrise Park
  • Middle SchoolEagles Landing
  • High SchoolOlympic Heights

Exterior

  • STORIES2
  • Garage Space3.5
  • water SourcePublic
  • utilitiesCable Available, Sewer Available, Water Available
  • PoolAssociation
  • lot featuresSprinklers Automatic
  • parkingGarage, Garage Door Opener
  • HEAT TYPECentral, Electric
  • AIR CONDITIONINGCentral Air, Electric
  • sewerPublic Sewer
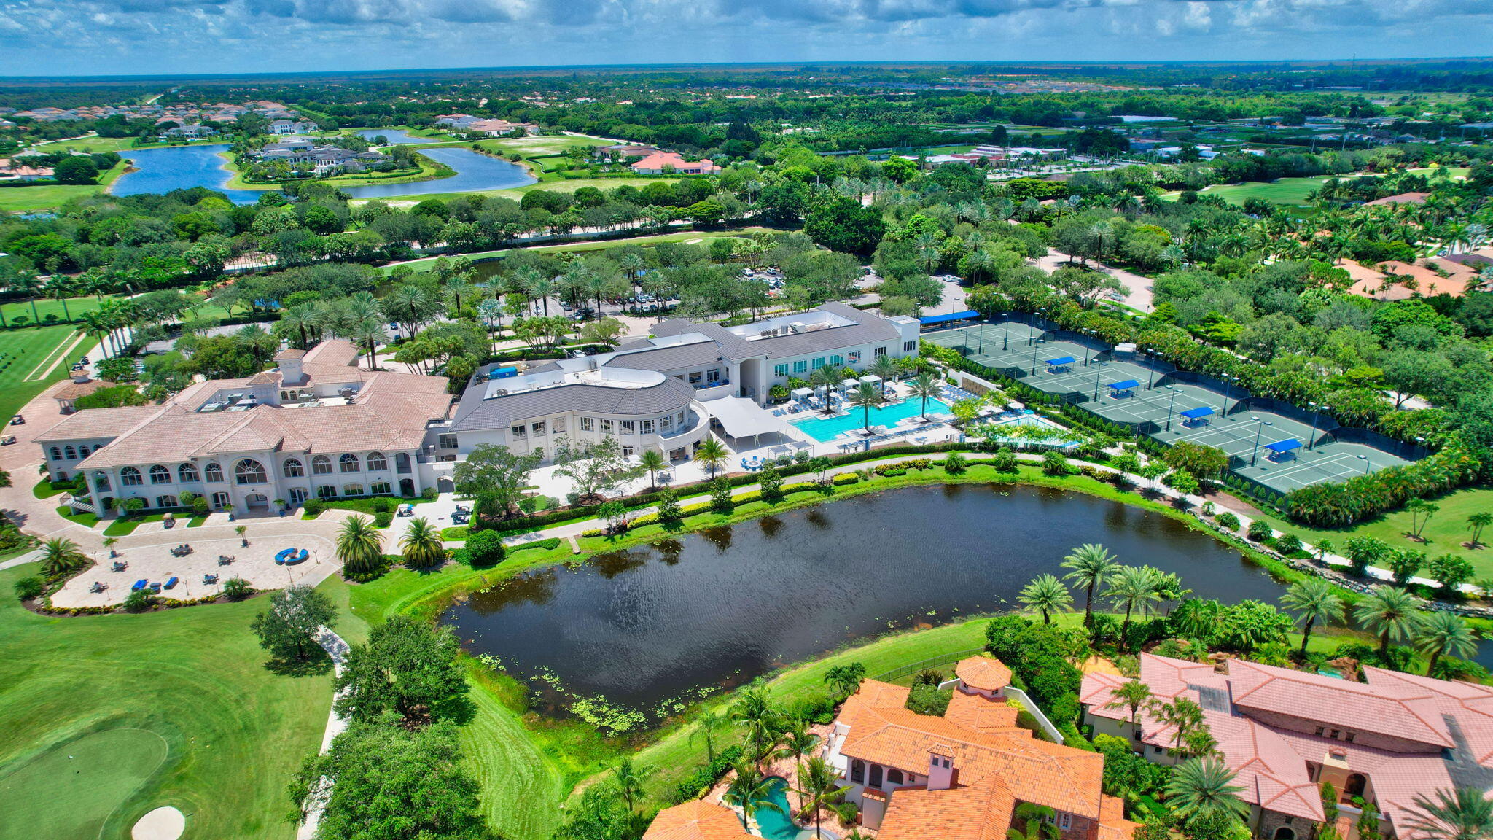
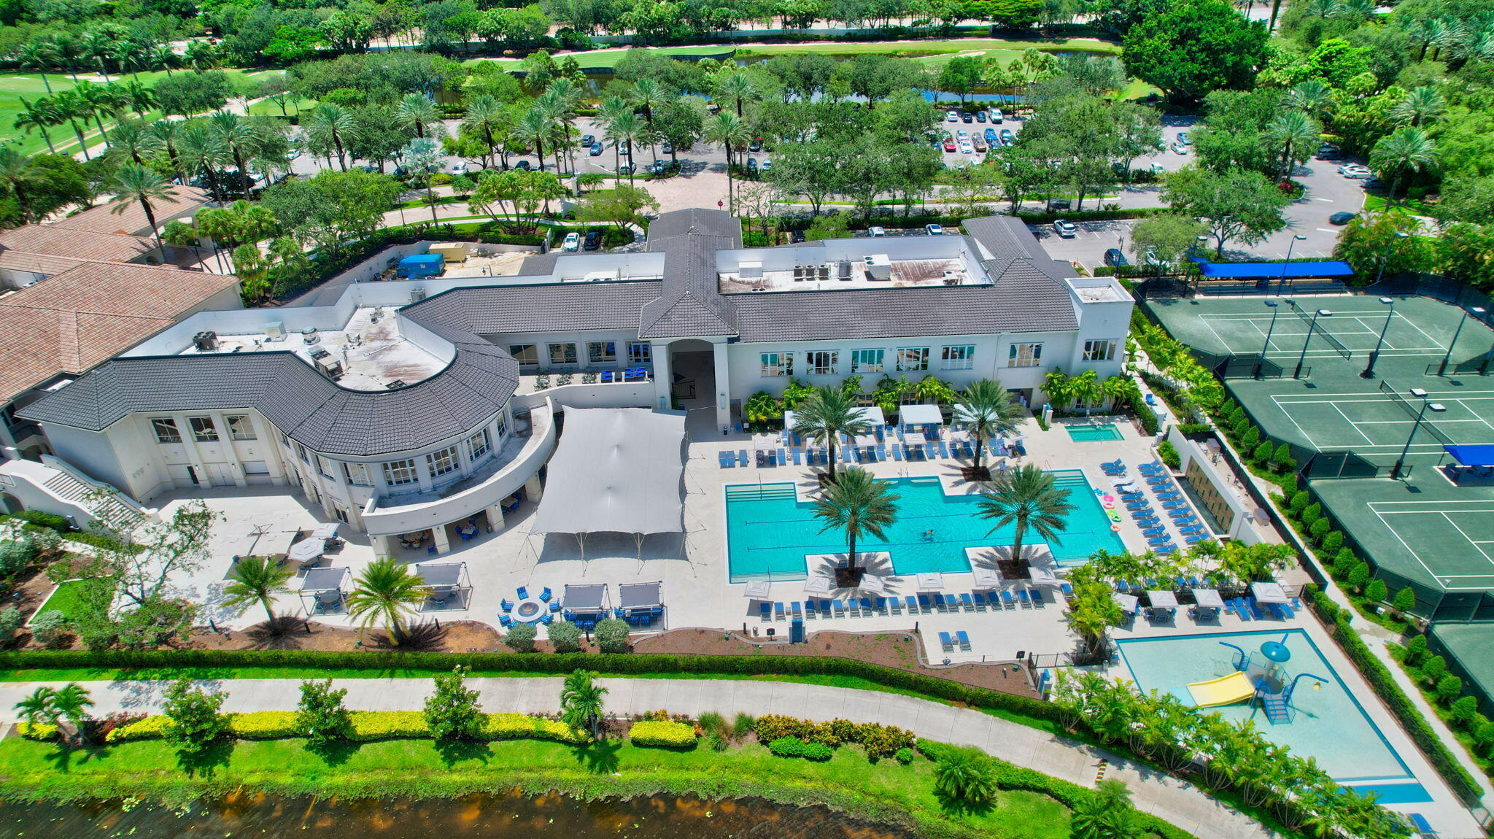
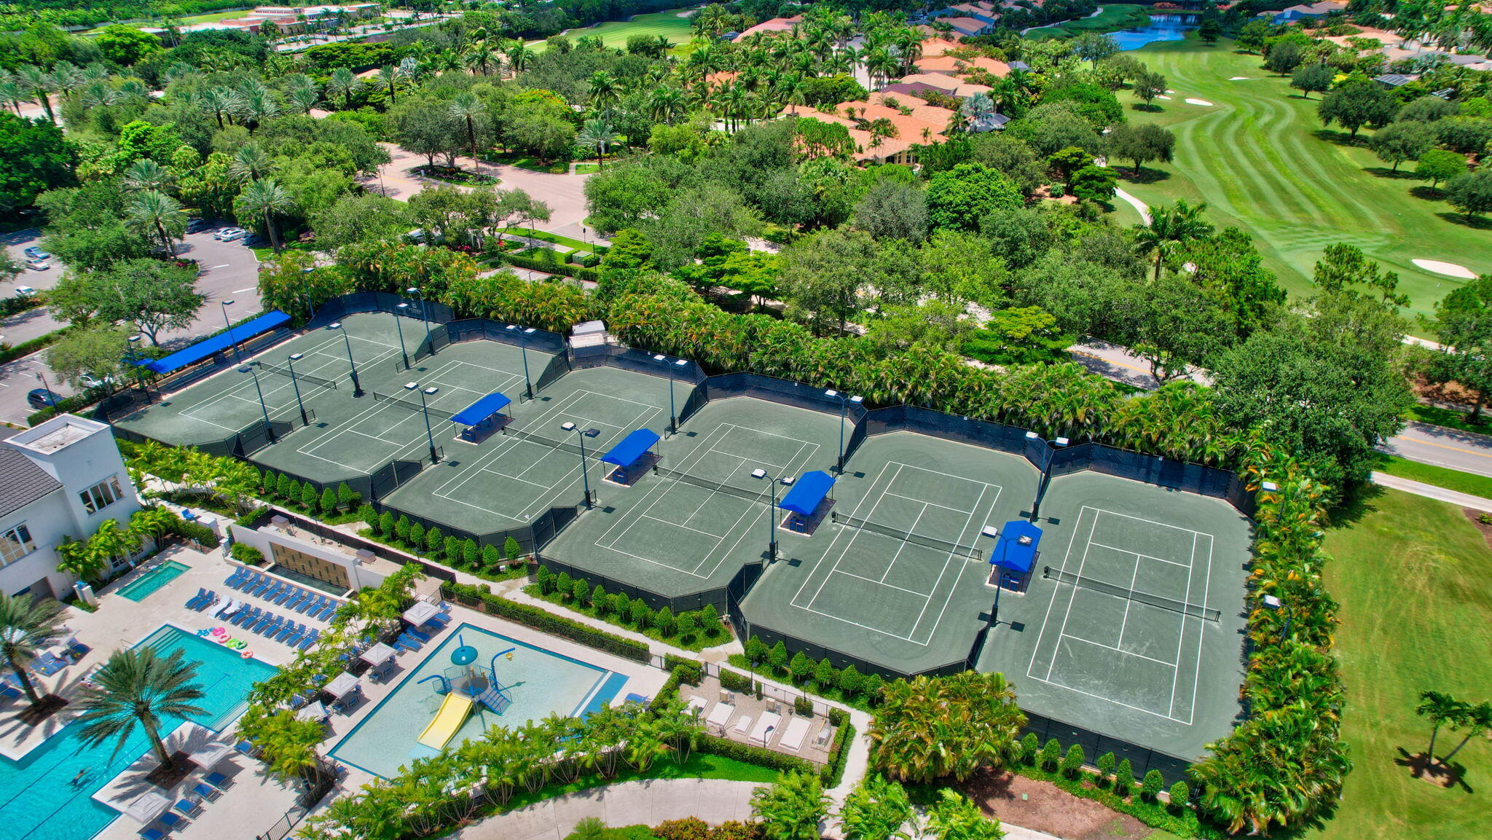
  • HOA AmenitiesBasketball Court, Clubhouse, Fitness Center, Golf Course, Playground, Pickleball, Pool, Recreation Facilities, Restaurant, Tennis Court(s)
  • security FeaturesSecurity System, Gated with Guard, Gated Community, Security Guard
  • other exterior FeaturesBuilt-in Barbecue, Balcony, Barbecue, Outdoor Kitchen, Outdoor Living Area

Financial

  • Sales Price$4,200,000
  • Real Estate Tax $17,567/yr
  • HOA $809/mo
  • Zoning AGR-PU

Mizner Country Club

26.4357° N, 80.1854° W

Explore

Work With Jon

Jon is a natural at connecting with clients on a deep level, listening to their needs, and guiding them through the journey to an outcome that often exceeds their expectations. Contact Jon today to get a personal, confidential, and first-class agent that honors his commitments and stops at nothing to achieve success for every person he has the pleasure of serving.

Follow Jon on Instagram