9022 CHAUVET Way
9022 CHAUVET Way
9022 CHAUVET Way
9022 CHAUVET Way
9022 CHAUVET Way
9022 CHAUVET Way
9022 CHAUVET Way
9022 CHAUVET Way
9022 CHAUVET Way
9022 CHAUVET Way
9022 CHAUVET Way
9022 CHAUVET Way
9022 CHAUVET Way
9022 CHAUVET Way
9022 CHAUVET Way
9022 CHAUVET Way
9022 CHAUVET Way
9022 CHAUVET Way
9022 CHAUVET Way
9022 CHAUVET Way
9022 CHAUVET Way
9022 CHAUVET Way
9022 CHAUVET Way
9022 CHAUVET Way
9022 CHAUVET Way
9022 CHAUVET Way
9022 CHAUVET Way
9022 CHAUVET Way
9022 CHAUVET Way
9022 CHAUVET Way
9022 CHAUVET Way
9022 CHAUVET Way
9022 CHAUVET Way
9022 CHAUVET Way
9022 CHAUVET Way
9022 CHAUVET Way
9022 CHAUVET Way
9022 CHAUVET Way
9022 CHAUVET Way
9022 CHAUVET Way
9022 CHAUVET Way
9022 CHAUVET Way
9022 CHAUVET Way
9022 CHAUVET Way
9022 CHAUVET Way
9022 CHAUVET Way
9022 CHAUVET Way
9022 CHAUVET Way
9022 CHAUVET Way
9022 CHAUVET Way
9022 CHAUVET Way
9022 CHAUVET Way
SEE ALL PHOTOS
9022 CHAUVET Way
9022 CHAUVET Way
9022 CHAUVET Way
9022 CHAUVET Way
9022 CHAUVET Way
9022 CHAUVET Way
9022 CHAUVET Way
9022 CHAUVET Way
9022 CHAUVET Way
9022 CHAUVET Way
9022 CHAUVET Way
9022 CHAUVET Way
9022 CHAUVET Way
9022 CHAUVET Way
9022 CHAUVET Way
9022 CHAUVET Way
9022 CHAUVET Way
9022 CHAUVET Way
9022 CHAUVET Way
9022 CHAUVET Way
9022 CHAUVET Way
9022 CHAUVET Way
9022 CHAUVET Way
9022 CHAUVET Way
9022 CHAUVET Way
9022 CHAUVET Way
9022 CHAUVET Way
9022 CHAUVET Way
9022 CHAUVET Way
9022 CHAUVET Way
9022 CHAUVET Way
9022 CHAUVET Way
9022 CHAUVET Way
9022 CHAUVET Way
9022 CHAUVET Way
9022 CHAUVET Way
9022 CHAUVET Way
9022 CHAUVET Way
9022 CHAUVET Way
9022 CHAUVET Way
9022 CHAUVET Way
9022 CHAUVET Way
9022 CHAUVET Way
9022 CHAUVET Way
9022 CHAUVET Way
9022 CHAUVET Way
9022 CHAUVET Way
9022 CHAUVET Way
9022 CHAUVET Way
9022 CHAUVET Way
9022 CHAUVET Way
9022 CHAUVET Way
Courtesy of Compass Florida LLC
For Sale

9022 CHAUVET Way

9022 CHAUVET Way, Boca Raton, FL 33496

$2,850,000
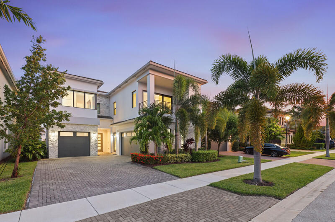
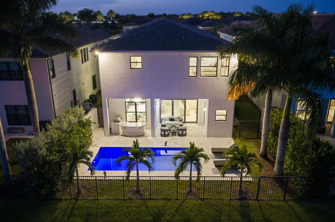
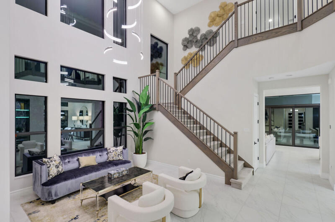
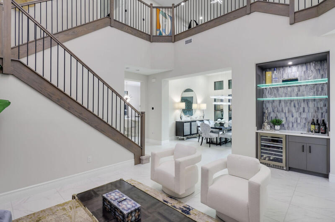
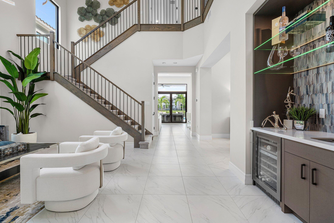
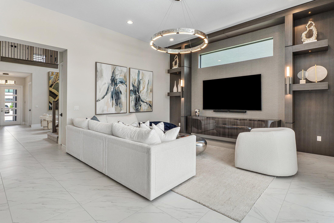
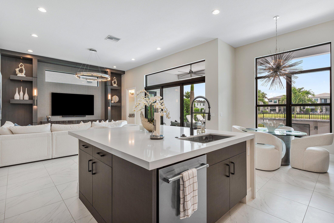
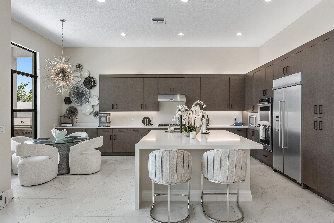
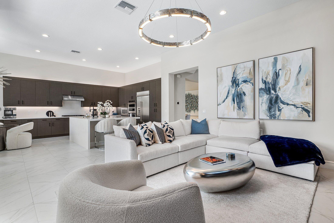
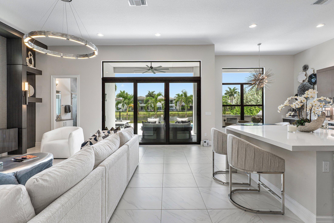
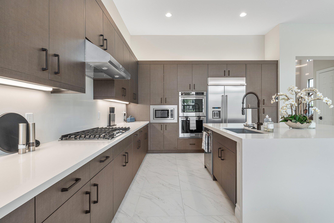
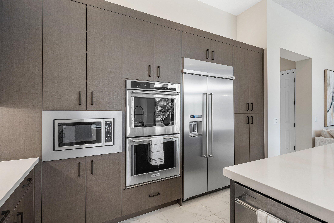
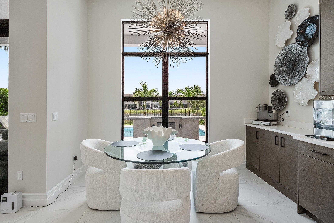
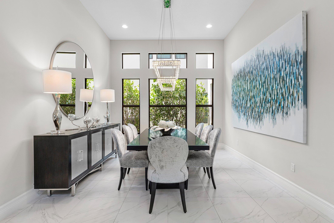
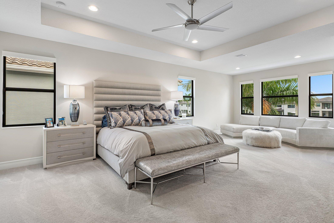
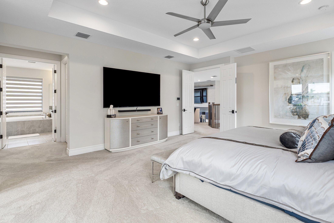
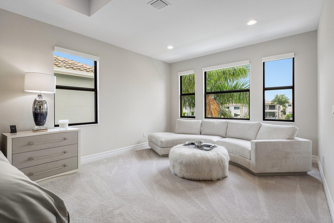
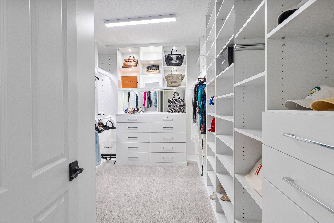
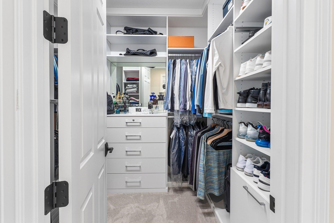
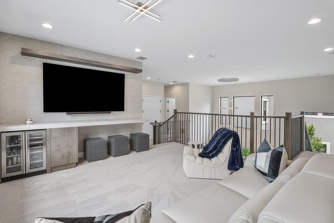
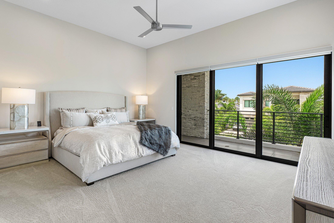
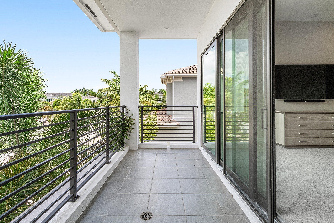
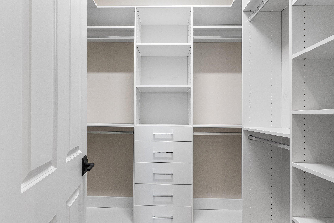
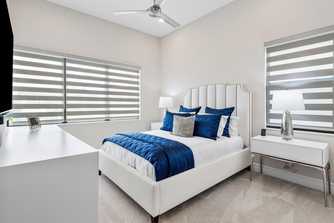
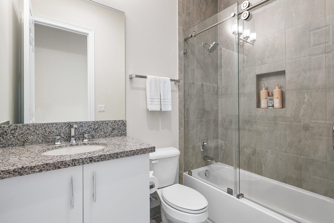
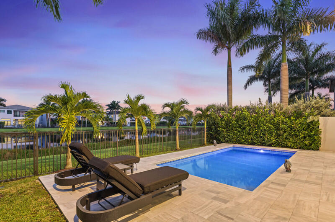
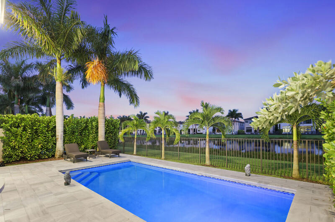
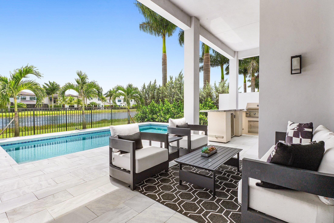
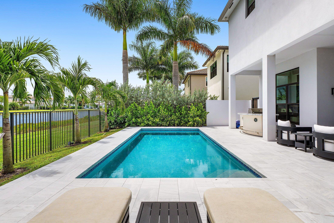
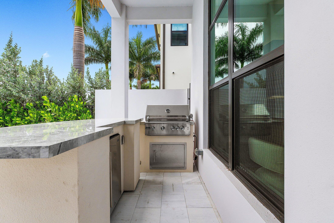
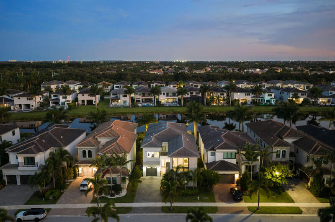
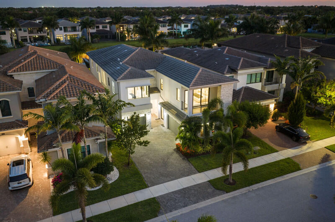
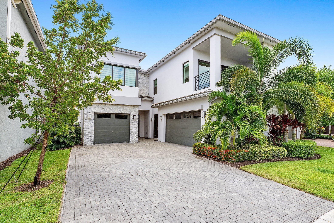
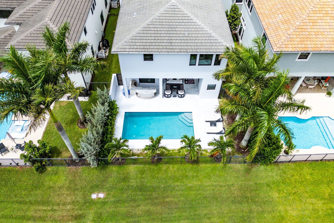
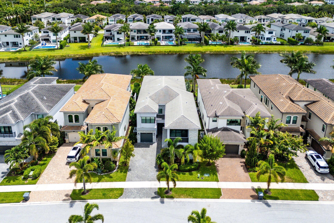
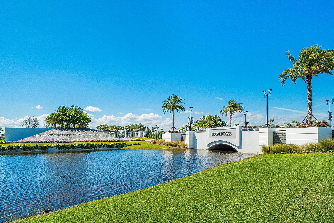
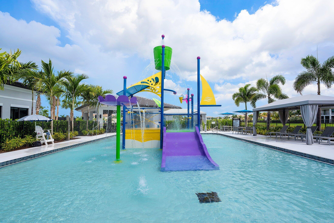
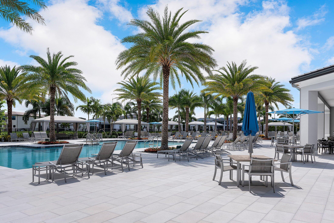
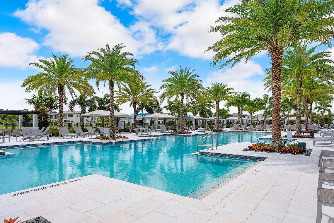
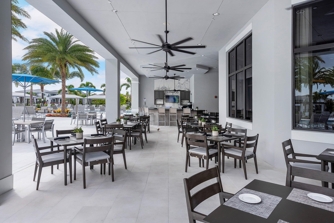
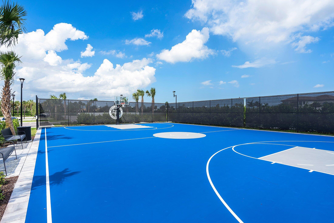
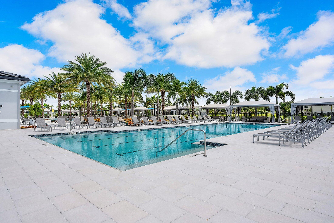
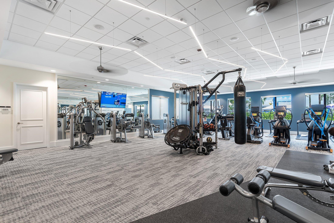
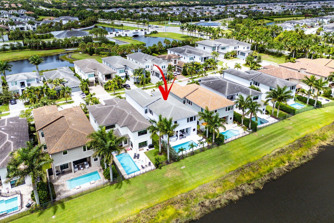
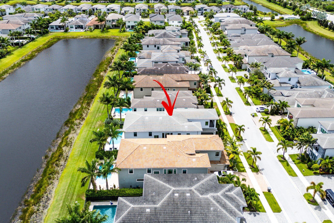
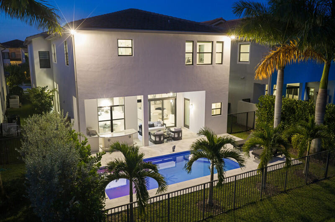
Experience the pinnacle of luxury waterfront living in this exceptional 5-bedroom, 6-bathroom estate, complete with a 3-car garage, sophisticated clubroom, and spacious loft. Perfectly positioned to capture breathtaking long lake views, this meticulously upgraded residence offers an effortless blend of elegance, comfort, and modern design. A grand entry welcomes you into beautifully appointed formal living and dining rooms, while the expansive family room creates the perfect gathering space. The thoughtfully designed floor plan also features an elegant clubroom, an airy loft ideal for additional living or entertaining, and a convenient cabana bath for seamless indoor-outdoor living. Designed for both everyday living and grand entertaining, the gourmet chef's kitchen is the heart of the home, showcasing an oversized quartz island, premium KitchenAid stainless steel appliances, a 5-burner gas cooktop, abundant custom cabinetry, and a generous walk-in pantry. Step outside to your private backyard retreat, where a newly designed pool deck surrounds the sparkling pool, complemented by a fully equipped built-in gas outdoor kitchen, lush tropical landscaping, and spectacular panoramic lake views. Every detail has been thoughtfully curated with premium finishes and designer upgrades throughout, including custom window treatments, built-in cabinetry in the family room and bar, designer lighting and ceiling fans, California Closets, epoxy-finished garage floors, and countless additional enhancements that elevate this home well beyond builder grade. Located within the prestigious Boca Bridges, residents enjoy world-class resort amenities including a spectacular 27,000-square-foot clubhouse with a full-service restaurant and poolside bar, state-of-the-art fitness center, tennis and pickleball courts, sports courts, and a magnificent resort-style swimming pool, delivering an unparalleled country club lifestyle without the equity Membership.

5
beds

6
baths

4,702 Sq.Ft. LIVING AREA

6,969.6 Sq.Ft. lot

Features & Amenities

Interior

  • total bedrooms5
  • Total bathrooms6
  • full bathrooms6
  • Laundry room Laundry Room
  • Flooring Carpet, Tile
  • APPLIANCES Cooktop, Dryer, Dishwasher, Electric Water Heater, Free-Standing Freezer, Disposal, Gas Range, Ice Maker, Microwave, Oven, Refrigerator, Water Heater, Washer
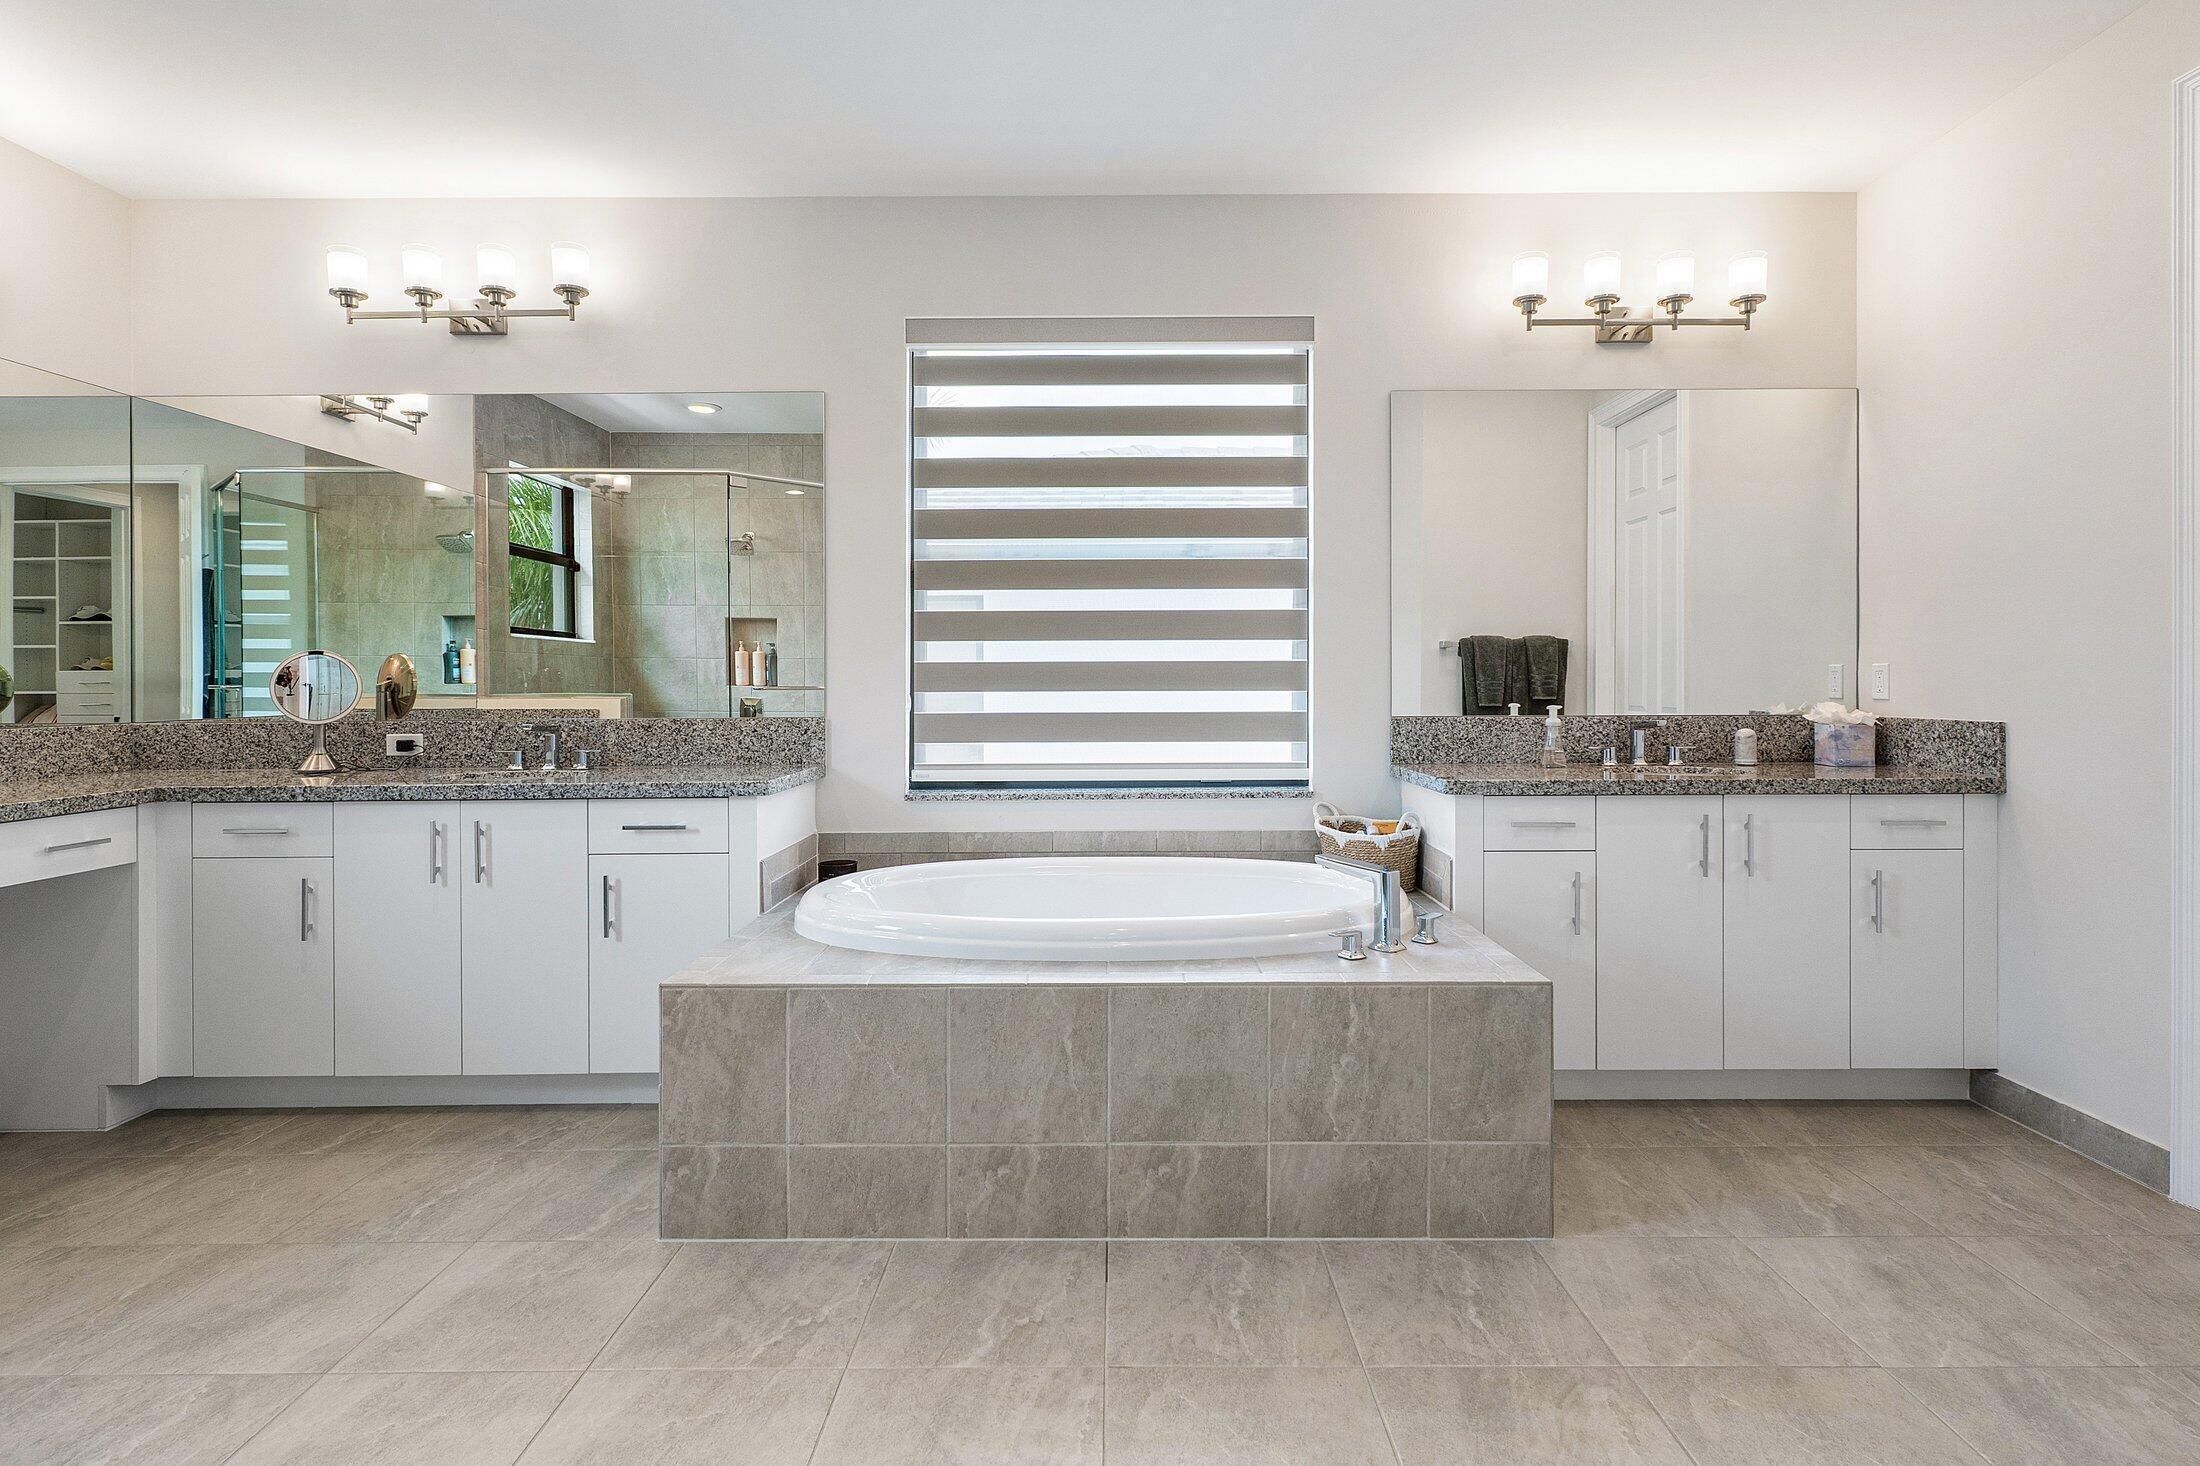
  • other interior Features Wet Bar, Breakfast Bar, Built-in Features, Breakfast Area, Bathtub, Cathedral Ceiling(s), Dining Area, Separate/Formal Dining Room, Dual Sinks, Entrance Foyer, Eat-in Kitchen, Garden Tub/Roman Tub, High Ceilings, Kitchen Island, Pantry, Sitting Area in Primary, Split Bedrooms, Soaking Tub, Tub Shower, Upper Level Primary, Vaulted Ceiling(s)

Area & Lot

  • Status For Sale
  • Living Area4,702 Sq.Ft.
  • Total Area6,154 Sq.Ft.
  • Lot Area6,969.6 Sq.Ft.
  • MLS® IDB26058203
  • TypeResidential
  • YEAR BUILT2022
  • Architecture StylesContemporary
  • Water FrontageLake Front
  • View DescriptionLake, Pool
  • Elementary SchoolWhispering Pines (Palm Beach)
  • Middle SchoolEagles Landing
  • High SchoolOlympic Heights

Exterior

  • STORIES2
  • Garage Space3.0
  • water SourcePublic
  • utilitiesCable Available, Natural Gas Available, Water Available
  • PoolIn Ground, Salt Water, Association
  • roofConcrete, Tile
  • lot featuresSprinklers Automatic, 1/4 Acre
  • parkingAttached, Garage, Garage Door Opener
  • HEAT TYPECentral
  • AIR CONDITIONINGCentral Air, Ceiling Fan(s)
  • sewerPublic Sewer
  • Disability FeaturesNone
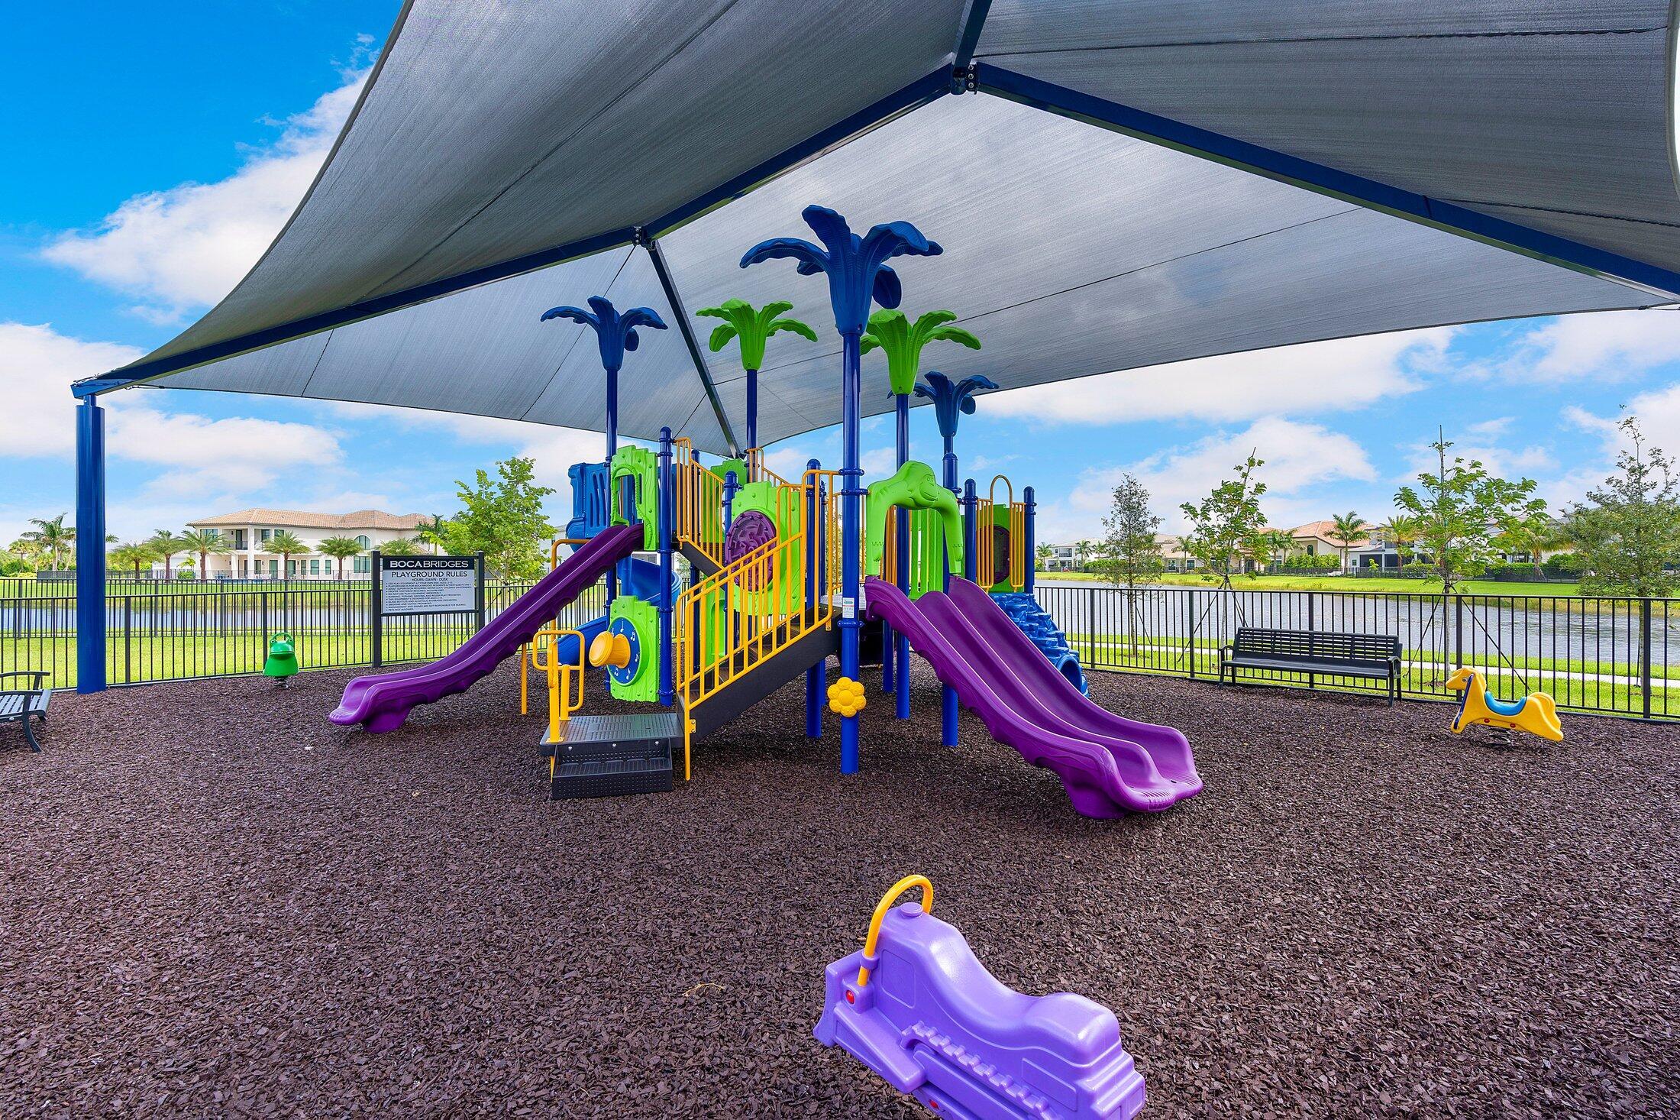
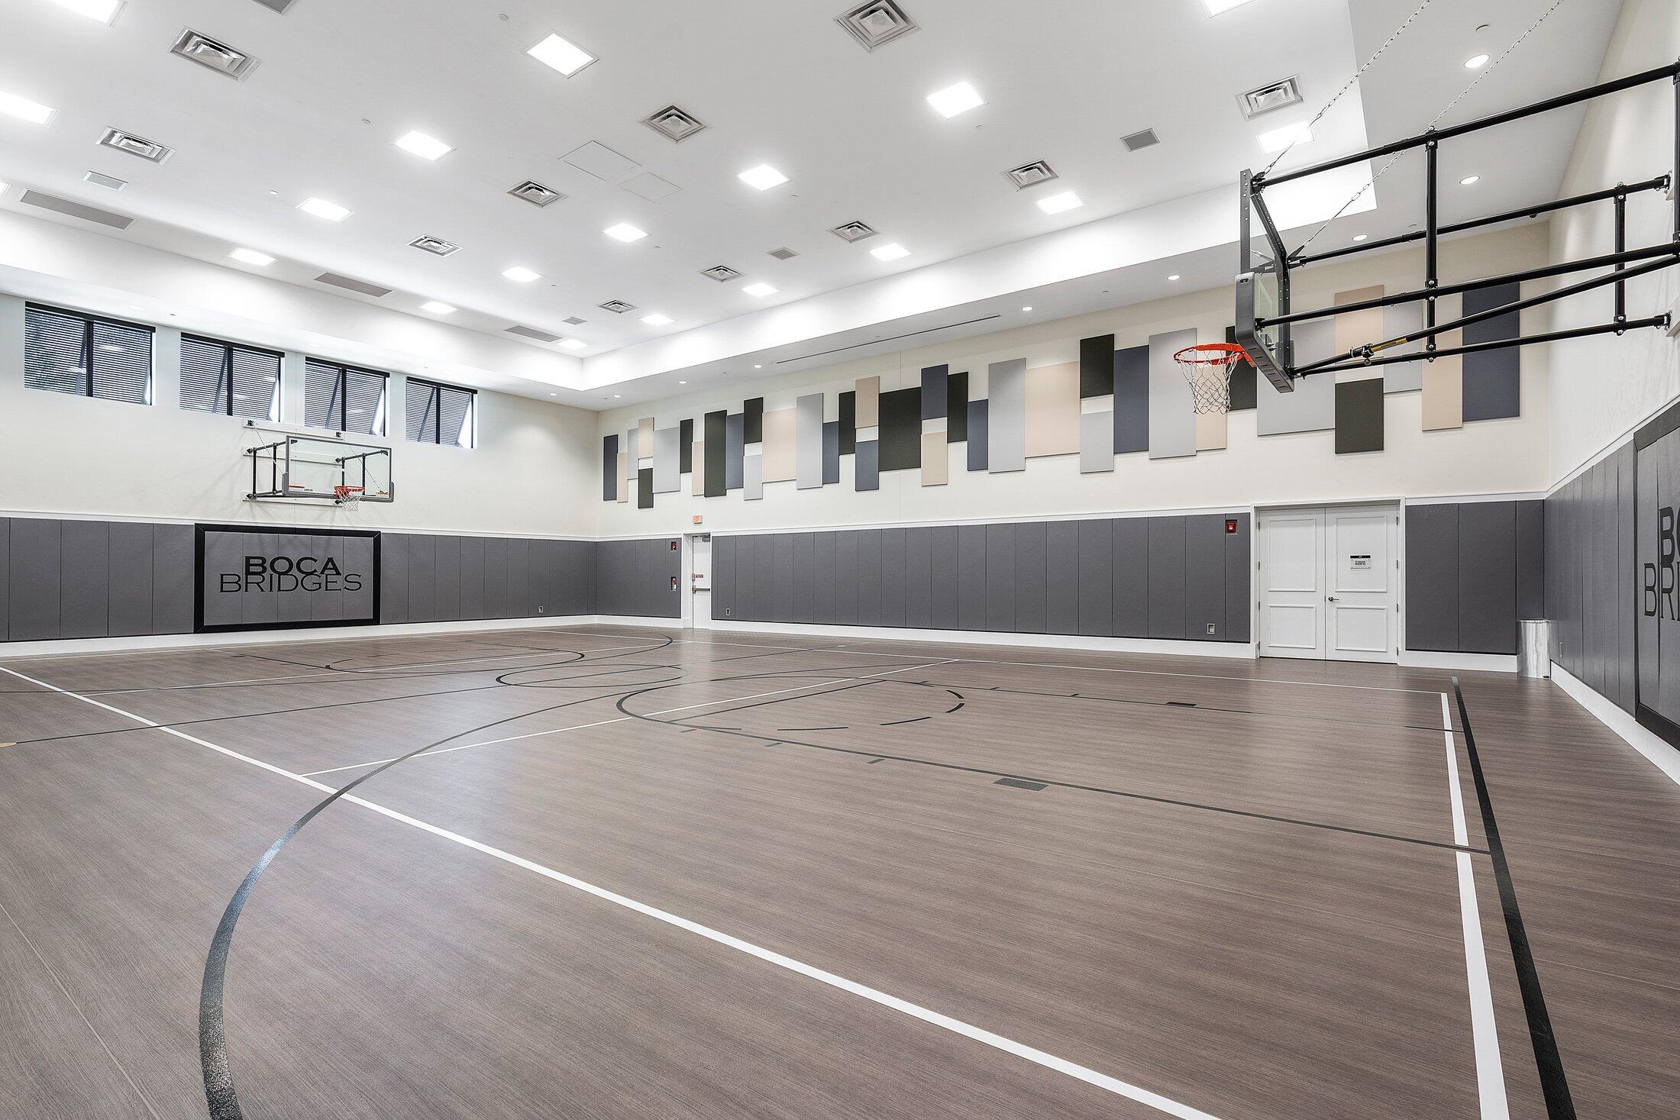
  • HOA AmenitiesBasketball Court, Business Center, Clubhouse, Fitness Center, Management, Playground, Pickleball, Pool, Recreation Facilities, Restaurant, Shuffleboard Court, Spa/Hot Tub, Tennis Court(s)
  • security FeaturesSecurity System, Fire Alarm, Gated with Guard, Gated Community, Smoke Detector(s), Security Guard
  • other exterior FeaturesBuilt-in Barbecue, Barbecue, Lighting, Outdoor Kitchen, Outdoor Living Area

Financial

  • Sales Price$2,850,000
  • Real Estate Tax $34,595/yr
  • HOA $1,120/mo
  • Zoning AGR-PUD
image

Schedule a Showing

I would love to show you this beautiful property. Please select your preferred date and time below. I will be in touch shortly to confirm your appointment.

Schedule a Showing

I would love to show you this beautiful property. Please select your preferred date and time below. I will be in touch shortly to confirm your appointment.
Thank you for your interest in 9022 CHAUVET Way, Boca Raton, FL 33496. We are reviewing your request and will be in touch shortly!

Mortgage Calculator

Estimate your monthly mortgage payment, including the principal and interest, property taxes, and HOA. Adjust the values to generate a more accurate rate.
All estimates are provided for informational purposes only. Actual amounts may vary.
$0,000 Your Payment 20 15 65
$0,000 Your Payment

Work With Jon

Jon is a natural at connecting with clients on a deep level, listening to their needs, and guiding them through the journey to an outcome that often exceeds their expectations. Contact Jon today to get a personal, confidential, and first-class agent that honors his commitments and stops at nothing to achieve success for every person he has the pleasure of serving.

Follow Jon on Instagram