9339 Ketay Circle
9339 Ketay Circle
9339 Ketay Circle
9339 Ketay Circle
9339 Ketay Circle
9339 Ketay Circle
9339 Ketay Circle
9339 Ketay Circle
9339 Ketay Circle
9339 Ketay Circle
9339 Ketay Circle
9339 Ketay Circle
9339 Ketay Circle
9339 Ketay Circle
9339 Ketay Circle
9339 Ketay Circle
9339 Ketay Circle
9339 Ketay Circle
9339 Ketay Circle
9339 Ketay Circle
9339 Ketay Circle
9339 Ketay Circle
9339 Ketay Circle
9339 Ketay Circle
9339 Ketay Circle
SEE ALL PHOTOS
9339 Ketay Circle
9339 Ketay Circle
9339 Ketay Circle
9339 Ketay Circle
9339 Ketay Circle
9339 Ketay Circle
9339 Ketay Circle
9339 Ketay Circle
9339 Ketay Circle
9339 Ketay Circle
9339 Ketay Circle
9339 Ketay Circle
9339 Ketay Circle
9339 Ketay Circle
9339 Ketay Circle
9339 Ketay Circle
9339 Ketay Circle
9339 Ketay Circle
9339 Ketay Circle
9339 Ketay Circle
9339 Ketay Circle
9339 Ketay Circle
9339 Ketay Circle
9339 Ketay Circle
9339 Ketay Circle
Leased

9339 Ketay Circle

9339 Ketay Circle, Boca Raton, FL 33428

$3,000/month
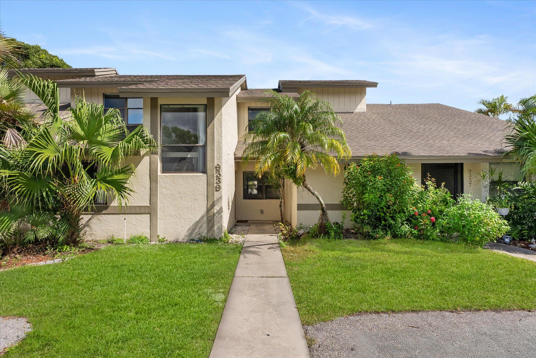
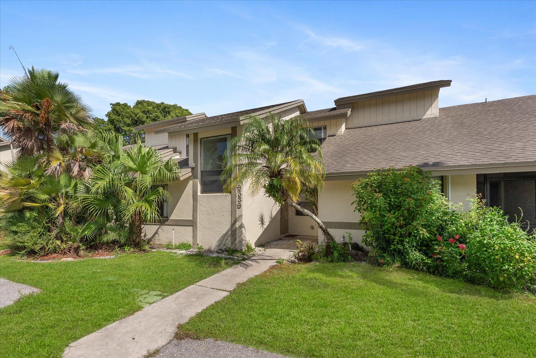
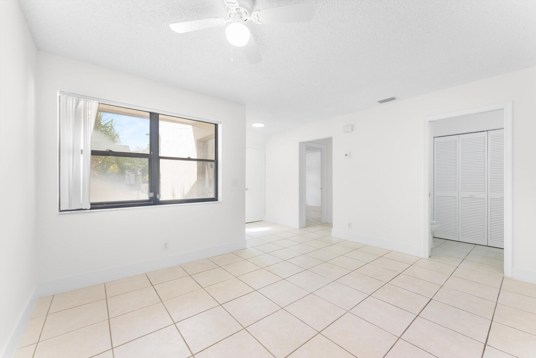
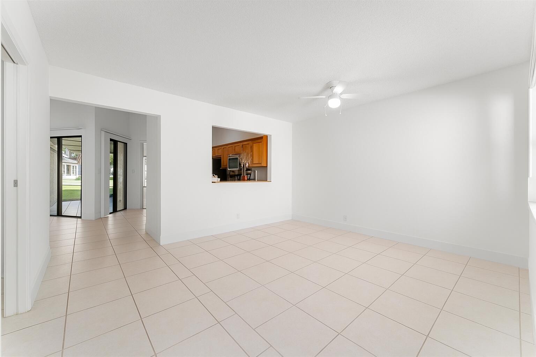
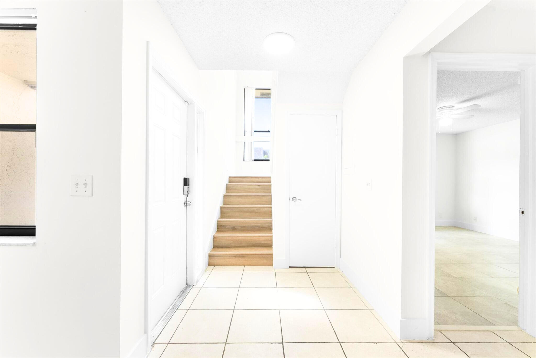
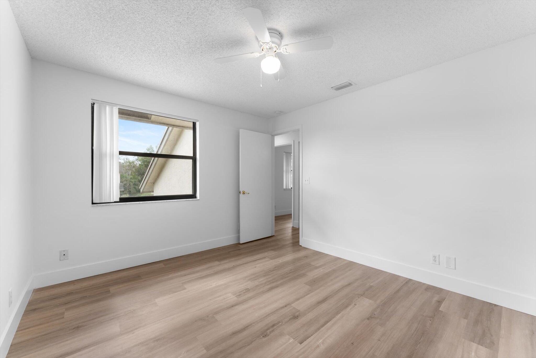
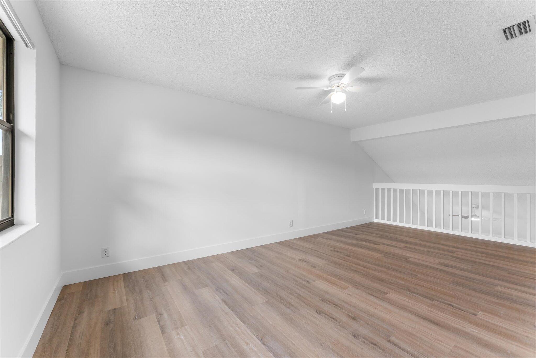
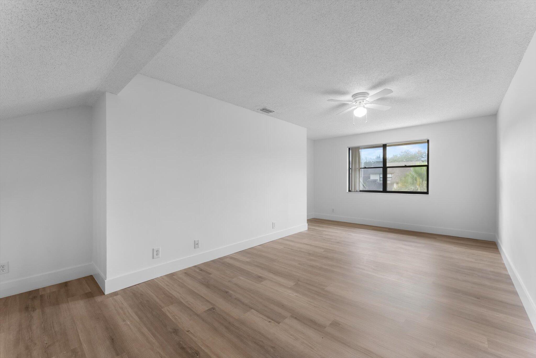
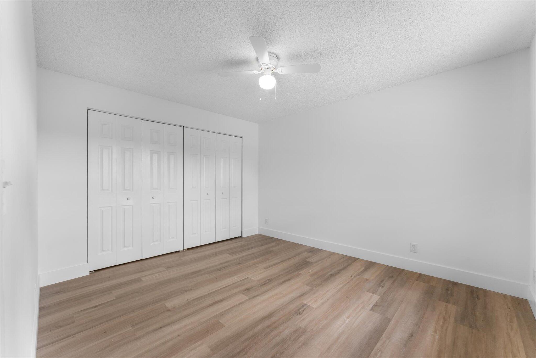
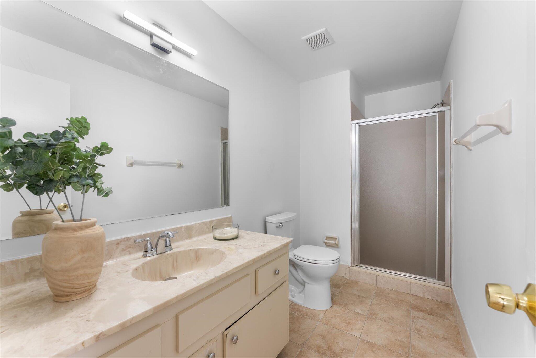
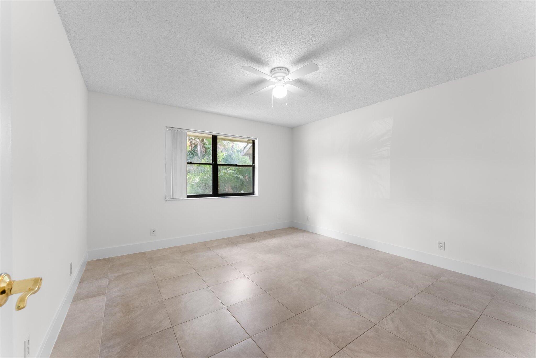
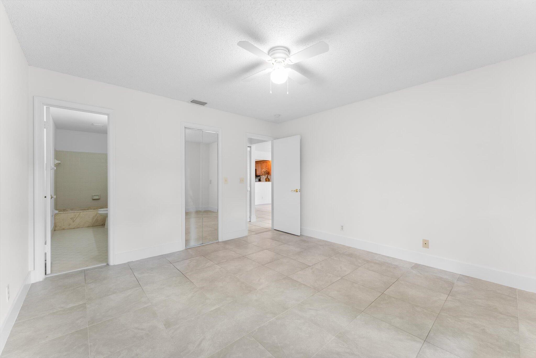
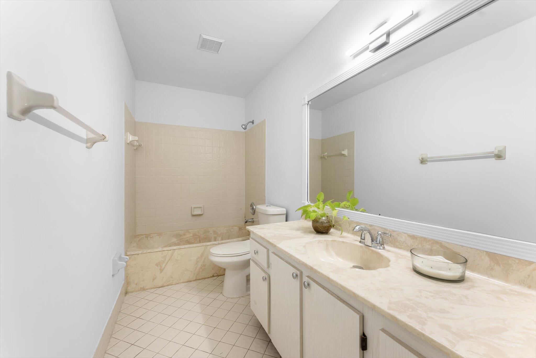
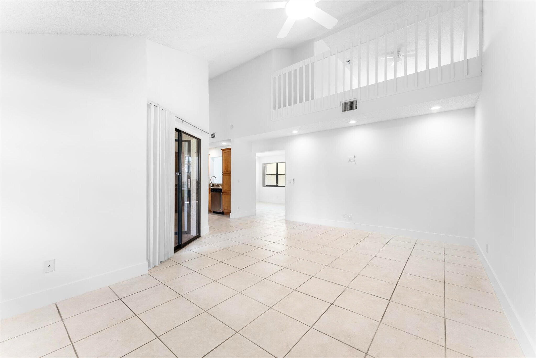
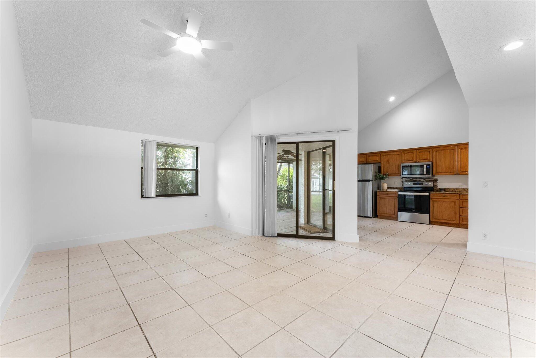
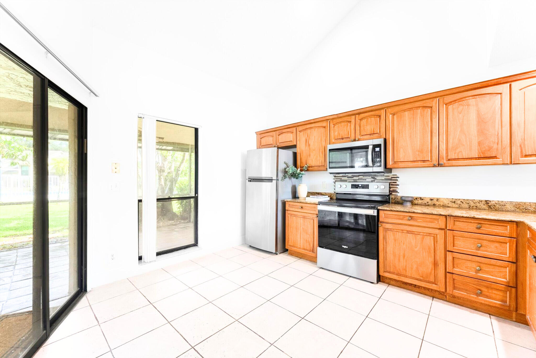
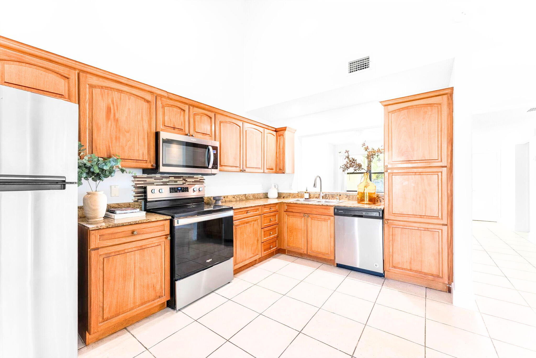
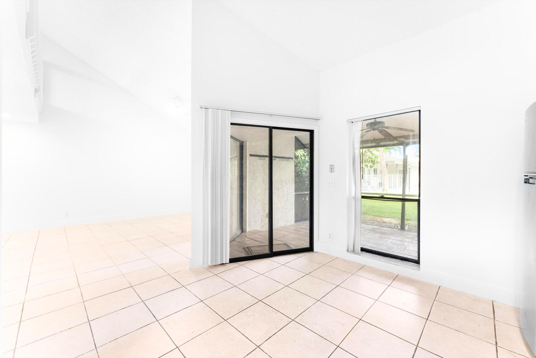
Beautifully updated 2-story townhouse in one of Boca Raton's most central and convenient locations. This home features wood cabinetry, granite countertops, and tile flooring throughout the first floor. The primary suite is conveniently located downstairs, while upstairs offers additional bedrooms including a versatile loft that can serve as a third bedroom or office. Brand new vinyl flooring has just been installed on the stairs and upstairs bedrooms. Freshly painted and thoughtfully upgraded throughout.

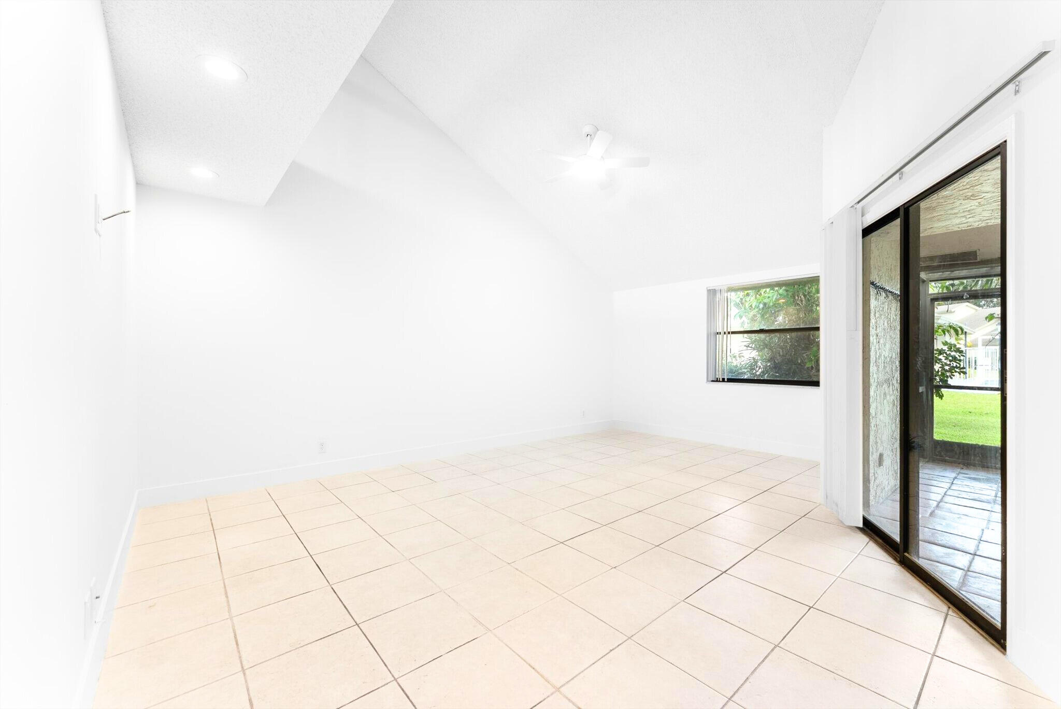
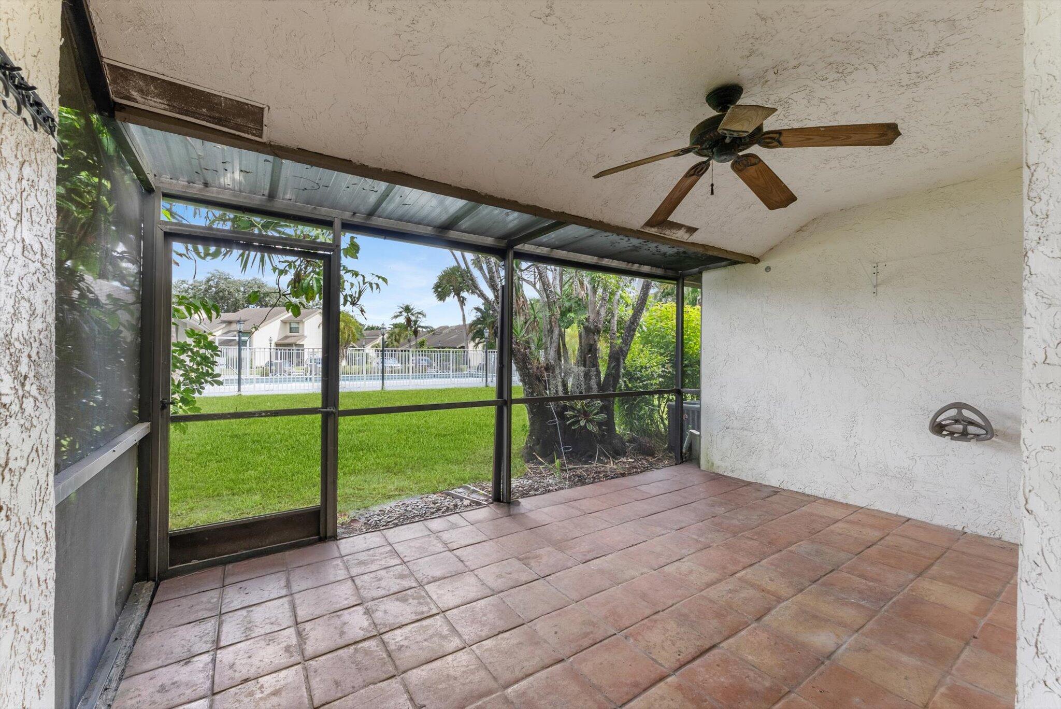
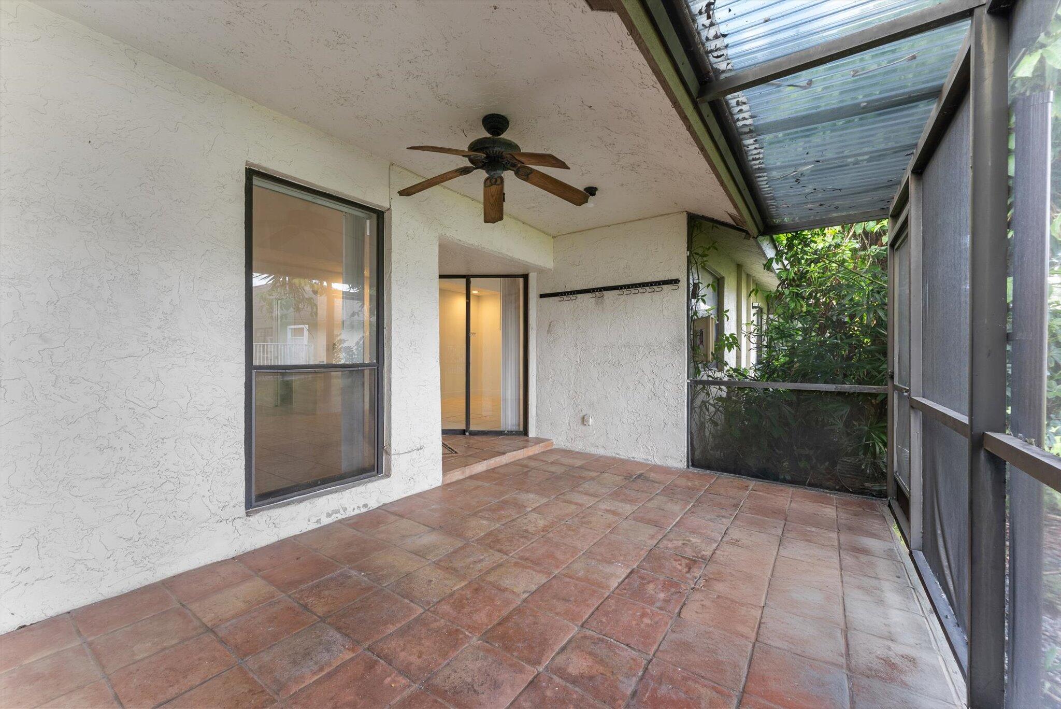
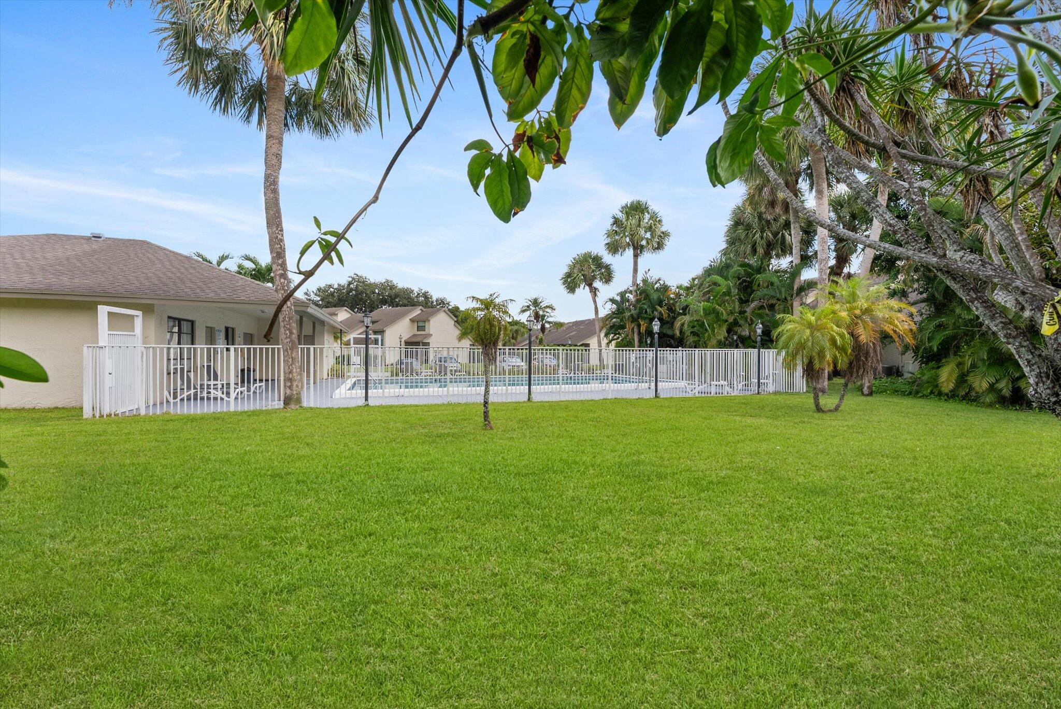
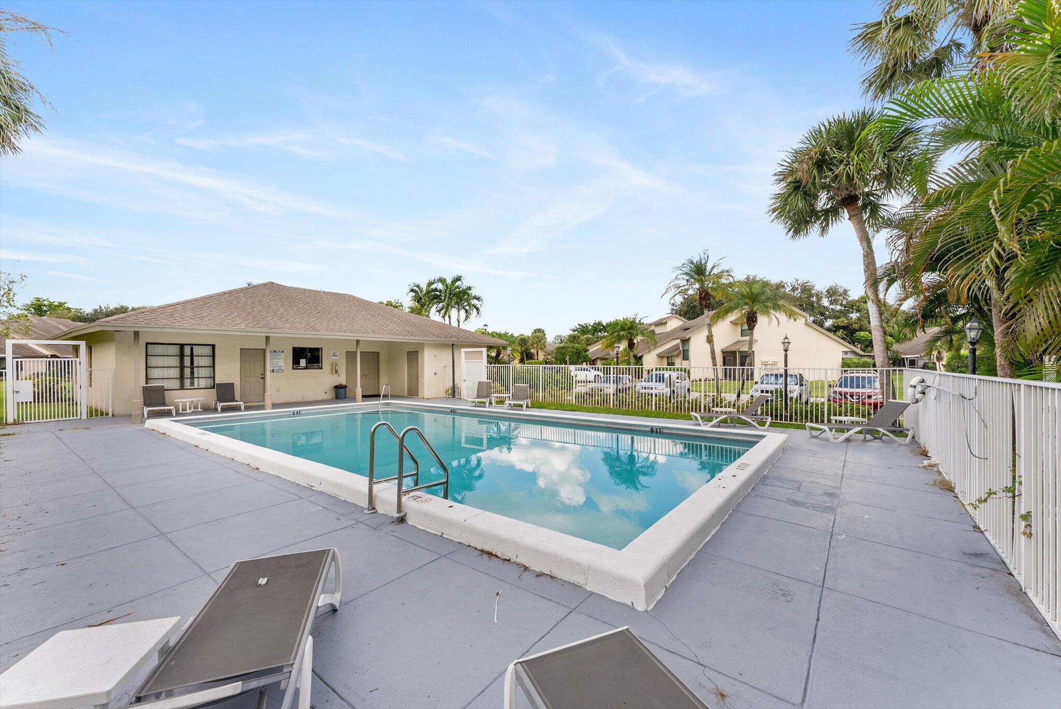
Enjoy a covered, screened-in patio with serene views of the pool, plus two dedicated parking spaces located directly in front of the home. Ideally situated next to Uptown Boca, West Boca's premier new shopping and lifestyle destination, offering Whole Foods Market, Life Time Fitness, REI, HomeSense, Sephora, and popular dining options such as Lazy Dog Restaurant & Bar and Naked Taco.

Available for easy showings- schedule yours today.

3
beds

3
baths

1,587 Sq.Ft. LIVING AREA

Features & Amenities

Interior

  • total bedrooms3
  • Total bathrooms3
  • full bathrooms2
  • half bathroom1
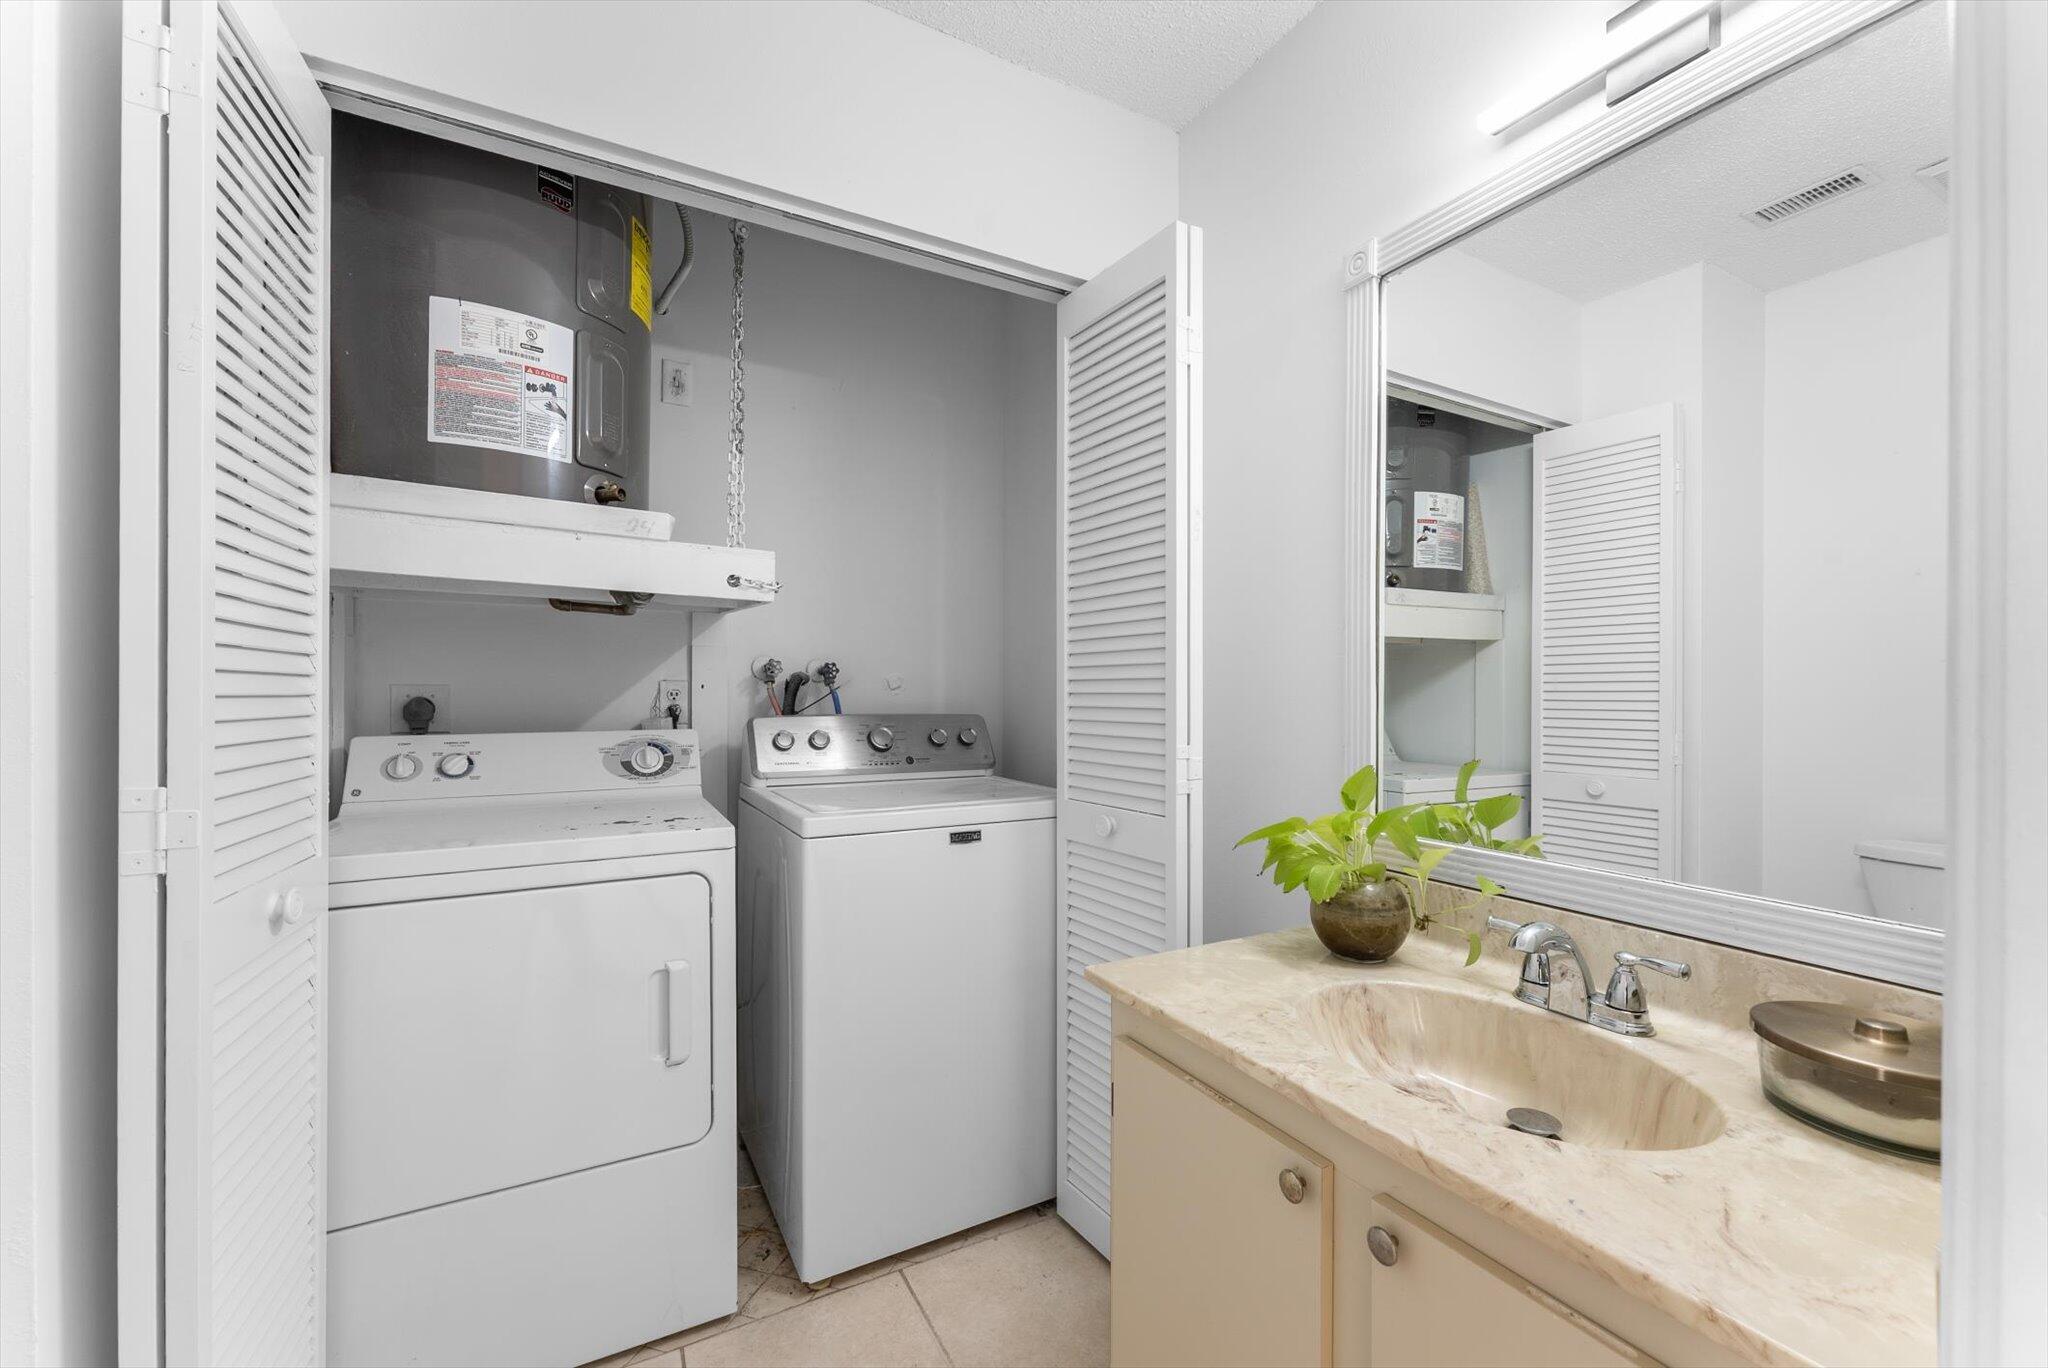
  • Laundry room Inside, Laundry Closet
  • Flooring Tile, Vinyl
  • APPLIANCES Dryer, Dishwasher, Electric Water Heater, Disposal, Microwave, Range, Refrigerator, Water Heater, Washer
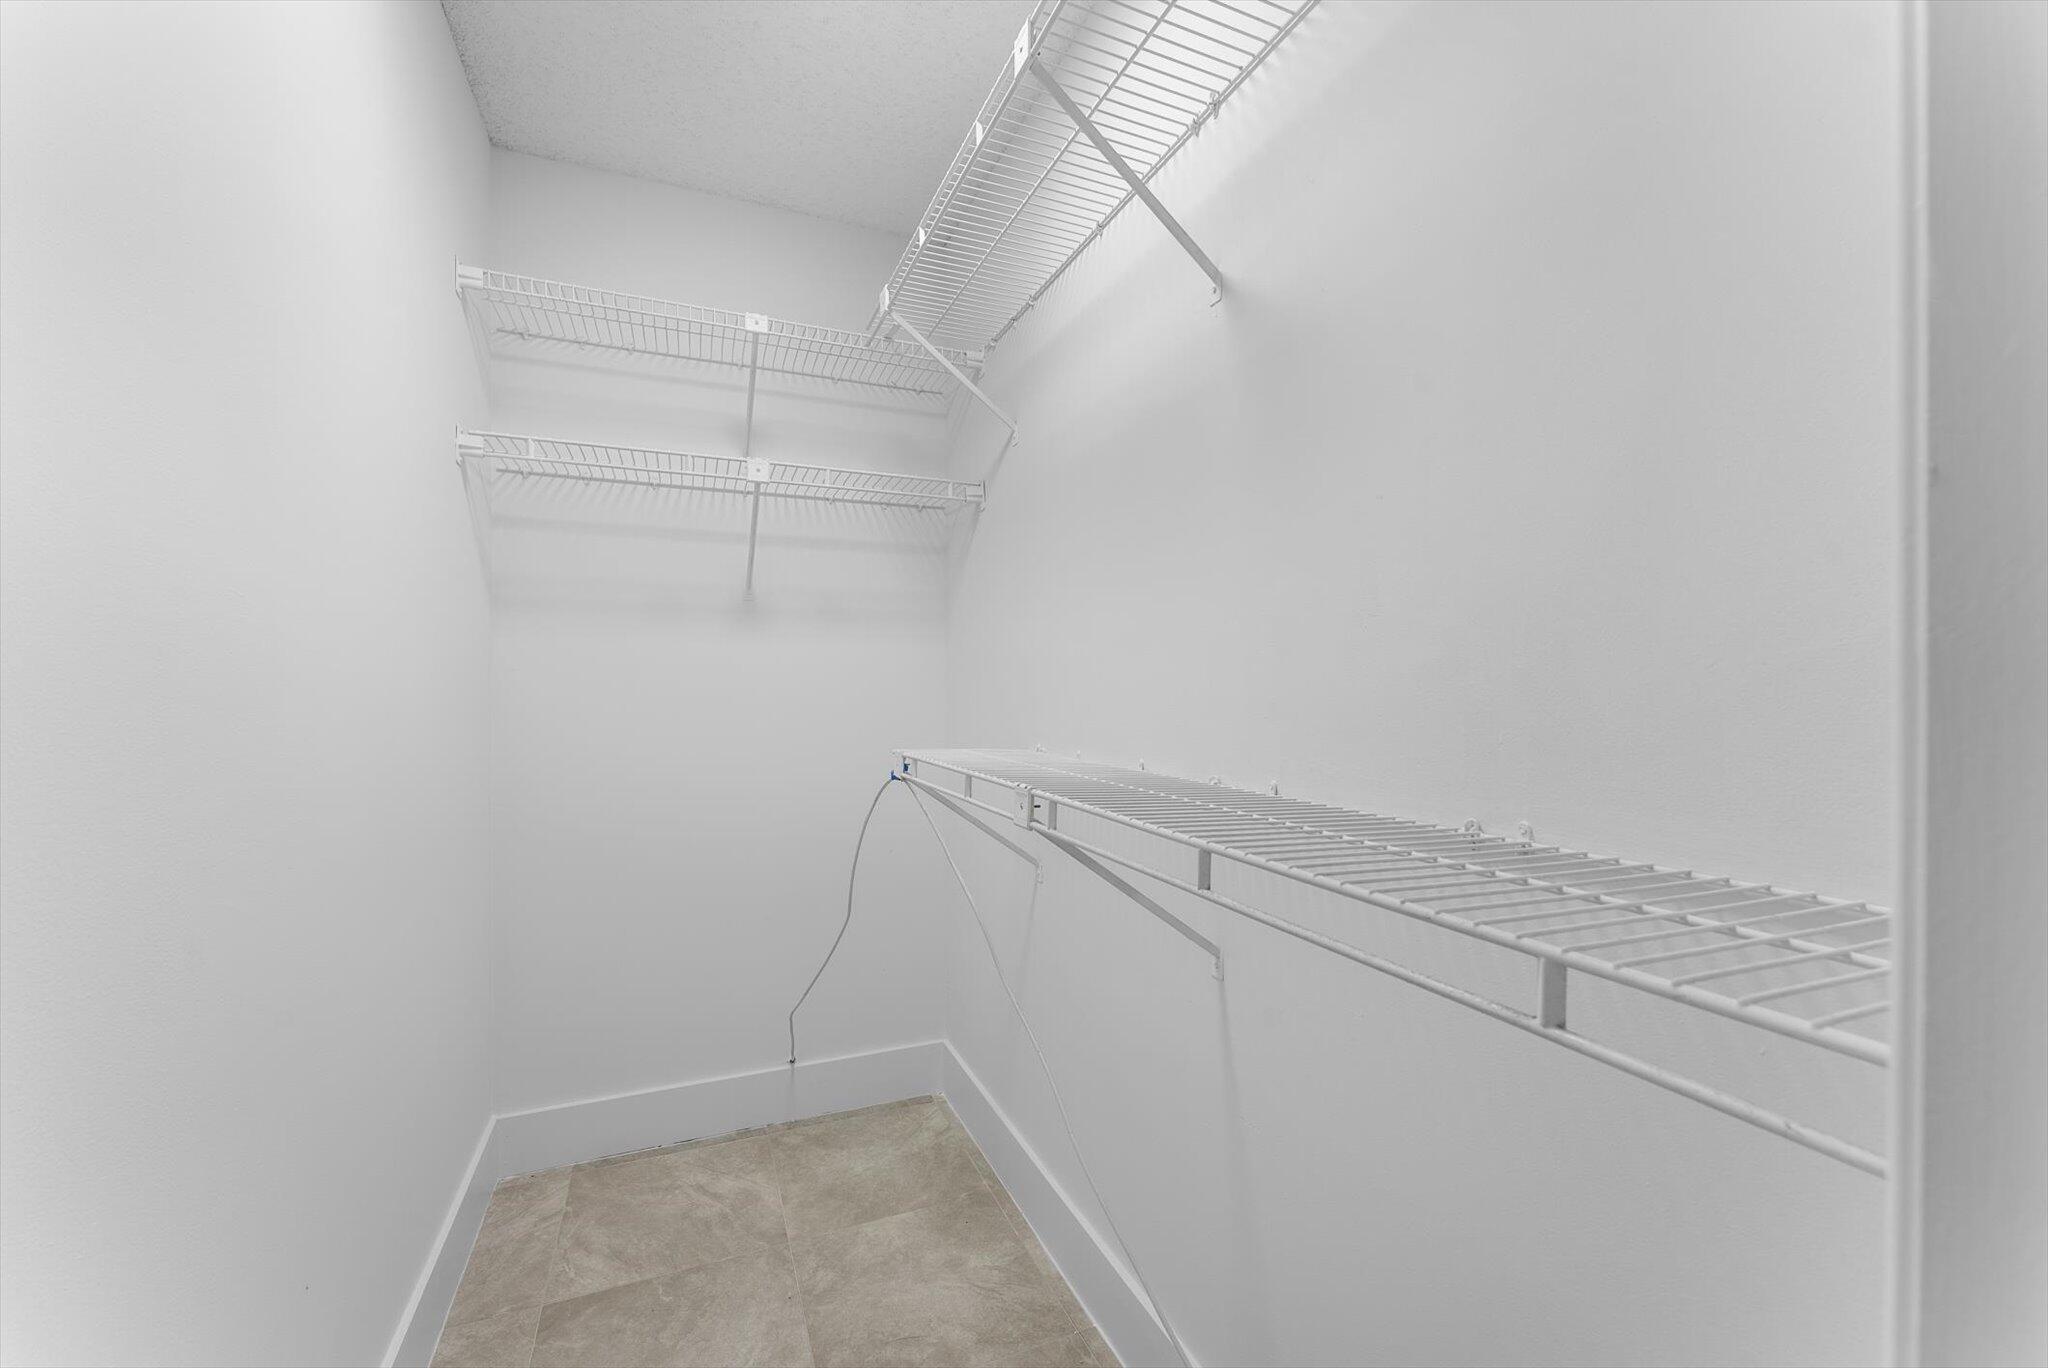
  • other interior Features Cathedral Ceiling(s), Garden Tub/Roman Tub, Main Level Primary, Pantry, Split Bedrooms, Tub Shower, Walk-In Closet(s)

Area & Lot

  • Status Leased
  • Living Area1,587 Sq.Ft.
  • Total Area1,587 Sq.Ft.
  • MLS® IDR11125423
  • TypeTownhouse
  • YEAR BUILT1985
  • Water FrontageNone
  • View DescriptionPool

Exterior

  • STORIES2
  • PoolAssociation
  • HEAT TYPECentral
  • AIR CONDITIONINGCentral Air
  • HOA AmenitiesClubhouse, Pool
  • security FeaturesFire Sprinkler System, Gated with Guard, Gated Community, Smoke Detector(s)
  • other exterior FeaturesOutdoor Living Area, Tennis Court(s)

Financial

  • Lease Price$3,000/mo

Work With Jon

Jon is a natural at connecting with clients on a deep level, listening to their needs, and guiding them through the journey to an outcome that often exceeds their expectations. Contact Jon today to get a personal, confidential, and first-class agent that honors his commitments and stops at nothing to achieve success for every person he has the pleasure of serving.

Follow Jon on Instagram