9747 Vitrail Lane
9747 Vitrail Lane
9747 Vitrail Lane
9747 Vitrail Lane
9747 Vitrail Lane
9747 Vitrail Lane
9747 Vitrail Lane
9747 Vitrail Lane
9747 Vitrail Lane
9747 Vitrail Lane
9747 Vitrail Lane
9747 Vitrail Lane
9747 Vitrail Lane
9747 Vitrail Lane
9747 Vitrail Lane
9747 Vitrail Lane
9747 Vitrail Lane
9747 Vitrail Lane
9747 Vitrail Lane
9747 Vitrail Lane
9747 Vitrail Lane
9747 Vitrail Lane
9747 Vitrail Lane
9747 Vitrail Lane
9747 Vitrail Lane
9747 Vitrail Lane
9747 Vitrail Lane
9747 Vitrail Lane
9747 Vitrail Lane
9747 Vitrail Lane
9747 Vitrail Lane
9747 Vitrail Lane
9747 Vitrail Lane
9747 Vitrail Lane
9747 Vitrail Lane
9747 Vitrail Lane
9747 Vitrail Lane
9747 Vitrail Lane
9747 Vitrail Lane
9747 Vitrail Lane
9747 Vitrail Lane
9747 Vitrail Lane
9747 Vitrail Lane
9747 Vitrail Lane
9747 Vitrail Lane
9747 Vitrail Lane
9747 Vitrail Lane
9747 Vitrail Lane
9747 Vitrail Lane
9747 Vitrail Lane
9747 Vitrail Lane
9747 Vitrail Lane
9747 Vitrail Lane
9747 Vitrail Lane
9747 Vitrail Lane
9747 Vitrail Lane
9747 Vitrail Lane
SEE ALL PHOTOS
9747 Vitrail Lane
9747 Vitrail Lane
9747 Vitrail Lane
9747 Vitrail Lane
9747 Vitrail Lane
9747 Vitrail Lane
9747 Vitrail Lane
9747 Vitrail Lane
9747 Vitrail Lane
9747 Vitrail Lane
9747 Vitrail Lane
9747 Vitrail Lane
9747 Vitrail Lane
9747 Vitrail Lane
9747 Vitrail Lane
9747 Vitrail Lane
9747 Vitrail Lane
9747 Vitrail Lane
9747 Vitrail Lane
9747 Vitrail Lane
9747 Vitrail Lane
9747 Vitrail Lane
9747 Vitrail Lane
9747 Vitrail Lane
9747 Vitrail Lane
9747 Vitrail Lane
9747 Vitrail Lane
9747 Vitrail Lane
9747 Vitrail Lane
9747 Vitrail Lane
9747 Vitrail Lane
9747 Vitrail Lane
9747 Vitrail Lane
9747 Vitrail Lane
9747 Vitrail Lane
9747 Vitrail Lane
9747 Vitrail Lane
9747 Vitrail Lane
9747 Vitrail Lane
9747 Vitrail Lane
9747 Vitrail Lane
9747 Vitrail Lane
9747 Vitrail Lane
9747 Vitrail Lane
9747 Vitrail Lane
9747 Vitrail Lane
9747 Vitrail Lane
9747 Vitrail Lane
9747 Vitrail Lane
9747 Vitrail Lane
9747 Vitrail Lane
9747 Vitrail Lane
9747 Vitrail Lane
9747 Vitrail Lane
9747 Vitrail Lane
9747 Vitrail Lane
9747 Vitrail Lane
Courtesy of Compass Florida LLC
Coming Soon

9747 Vitrail Lane

9747 Vitrail Lane, Delray Beach, FL 33446

$2,450,000
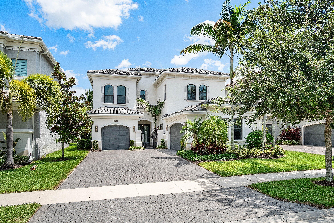
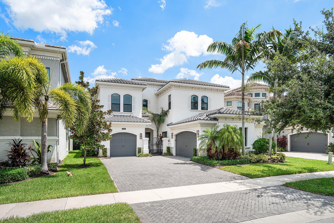
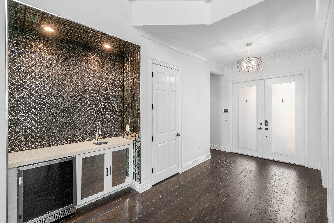
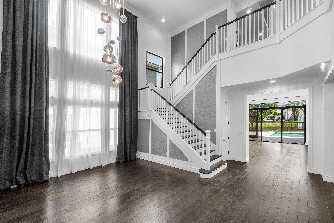
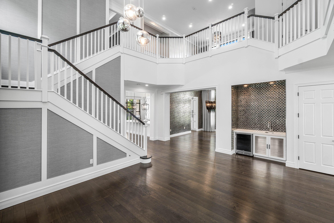
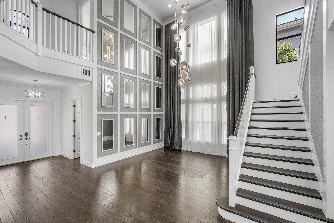
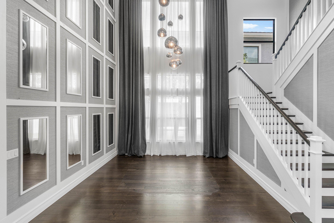
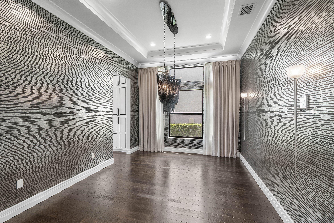
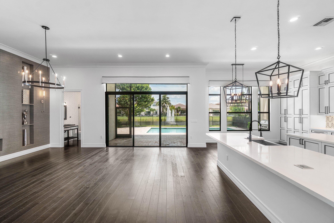
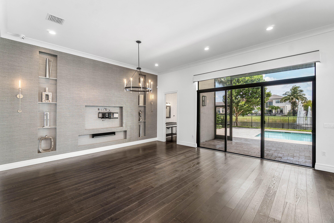
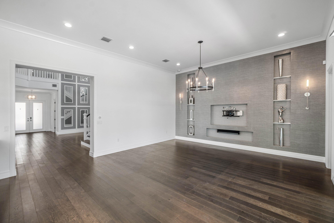
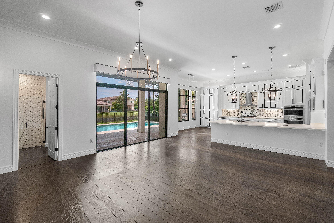
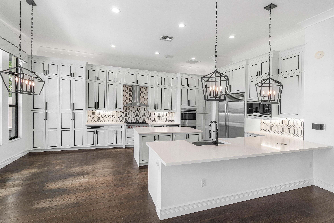
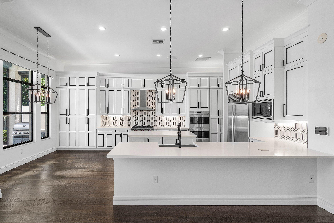
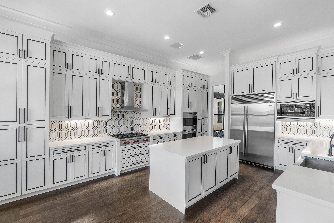
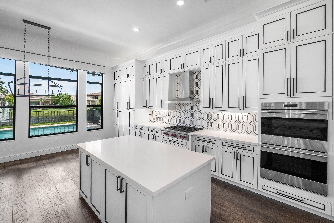
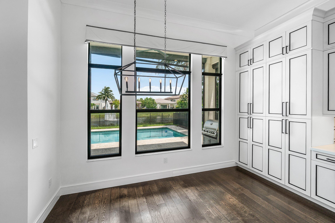
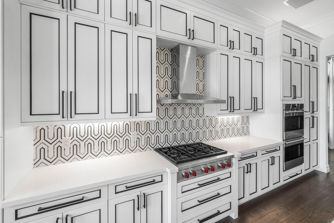
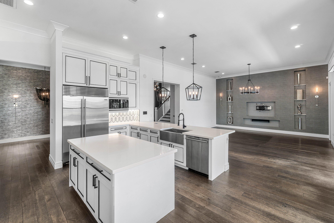
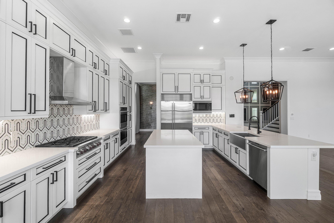
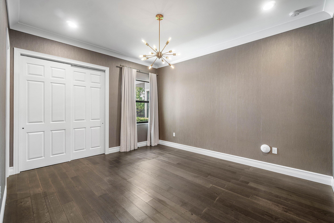
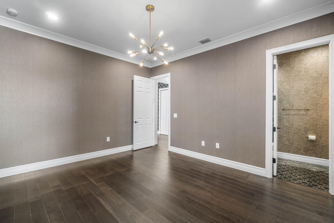
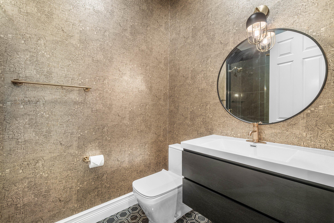
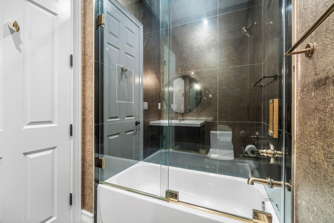
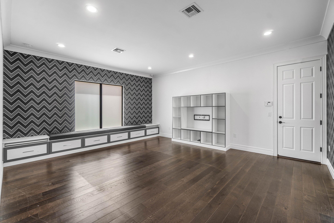
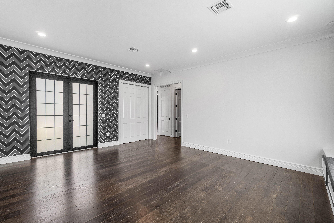
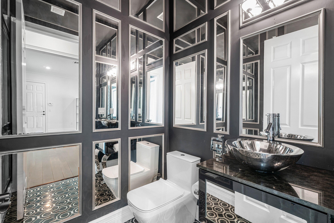
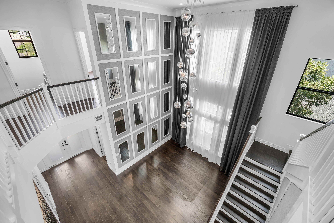
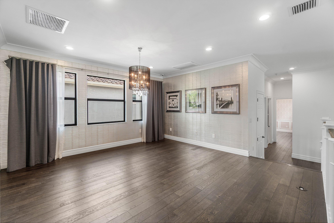
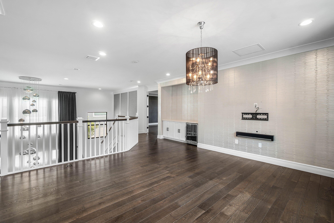
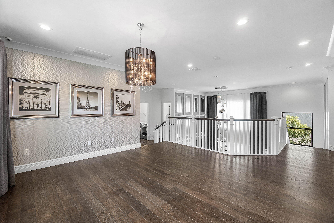
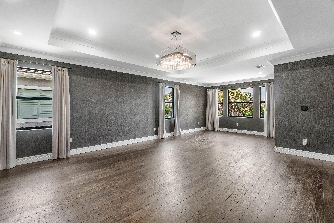
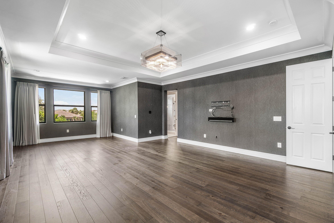
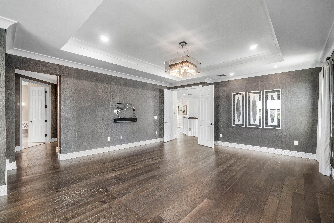
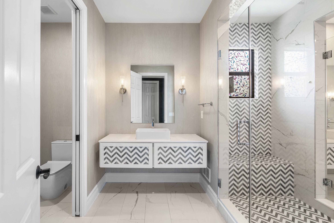
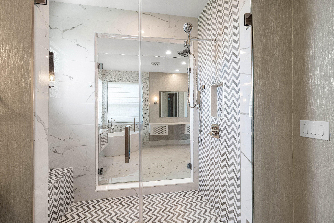
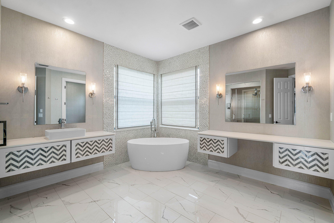
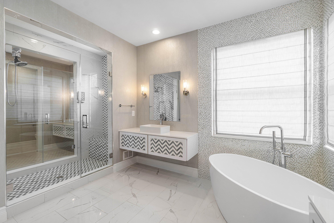
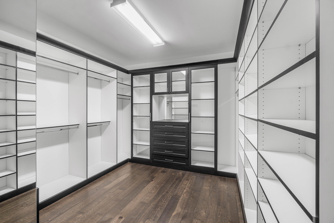
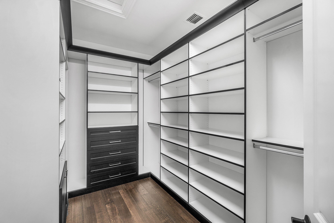
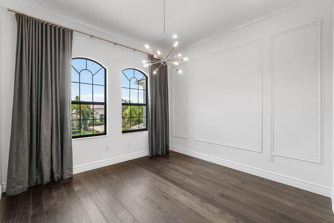
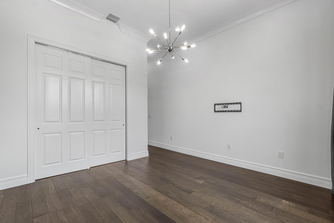
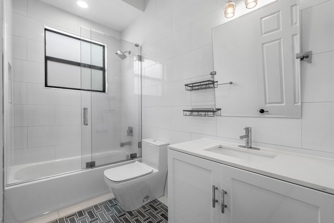
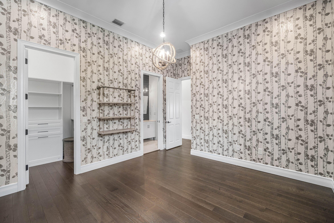
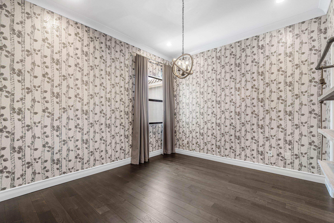
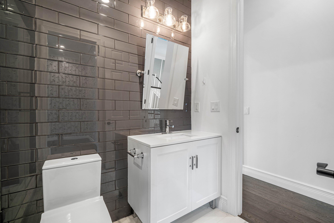
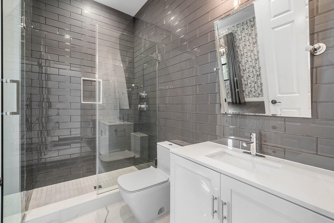
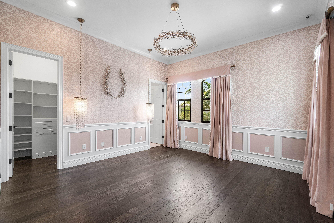
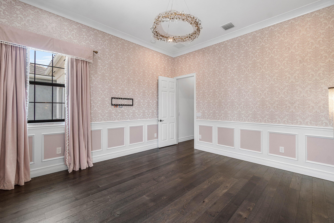
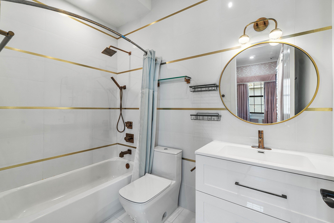
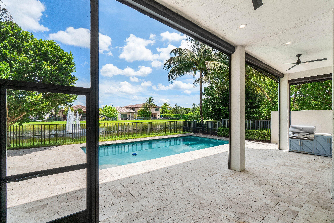
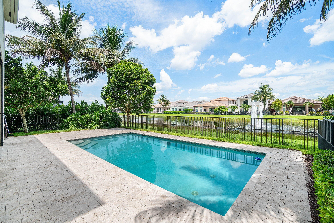
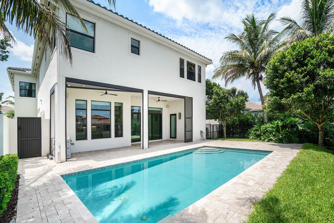
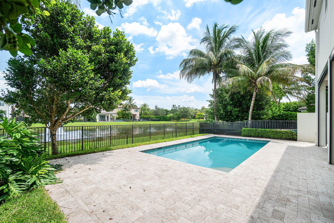
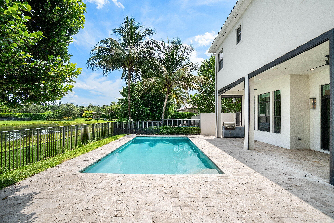
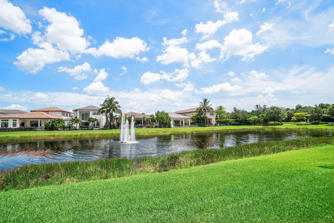
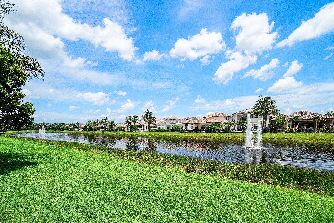
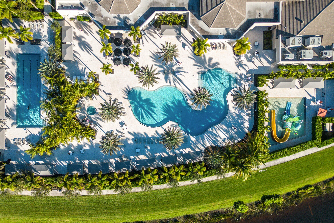
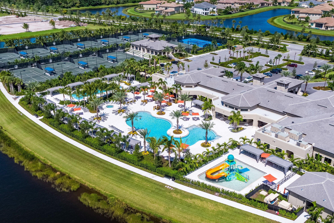
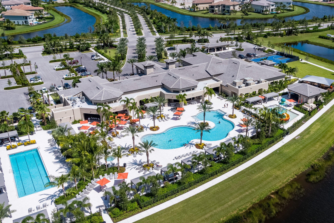
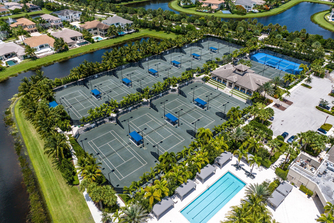
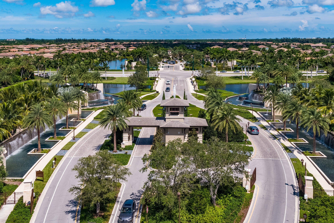
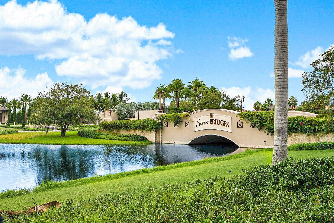
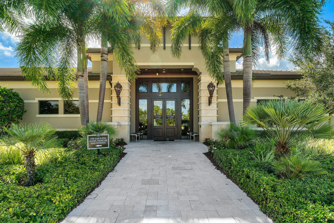
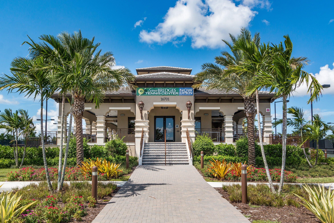
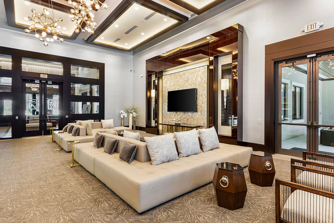
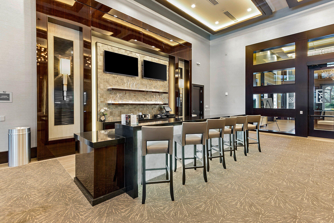
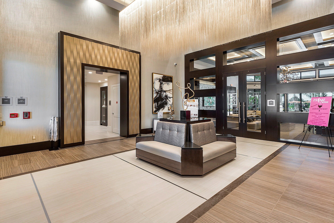
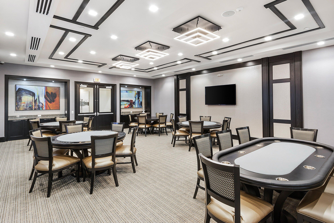
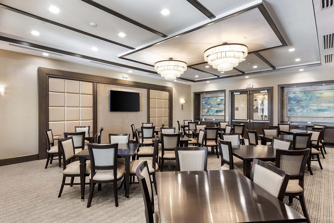
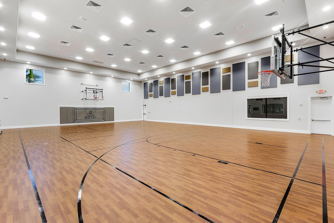
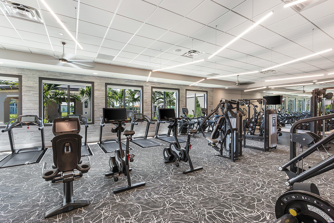
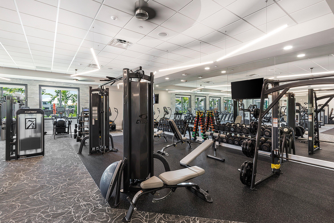
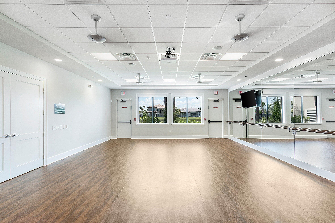
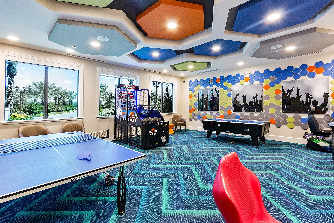
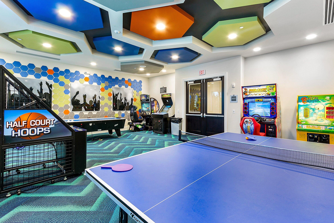
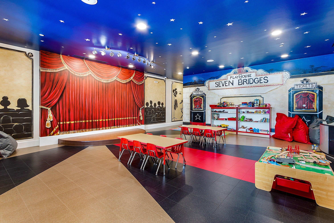
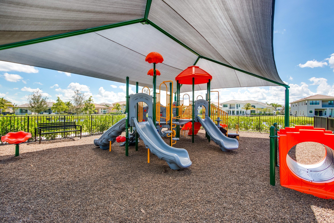
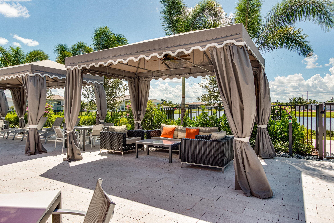
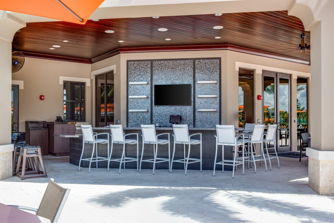
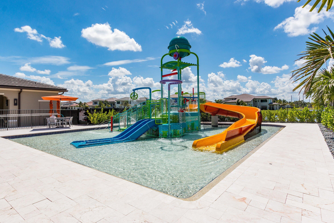
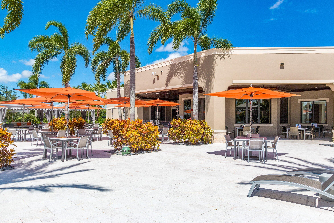
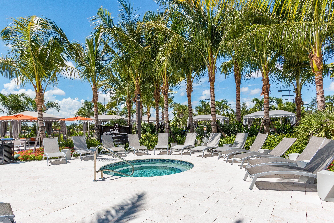
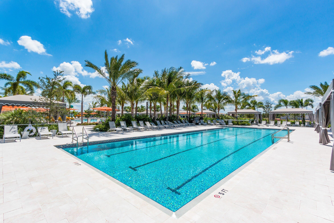
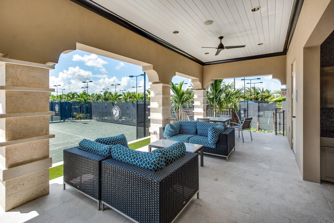
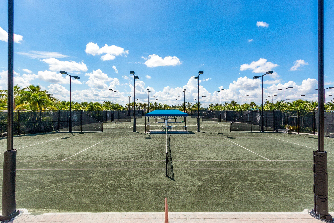
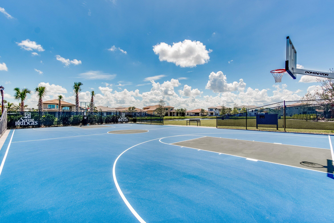
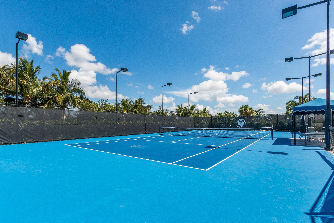
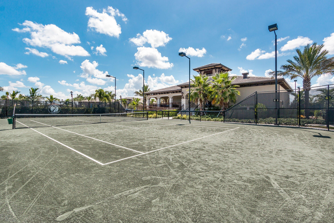
Located in the highly sought-after gated community of Seven Bridges, this extraordinary one-of-a-kind estate offers an unparalleled blend of luxury, sophistication, and impeccable design. Professionally curated by an interior designer, this exceptional residence was transformed from the builder's blank canvas into a true custom masterpiece. Every detail was thoughtfully selected, creating a home that is both timeless and unforgettable. Spanning over 5,100 square feet under air, this meticulously upgraded residence features 5 bedrooms, 6 full and 1 half bathrooms, a spacious club room, and an open-concept floor plan designed for both elegant entertaining and everyday living. No expense was spared, with designer finishes throughout including custom Legno Bastone European white oak flooring, bespoke cabinetry, striking designer wallpaper, custom window treatments, premium lighting, upgraded fixtures, luxury hardware, and one-of-a-kind architectural details that elevate every space. The stunning chef's kitchen is the centerpiece of the home, showcasing custom cabinetry, a dramatic designer backsplash, Wolf appliances including a gas cooktop, double wall ovens, microwave and dishwasher, along with a 48-inch Sub-Zero refrigerator. Every element has been carefully selected to combine beauty with exceptional functionality. The luxurious primary suite is a private retreat, featuring custom-built closets and beautifully designed his-and-her spa-inspired bathrooms. Each additional bedroom offers its own en-suite bath, providing comfort and privacy for family and guests alike. The home offers an impressive array of installed technology and convenience features, including Sonos audio components throughout the primary suite, family room and loft, Nest thermostats, keyless entry, and a 22kW Generac whole-house generator. These thoughtful additions provide a foundation for modern living, comfort, and peace of mind. Step outside to your own private resort overlooking tranquil lake views. The beautifully designed backyard features a sparkling pool allowing for year-round enjoyment, along with a fully equipped outdoor kitchen ideal for entertaining. Every inch of this exceptional residence reflects superior craftsmanship, custom design, and uncompromising quality--offering a rare opportunity to own one of Seven Bridges' most distinctive homes. Residents of Seven Bridges enjoy a resort-inspired lifestyle with no country club membership required. The community offers an impressive 30,000-square-foot clubhouse, a full-service restaurant, world-class tennis facilities, pickleball, resort-style pools and spa, fitness center, indoor sports courts, children's splash park and playground, and a vibrant social calendar--all within one of South Florida's premier luxury communities.

5
beds

8
baths

5,233 Sq.Ft. LIVING AREA

Features & Amenities

Interior

  • total bedrooms5
  • Total bathrooms8
  • full bathrooms7
  • half bathroom1
  • Laundry room Inside, Laundry Room
  • Flooring Other, Tile, Wood
  • APPLIANCES Cooktop, Dryer, Dishwasher, Gas Cooktop, Disposal, Gas Water Heater, Microwave, Oven, Refrigerator, Water Heater, Washer
  • other interior Features Wet Bar, Built-in Features, Bathtub, Cathedral Ceiling(s), Dual Sinks, High Ceilings, Kitchen Island, Custom Mirrors, Pantry, Soaking Tub, Upper Level Primary, Vaulted Ceiling(s), Bar, Walk-In Closet(s)

Area & Lot

  • Status Coming Soon
  • Living Area5,233 Sq.Ft.
  • Total Area6,703 Sq.Ft.
  • MLS® IDB26056771
  • TypeResidential
  • YEAR BUILT2018
  • Water FrontageLake Front
  • View DescriptionLake, Water
  • Elementary SchoolWhispering Pines (Palm Beach)
  • Middle SchoolEagles Landing
  • High SchoolOlympic Heights

Exterior

  • STORIES2
  • Garage Space3.0
  • water SourcePublic
  • utilitiesCable Available, Natural Gas Available, Sewer Available
  • PoolFenced, In Ground, Private, Association, Heated
  • roofBarrel, Tile
  • lot featuresSprinklers Automatic
  • parkingAttached, Driveway, Garage, Garage Door Opener
  • HEAT TYPECentral, Electric
  • AIR CONDITIONINGCentral Air, Electric, Zoned
  • sewerPublic Sewer
  • Disability FeaturesNone
  • HOA AmenitiesBasketball Court, Clubhouse, Fitness Center, Management, Picnic Area, Playground, Pickleball, Pool, Recreation Facilities, Restaurant, Sauna, Spa/Hot Tub, Security, Sidewalks, Tennis Court(s), Trail(s)
  • security FeaturesSecurity System, Gated with Guard, Gated Community, Smoke Detector(s), Security Guard
  • other exterior FeaturesBuilt-in Barbecue, Barbecue, Outdoor Kitchen

Financial

  • Sales Price$2,450,000
  • Real Estate Tax $30,094/yr
  • HOA $1,017/mo
  • Zoning AGR-PUD

Mortgage Calculator

Estimate your monthly mortgage payment, including the principal and interest, property taxes, and HOA. Adjust the values to generate a more accurate rate.
All estimates are provided for informational purposes only. Actual amounts may vary.
$0,000 Your Payment 20 15 65
$0,000 Your Payment

Work With Jon

Jon is a natural at connecting with clients on a deep level, listening to their needs, and guiding them through the journey to an outcome that often exceeds their expectations. Contact Jon today to get a personal, confidential, and first-class agent that honors his commitments and stops at nothing to achieve success for every person he has the pleasure of serving.

Follow Jon on Instagram