9748 Via Verga Street
SEE ALL PHOTOS
9748 Via Verga Street
Courtesy of Compass Florida LLC
Sold

9748 Via Verga Street

9748 Via Verga Street, Lake Worth, FL 33467

$540,000
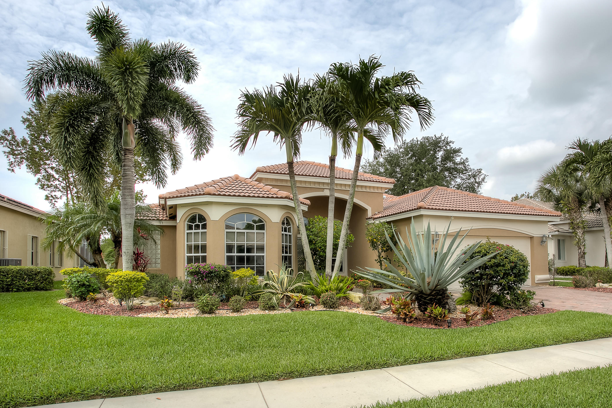
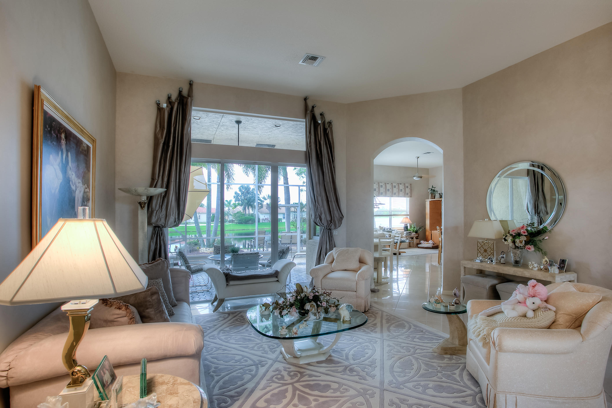
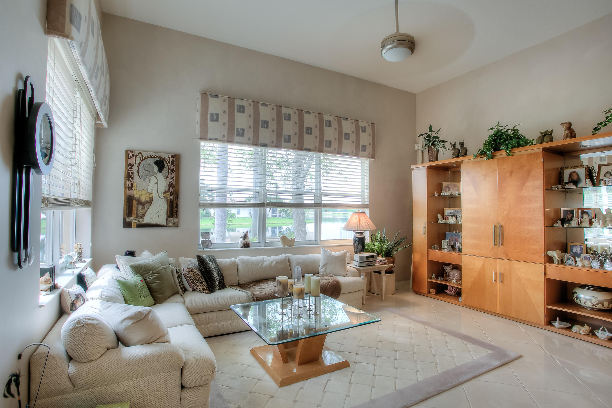
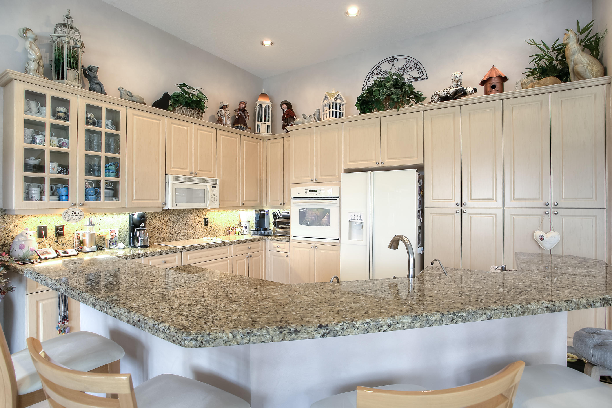
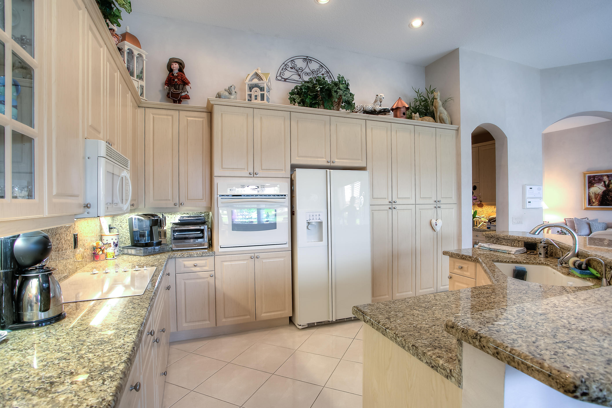
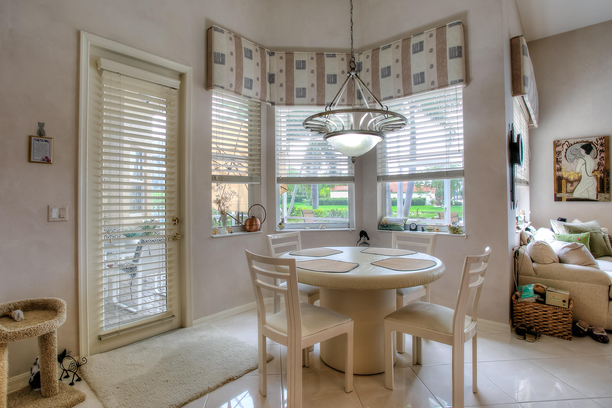
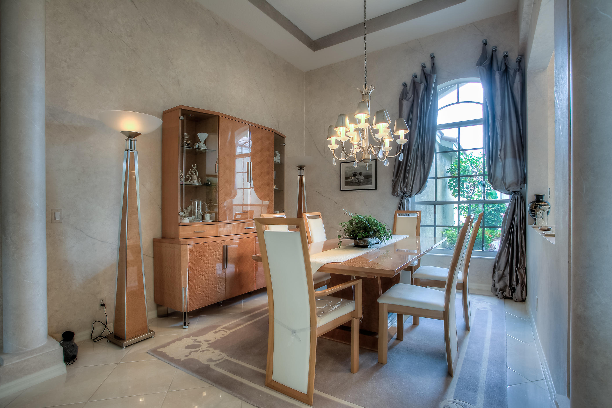
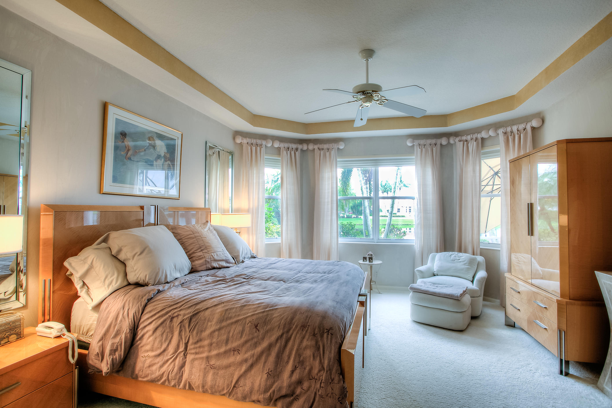
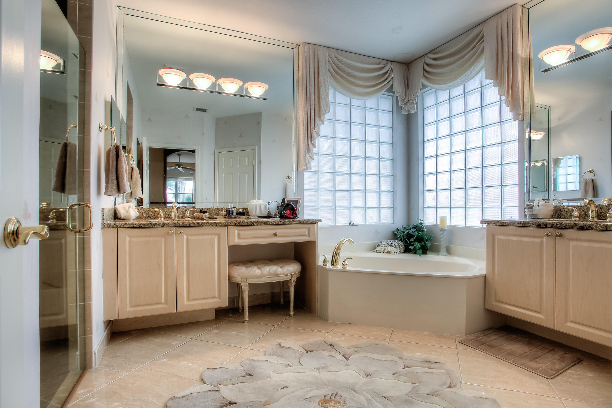
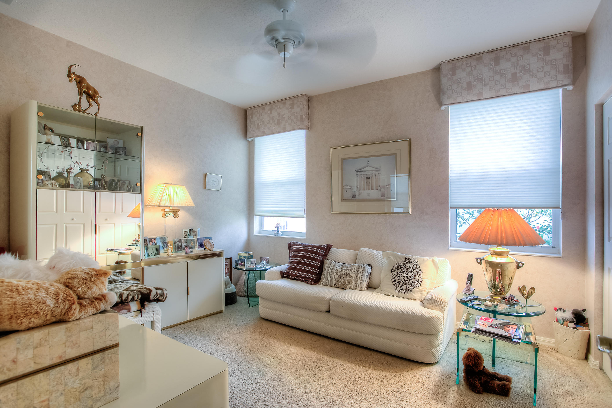
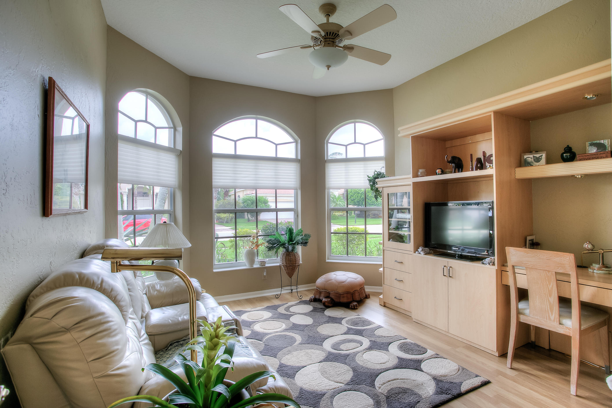
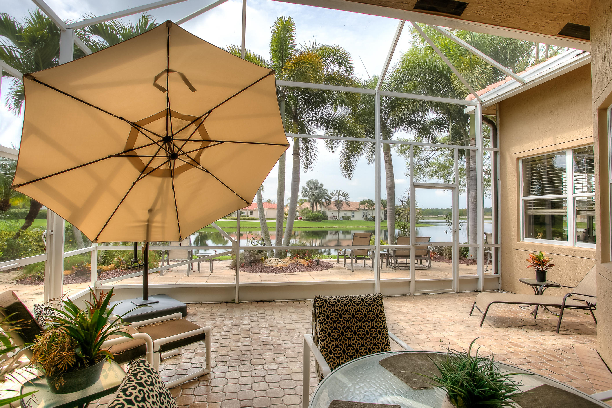
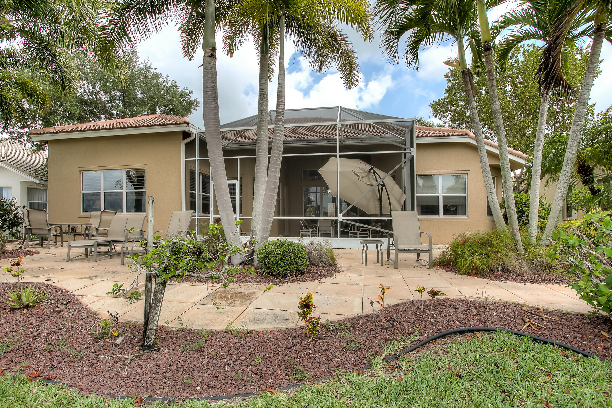
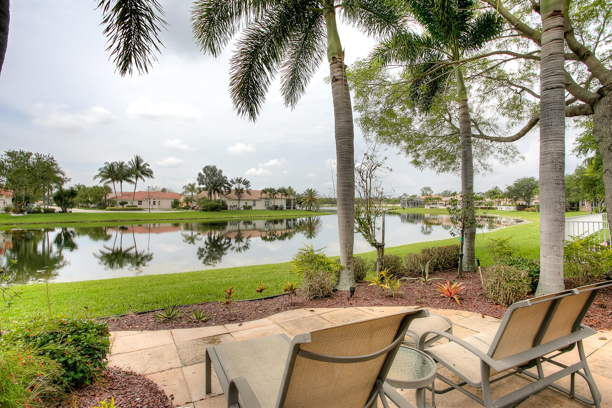
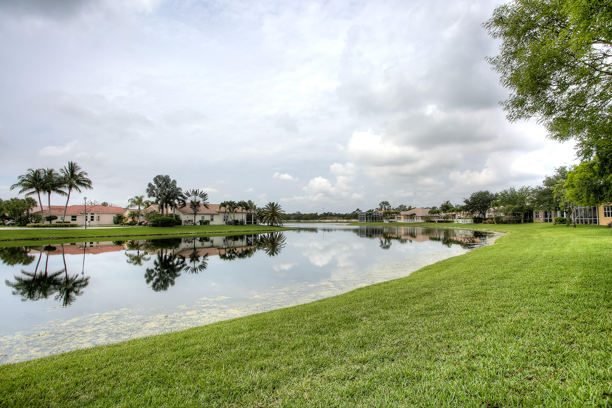
Exceptional Lake Front Southern Exposure Gem. Arguably one of the best lots in the community. Original owner and first time on the market. NEWER ROOF & A/C!!! This spacious one story sits on an oversized lot and features all neutral decor, soaring ceilings, granite kitchen & coffered ceilings. Tons of windows makes this home light and bright. Upgraded landscape front and back creates a memorable curb appeal. The lakefront rear of the home features an oversized screened lanai in addition to an oversized paved patio. Gentle breezes wait. Bring your most discerning buyer.

3
beds

3
baths

2,400 Sq.Ft. LIVING AREA

8,276.4 Sq.Ft. lot

Features & Amenities

Interior

  • total bedrooms3
  • Total bathrooms3
  • full bathrooms2
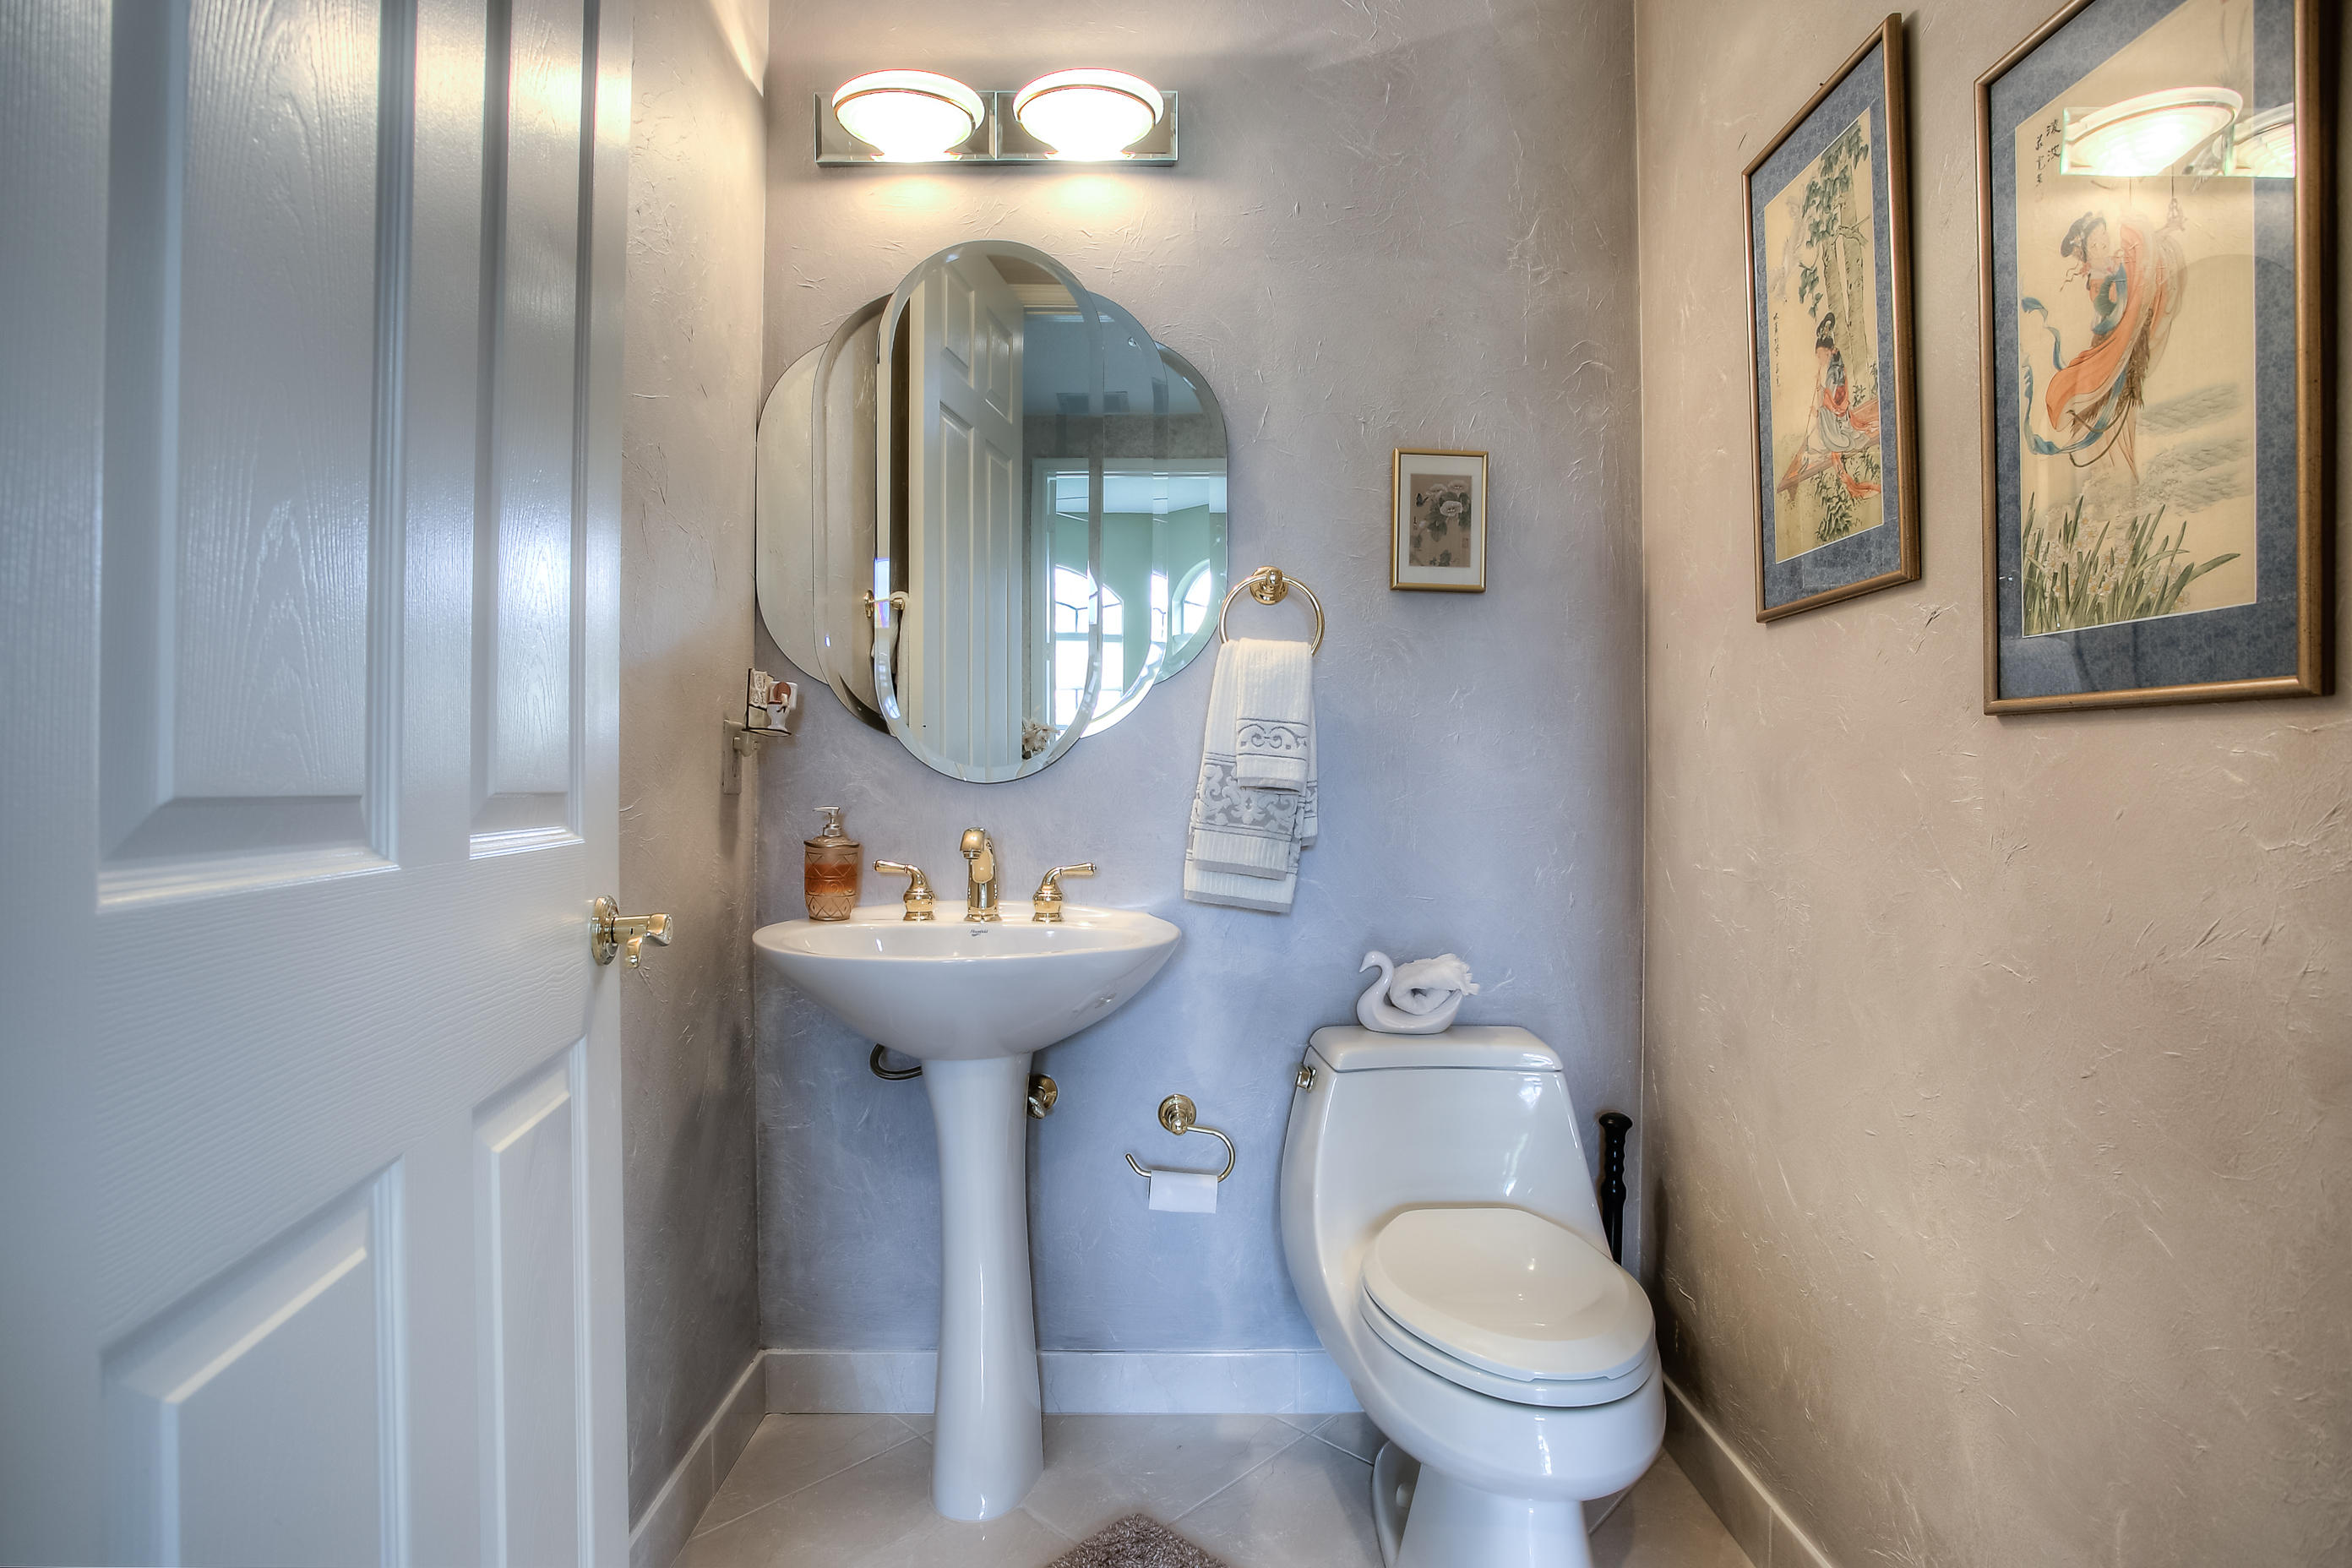
  • half bathroom1
  • Laundry room Inside
  • Flooring Carpet, Laminate
  • APPLIANCES Cooktop, Dryer, Dishwasher, Electric Water Heater, Disposal, Ice Maker, Microwave, Oven, Water Purifier Owned, Refrigerator, Water Heater, Water Purifier, Washer
  • other interior Features Breakfast Bar, Built-in Features, Breakfast Area, Bathtub, Dining Area, Separate/Formal Dining Room, Dual Sinks, Entrance Foyer, Eat-in Kitchen, Garden Tub/Roman Tub, High Ceilings, Custom Mirrors, Main Level Primary, Pantry, Sitting Area in Primary, Split Bedrooms, Soaking Tub, Separate Shower, Walk-In Closet(s)

Area & Lot

  • Status Sold
  • Date Sold March 23, 2026
  • Living Area2,400 Sq.Ft.
  • Total Area3,084 Sq.Ft.
  • Lot Area8,276.4 Sq.Ft.
  • MLS® IDR11129716
  • TypeResidential
  • YEAR BUILT2003
  • Architecture StylesRanch
  • Water FrontageLake Front
  • View DescriptionGarden, Lake
  • Elementary SchoolCoral Reef (Palm Beach)
  • Middle SchoolWoodlands
  • High SchoolDr. Joaquin Garcia

Exterior

  • STORIES1
  • Garage Space2.0
  • water SourcePublic
  • utilitiesCable Available, Sewer Available, Water Available
  • PoolAssociation
  • roofConcrete, Tile
  • lot features1/4 Acre
  • parkingAttached, Driveway, Garage, Garage Door Opener
  • HEAT TYPECentral, Electric
  • AIR CONDITIONINGCentral Air, Electric
  • sewerPublic Sewer
  • HOA AmenitiesClubhouse, Fitness Center, Picnic Area, Pool, Recreation Facilities, Restaurant, Sidewalks, Tennis Court(s)
  • security FeaturesSecurity System, Gated with Guard, Gated Community, Smoke Detector(s), Security Guard

Financial

  • Sales Price$540,000
  • Real Estate Tax $5,607/yr
  • HOA $678/mo
  • Zoning PUD

Work With Jon

Jon is a natural at connecting with clients on a deep level, listening to their needs, and guiding them through the journey to an outcome that often exceeds their expectations. Contact Jon today to get a personal, confidential, and first-class agent that honors his commitments and stops at nothing to achieve success for every person he has the pleasure of serving.

Follow Jon on Instagram